
 For sale 50
$349,000
0 bed1 bath0–499 sq ft
19 Avondale Avenue #208
Willowdale East, Toronto
20 days agoMLS® C13820940
RE/MAX REALTY SERVICES INC.
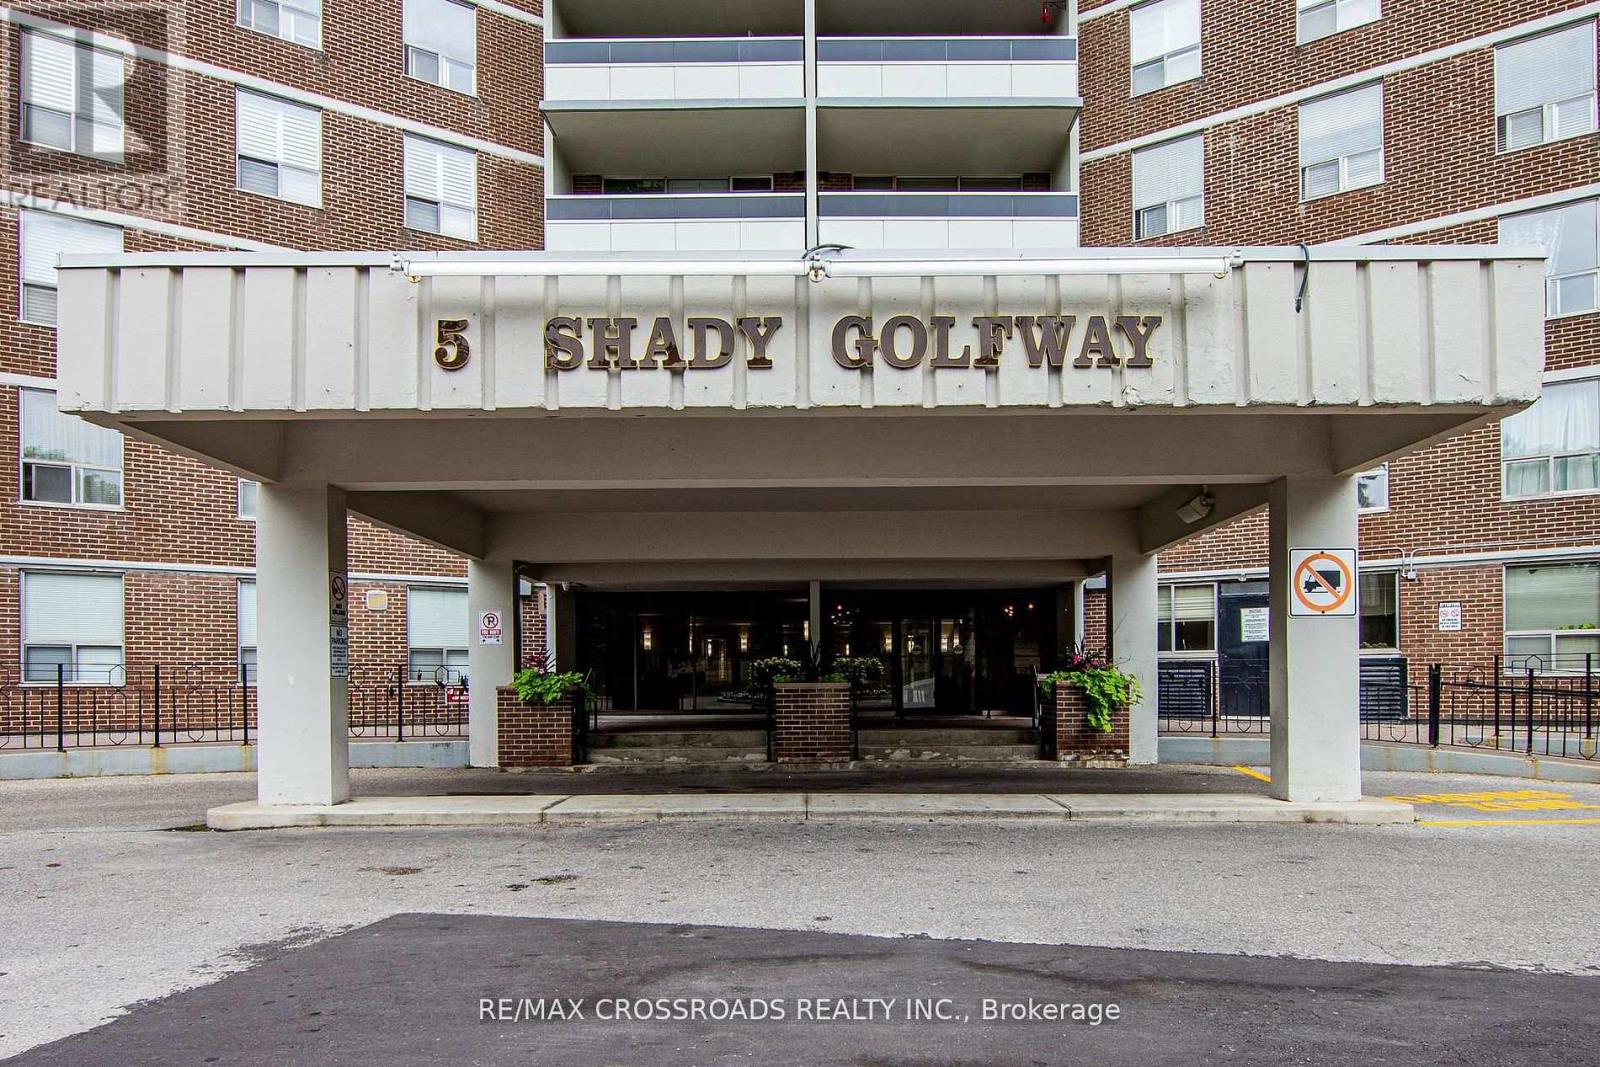
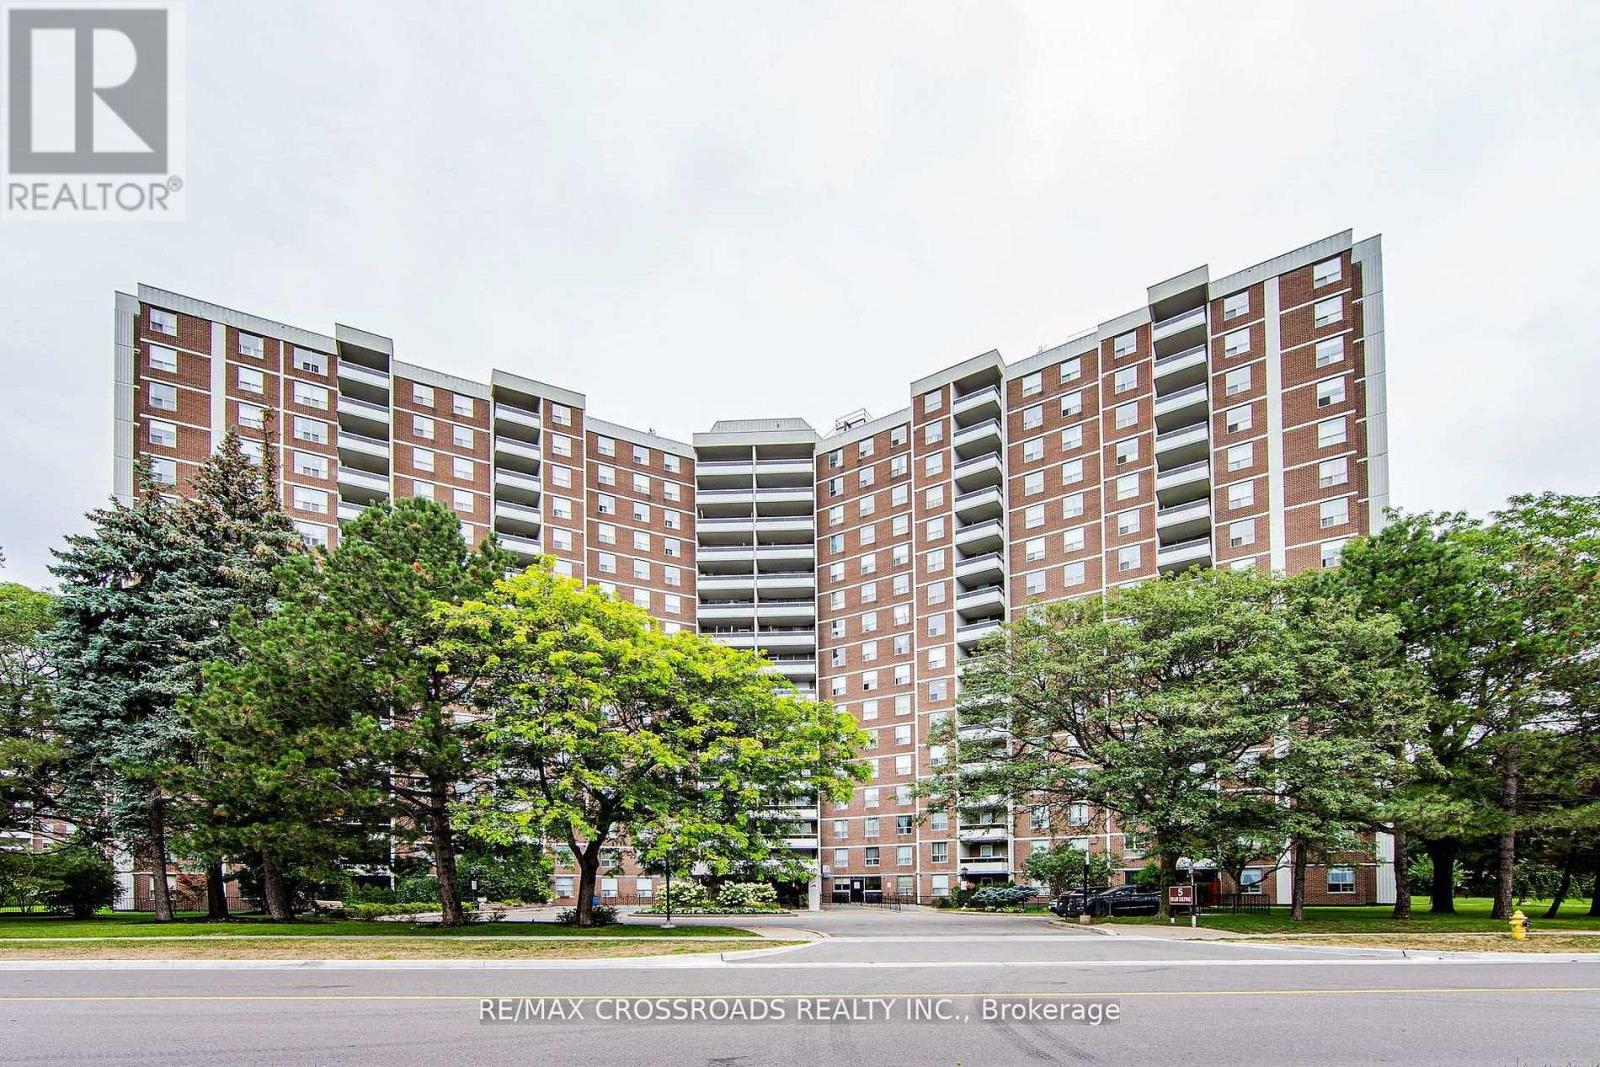
5 Shady Golfway #205
Flemingdon Park, Toronto, Ontario M3C3A5
For sale· Added
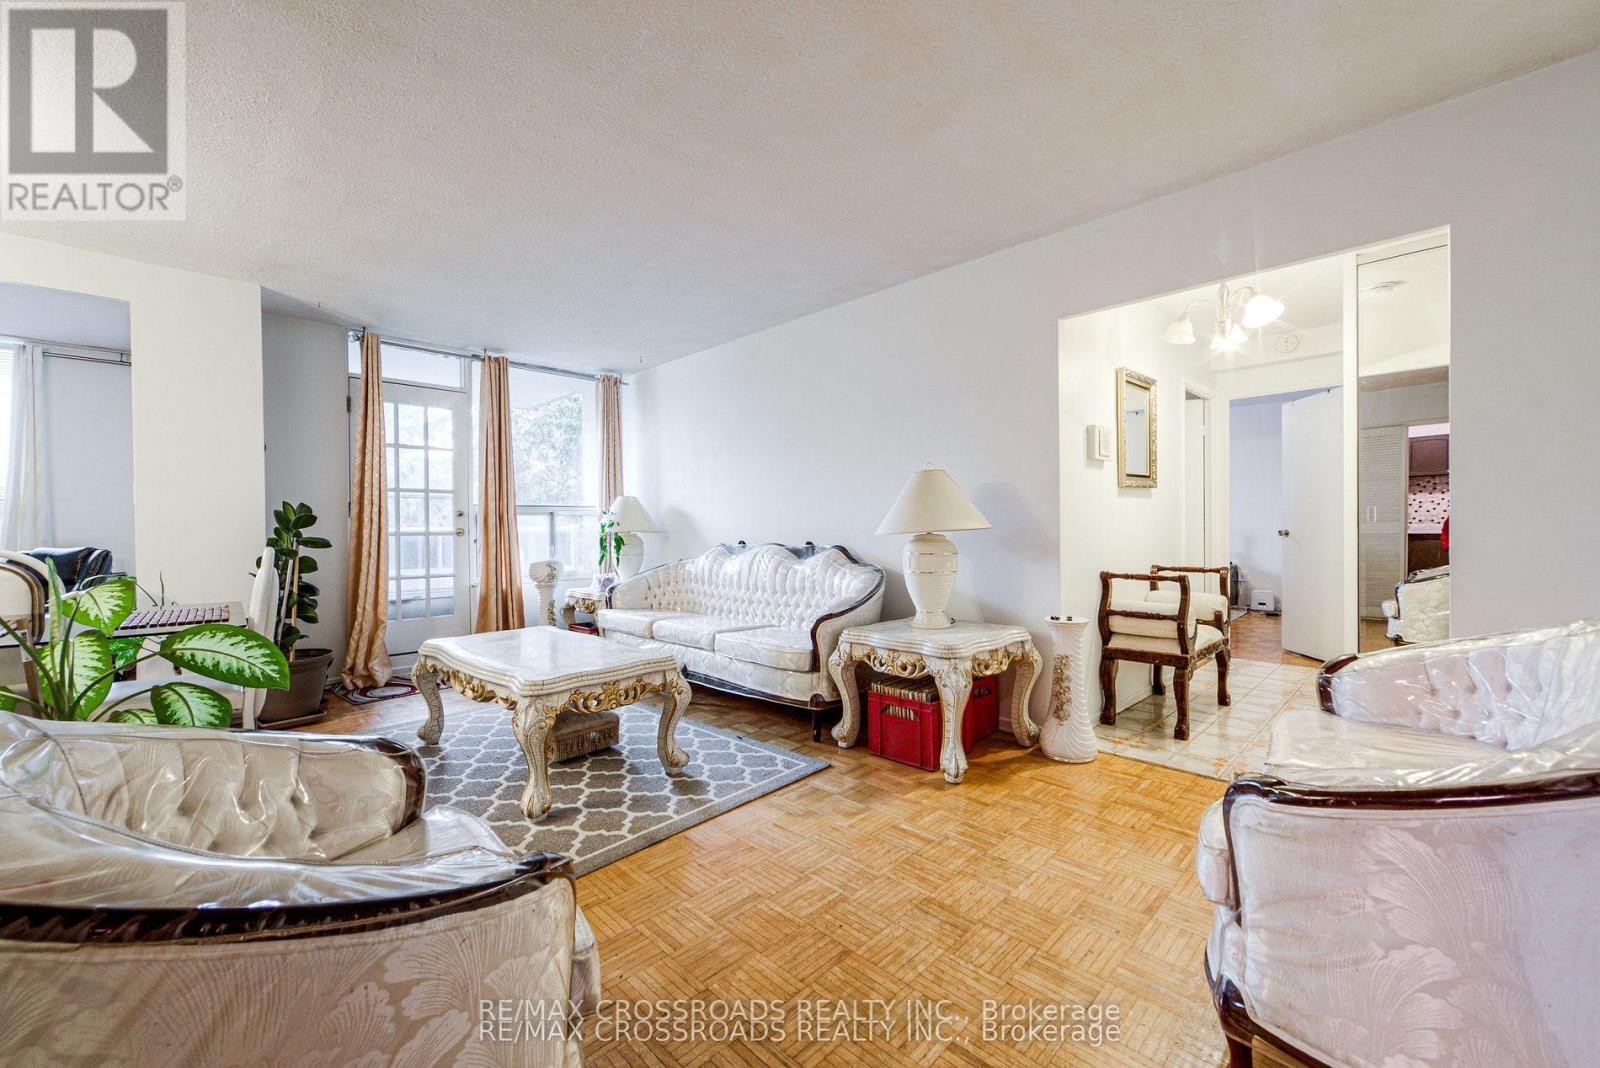
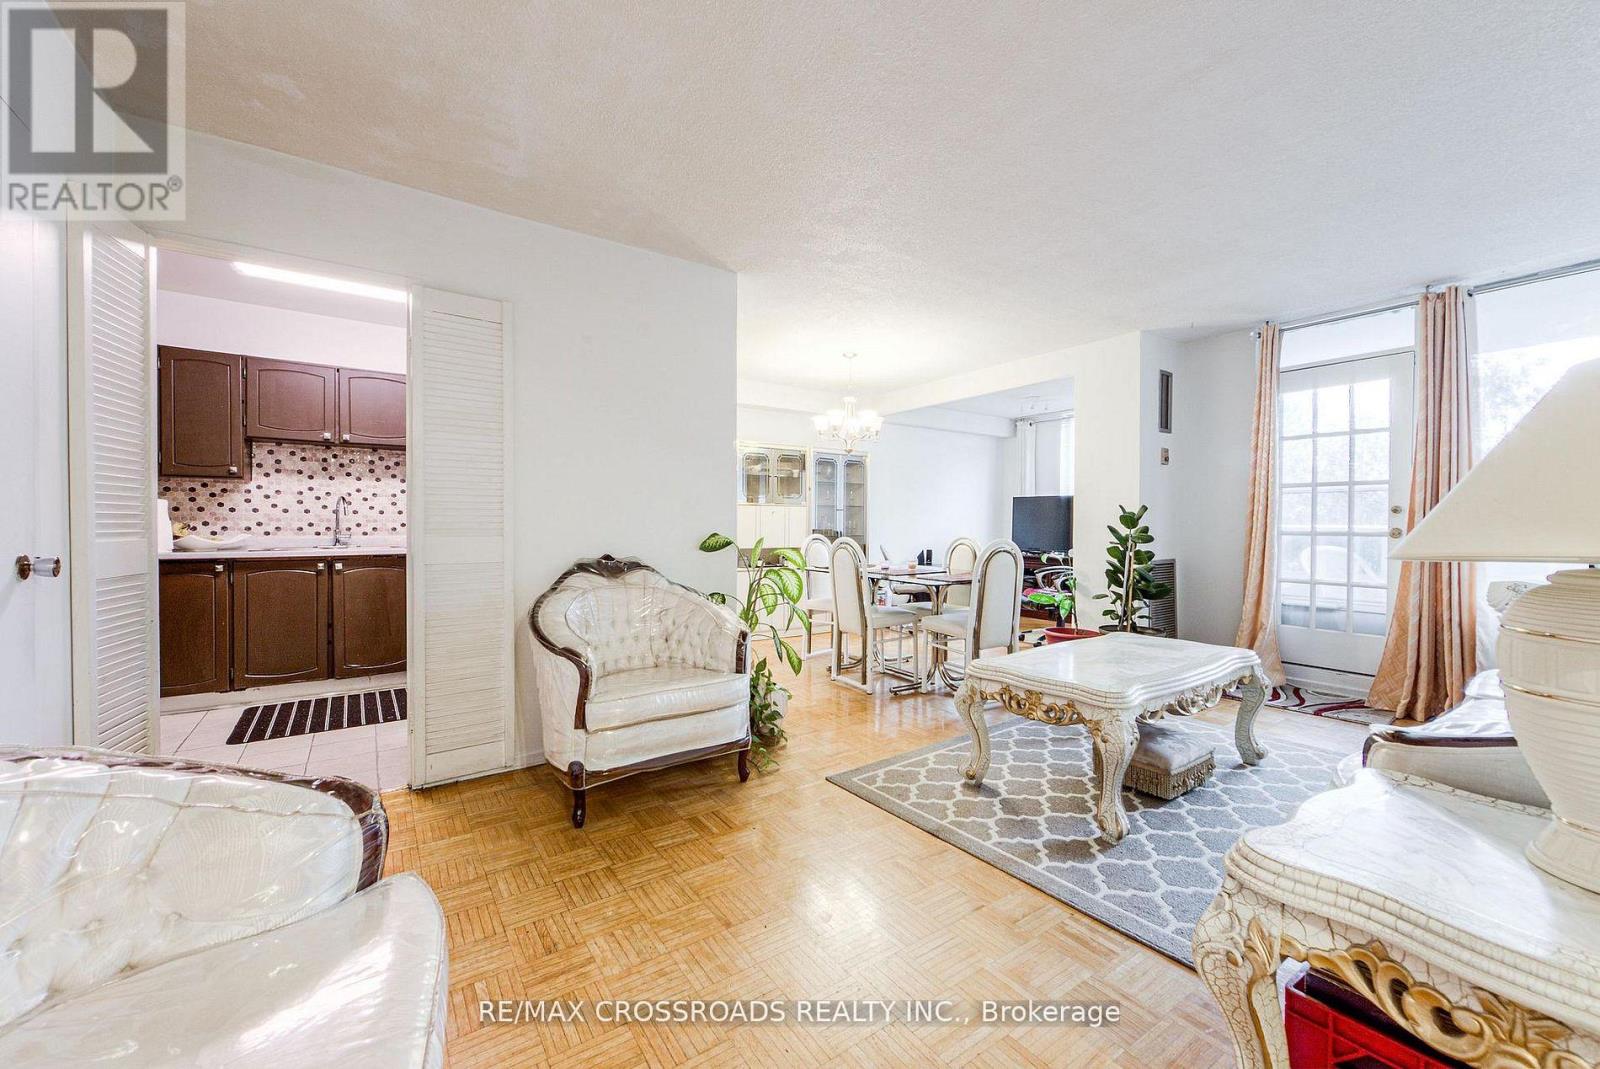
Beautiful 2 bedroom + Den in Prime Location. Priced to Sell. This fully renovated home offers modern updates throughout and is move-in ready. The spacious layout features a bright combined living and dining area, perfect for the entertaining or relaxing. The updated kitchen has been fully renovated, providing both style and functionality. The Primary bedroom includes a generous walk-in closet for added convenience. The versatile den can be used as a 3rd bedroom, home office or guest room. This desirable community is close to all amenities. Don't miss out on this great opportunity to call this your home! Priced to Sell!
Map data © OpenStreetMap contributors
No open houses are scheduled for this home.
Can't make it? Request a private viewing.
| Living room | Main level | 5.65 x 3.56 m |
| Dining room | Main level | 2.91 x 2.28 m |
| Kitchen | Main level | 3.06 x 2.55 m |
| Den | Main level | 2.67 x 2.28 m |
| Primary Bedroom | Main level | 4.92 x 3.25 m |
| Bedroom | Main level | 3.92 x 2.93 m |
| Laundry room | Main level | 0 x 0 m |




