
 For rent 50
$4,000/mo
4+1 bed4 bath2,000–2,500 sq ft
44 Bankview Circle
West Humber-Clairville, Toronto
1 month agoMLS® W13724672
ROYAL LEPAGE SIGNATURE REALTY
5 St Joseph Street #2902
Bay Street Corridor, Toronto, Ontario M4Y1J6
For rent· Added
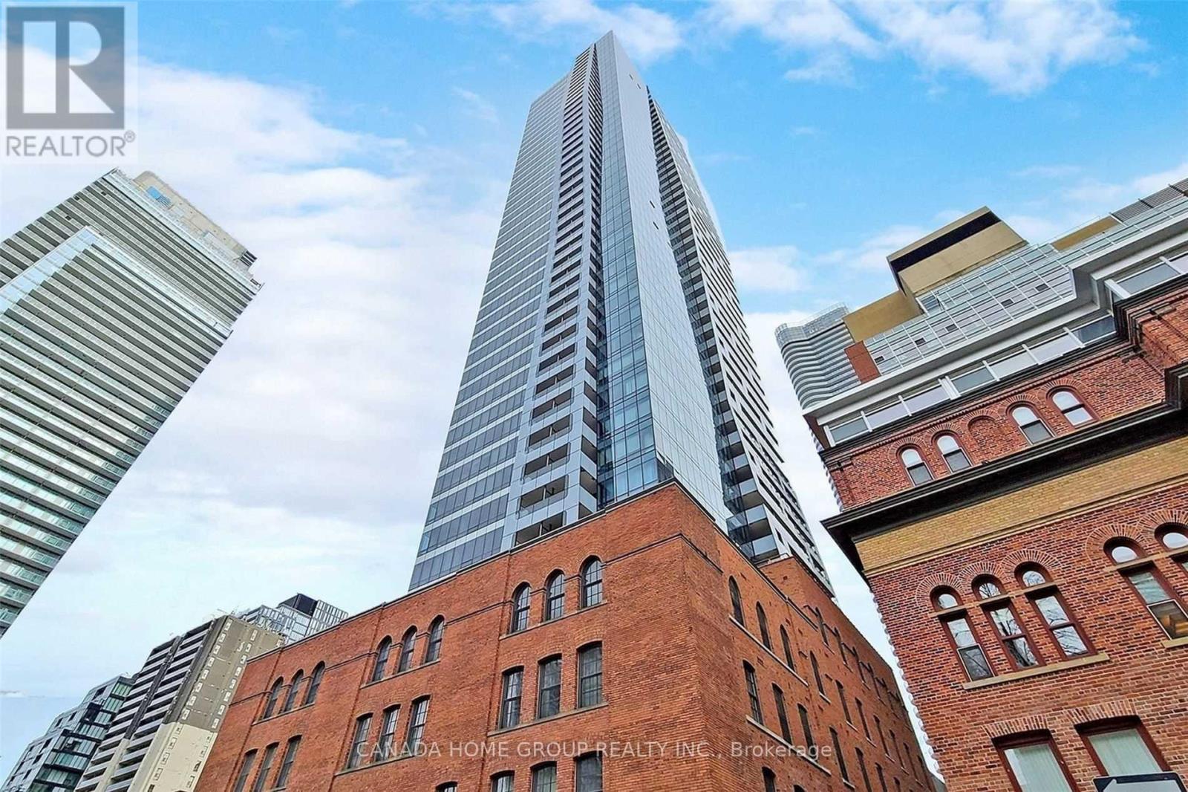
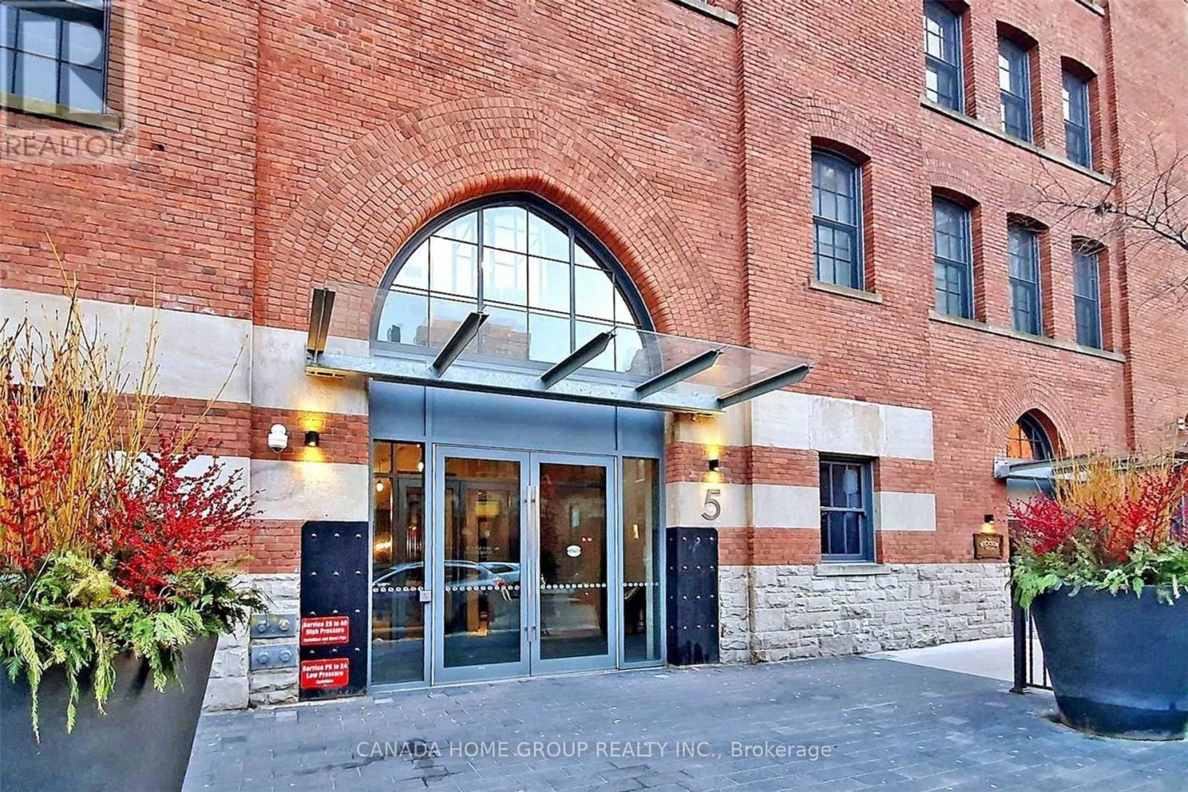
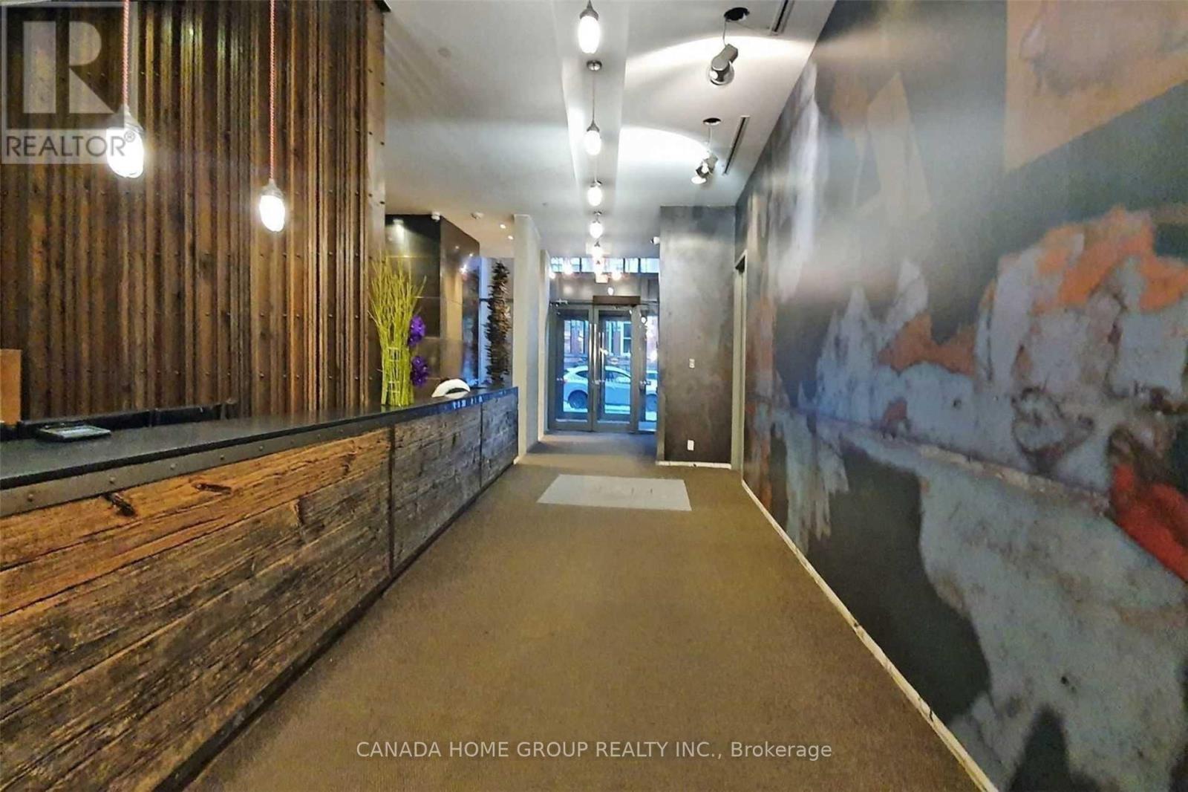
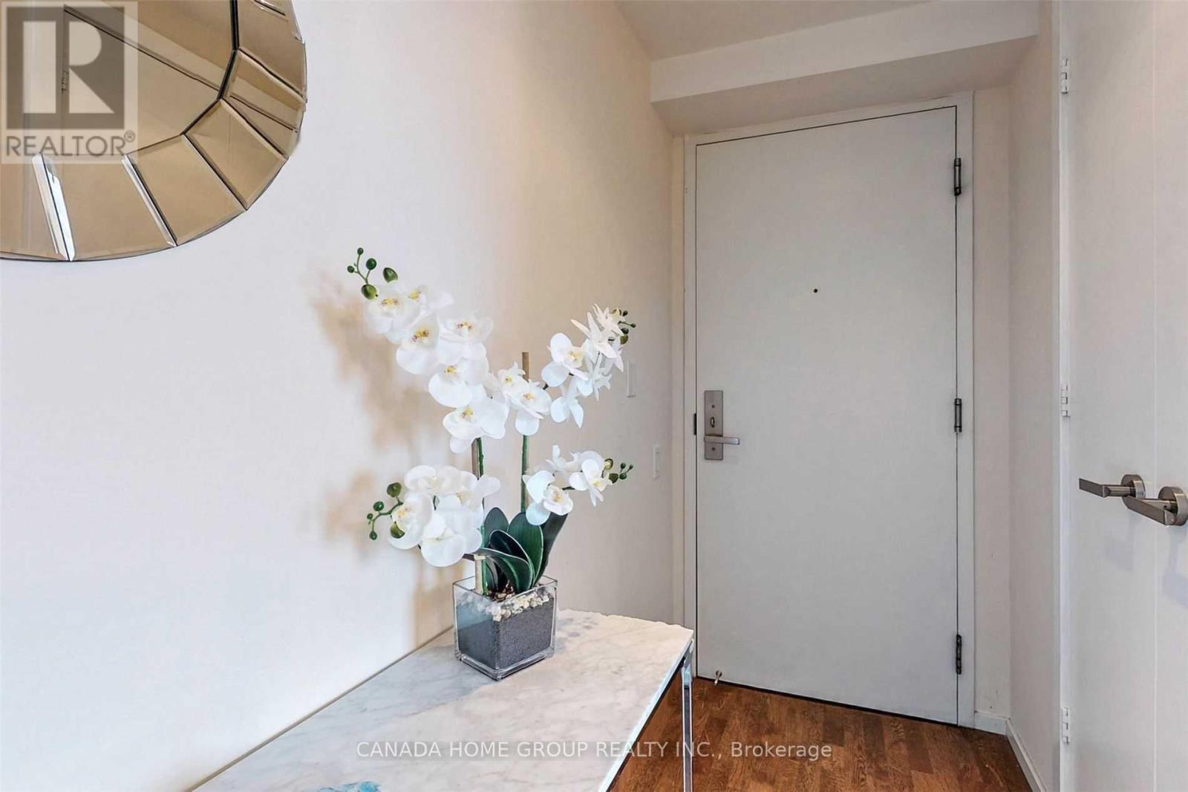
Luxury, Spacious 2+Den Plus Balcony In Modern/Chic & Historically-Designated Facades Building. Newly Built Den Can Be Used As A 3rd Bedroom Or Study Room W/ It's Own Window & Door. Open Concept, Split Layout W/2 Fully Bathrooms. Bright Corner Unit W/ Unobstructed Clear Southeast City, Lake View. Floor To Ceiling Windows And 9" Ceiling. Modern Finish Kitchen W High Quality Miele Built-In Appliances. Large Center Island W/ Smooth Corian Top. New Fresh Paint Throughout! Steps To Subway Station, U Of T, Ryerson, Eaton Centre, Shopping, Restaurants And All! P.s. Photos/Video From Previous Listing W/ Staging
Map data © OpenStreetMap contributors
No open houses are scheduled for this home.
Can't make it? Request a private viewing.
| Living room | Ground level | 6 x 3.14 m |
| Dining room | Ground level | 6 x 3.14 m |
| Kitchen | Ground level | 6 x 3.14 m |
| Primary Bedroom | Ground level | 4.02 x 2.63 m |
| Bedroom 2 | Ground level | 2.65 x 2.52 m |
| Den | Ground level | 1.8 x 3.14 m |




