
 For rent 50
$2,950/mo
1+2 bed2 bath700–1,100 sq ft
37 Seventeenth Street
New Toronto, Toronto
1 month agoMLS® W13765714
ROYAL LEPAGE REAL ESTATE SERVICES LTD.
5 Valhalla Inn Road #1110
Islington-City Centre West, Toronto, Ontario M9B1S9
For rent· Added
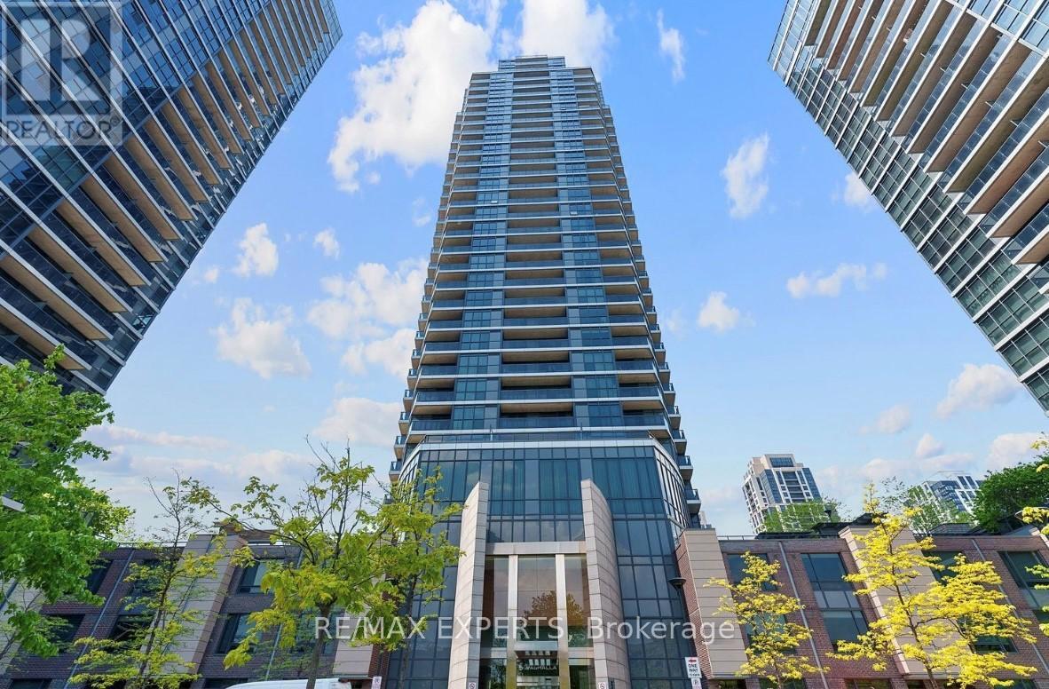
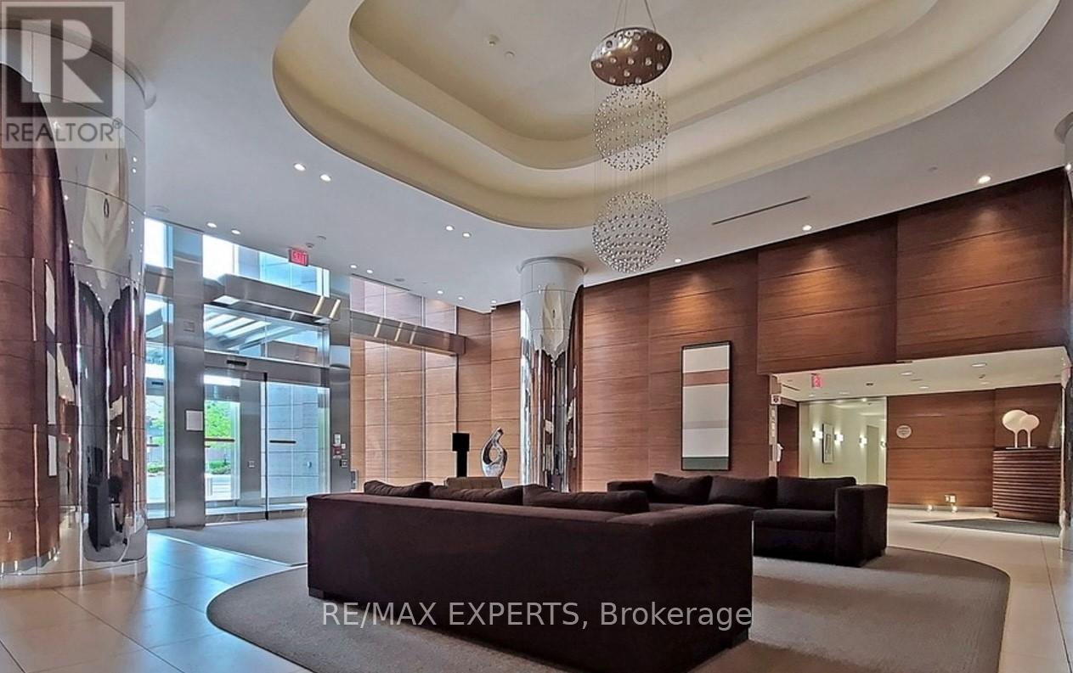
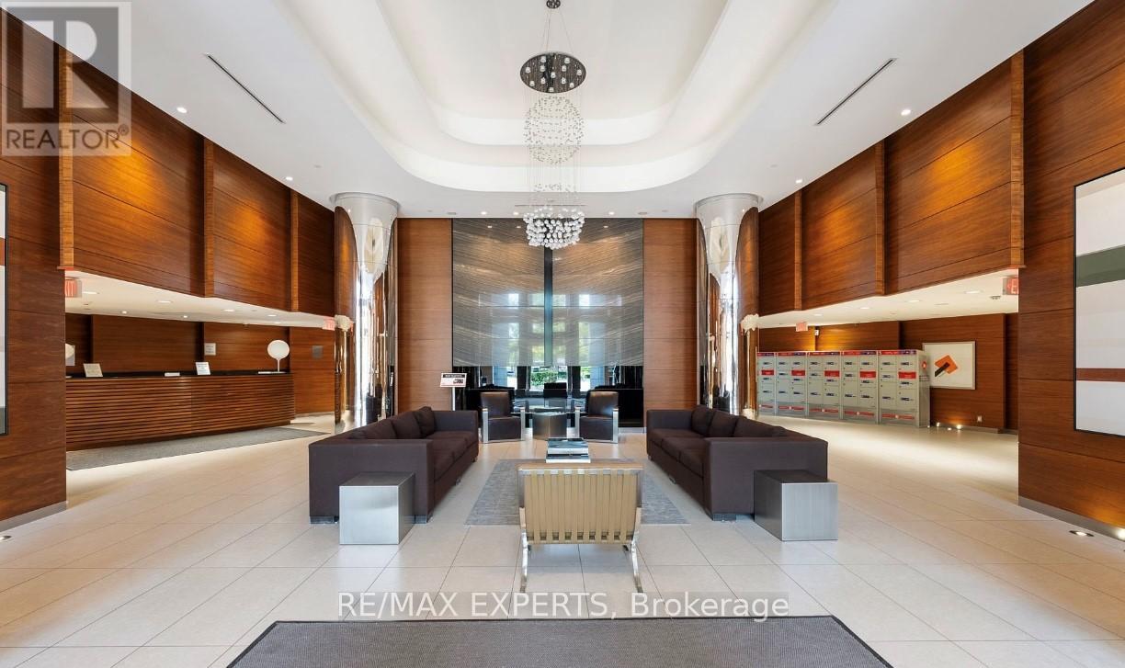
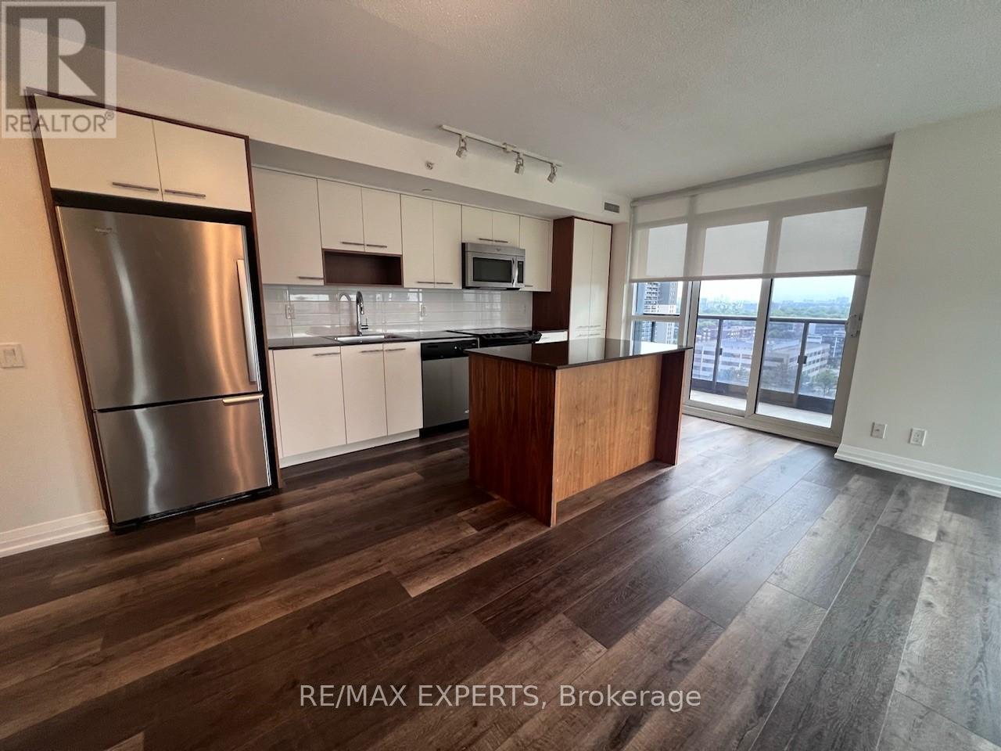
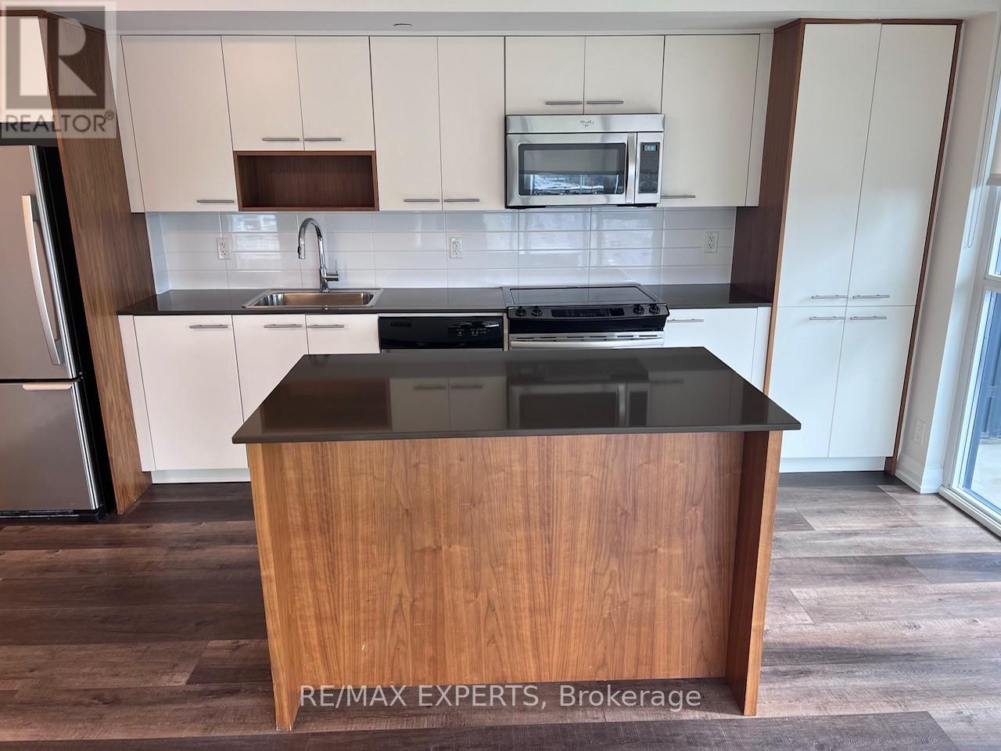
Welcome to unit 1110 at 5 Valhalla, a stunning one-bedroom plus den condo featuring a thoughtfully designed layout, generous storage, and plenty of natural light with expansive views. The kitchen is equipped with granite countertops, a pantry, and an island offering additional storage. Elegant flooring flows throughout the space, and the convenience of in-suite laundry enhances the ease of living. This open-concept unit spans 678 sqft, including a spacious bedroom and den. Fully painted in 2026. The building boasts a wide array of premium amenities, including multiple rooftop terraces, a luxurious hotel-like atmosphere, 24-hour concierge service, a party room, a gym, a kids' playroom, an indoor swimming pool, a sauna, and ample underground visitor parking. Enjoy the prime location, just minutes from Kipling subway station, Sherway Gardens, Person International Airport, Numerous grocery stores, and major highways.
Map data © OpenStreetMap contributors
No open houses are scheduled for this home.
Can't make it? Request a private viewing.
| Living room | Main level | 5.15 x 3.78 m |
| Dining room | Main level | 3.9 x 5 m |
| Primary Bedroom | Main level | 3.5 x 3.1 m |
| Den | Main level | 2.45 x 2.4 m |
| Kitchen | Main level | 5 x 2.34 m |




