
 For sale 50
$349,000
2 bed1 bath700–799 sq ft
100 Dundalk Drive #817
Dorset Park, Toronto
12 days agoMLS® E13849418
RE/MAX CROSSROADS REALTY INC.
5 Vicora Linkway #614
Flemingdon Park, Toronto, Ontario M3C1A4
For sale· Added
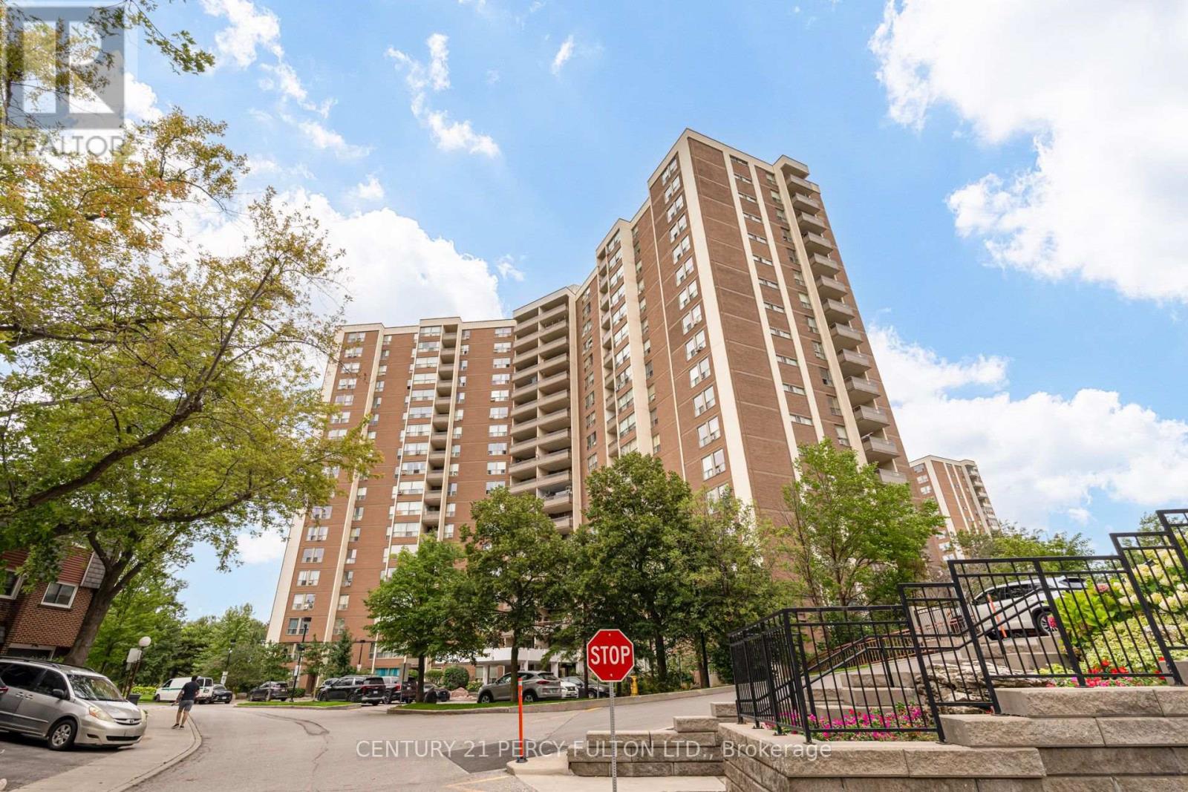
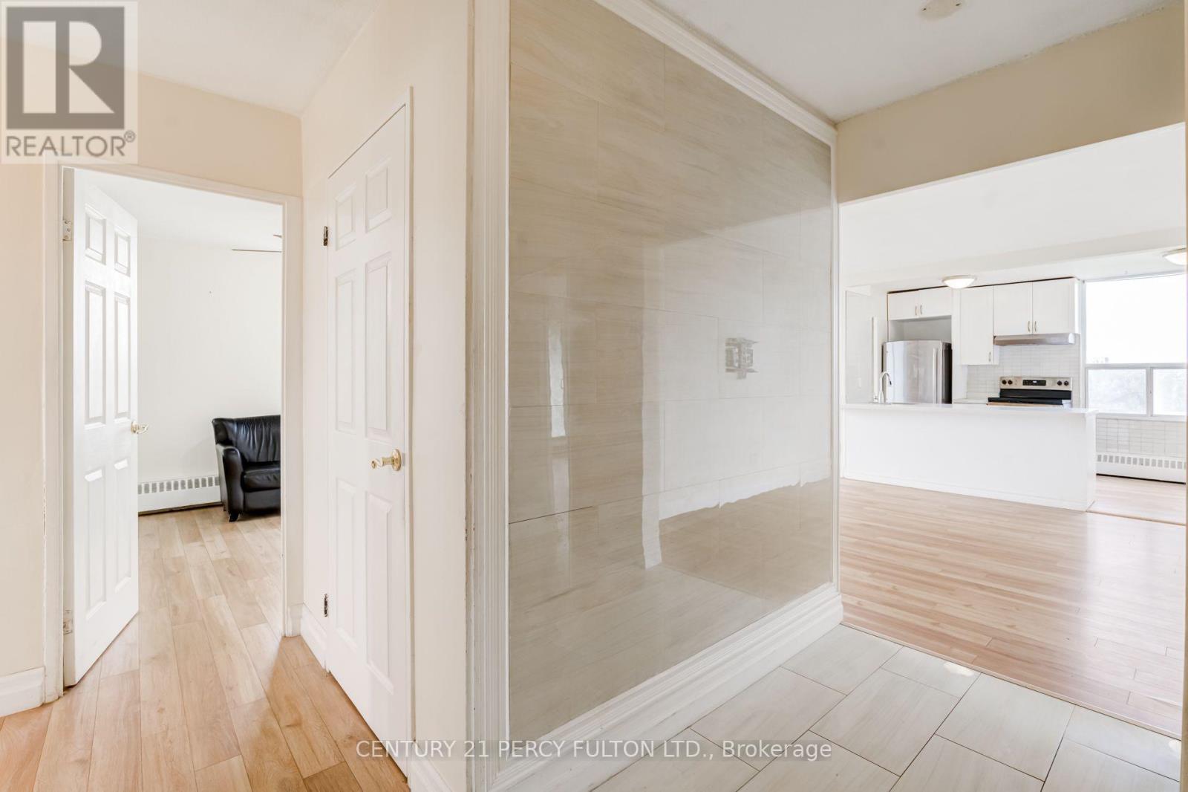
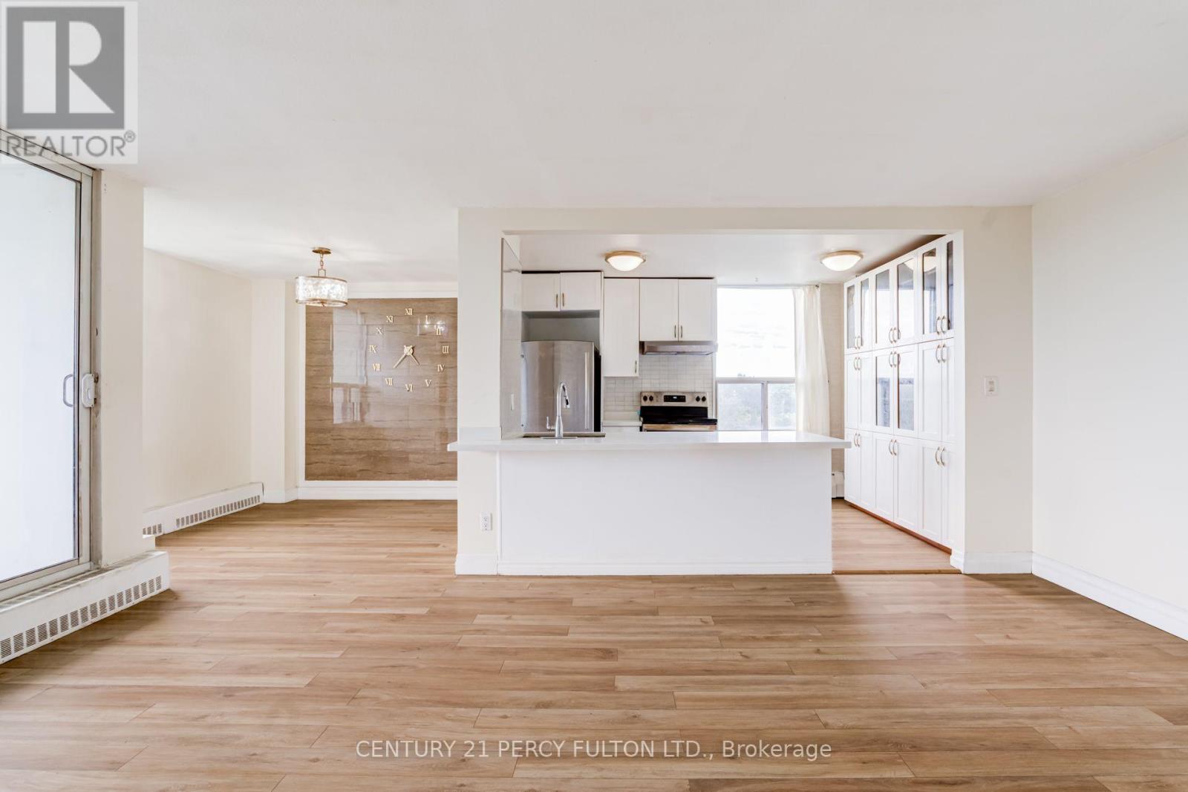
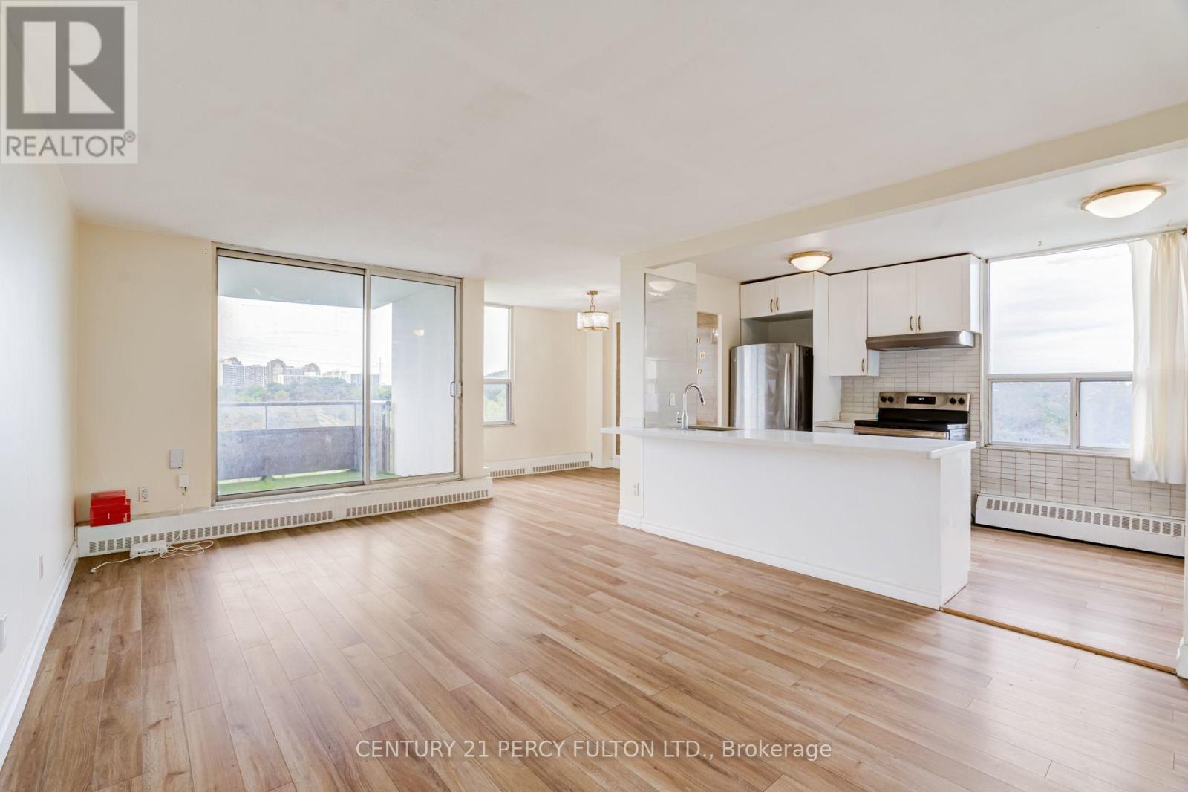
Spacious 3-Bed 2 Bath Condo Apartment In Desirable Flemingdon Park * Approx. 1,128 Sq Ft * Laminate Flooring Throughout Living, Dining & Bedrooms * Bright & Spacious Living & Dining Rooms * Northeast Exposure Provides Lots Of Natural Light * Kitchen With New Quartz Countertop * Three Generously Sized Bedrooms * Ensuite Laundry * 1 Owned Underground Parking Space * Owned Locker * Open Balcony * Excellent Building Amenities Including Indoor Pool, Exercise Room & Recreation Room * Excellent Location Close To Costco, Ontario Science Centre, TTC, Golf Course, Dog Park & DVP * Maintenance Fee Includes Hydro, Water, Cable TV, Building Insurance, Common Elements & Parking *
Map data © OpenStreetMap contributors
No open houses are scheduled for this home.
Can't make it? Request a private viewing.
| Living room | Flat | 5.84 x 3.5 m |
| Dining room | Flat | 3.5 x 2.9 m |
| Kitchen | Flat | 3.5 x 2.44 m |
| Primary Bedroom | Flat | 3.53 x 3.22 m |
| Bedroom 2 | Flat | 3.53 x 3.07 m |
| Bedroom 3 | Flat | 3.35 x 2.89 m |




