
 For rent 50
$3,200/mo
1+1 bed2 bath800–899 sq ft
2119 Lake Shore Boulevard West #217
Mimico, Toronto
26 days agoMLS® W13794744
RIGHT AT HOME REALTY
50 Blossom Crescent #Main
Glenfield-Jane Heights, Toronto, Ontario M3N2B2
For rent· Added
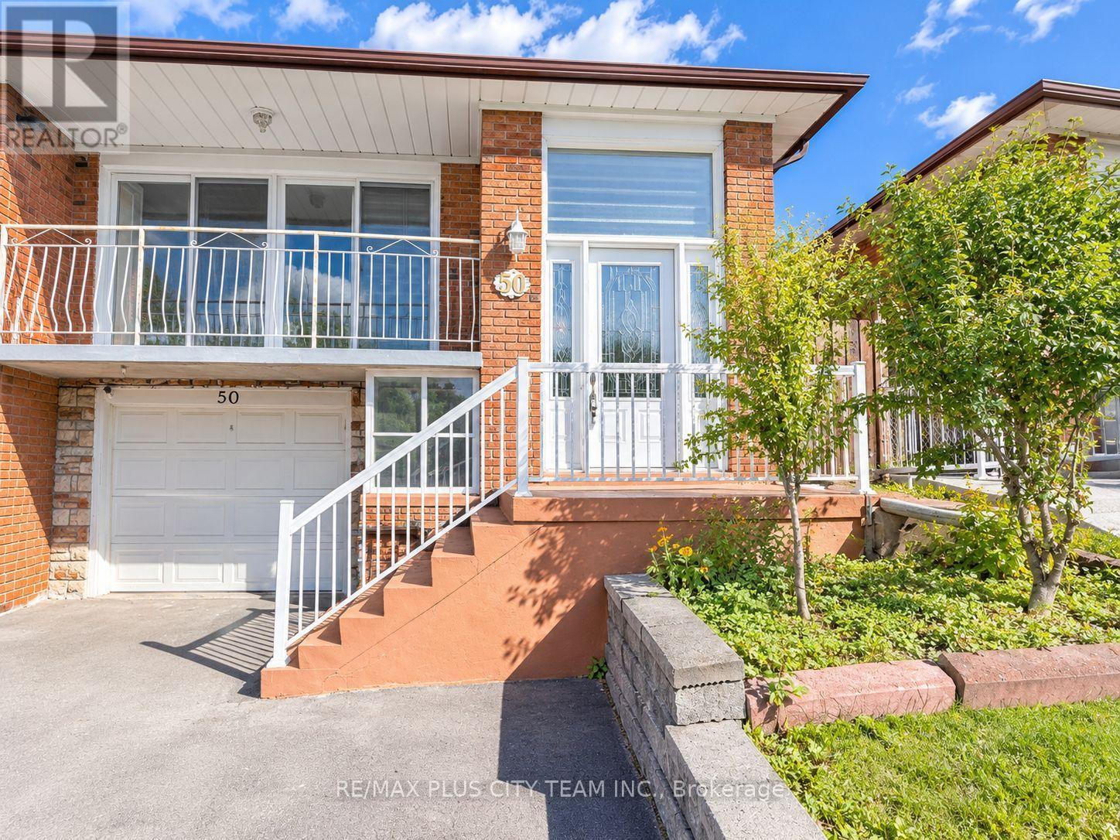
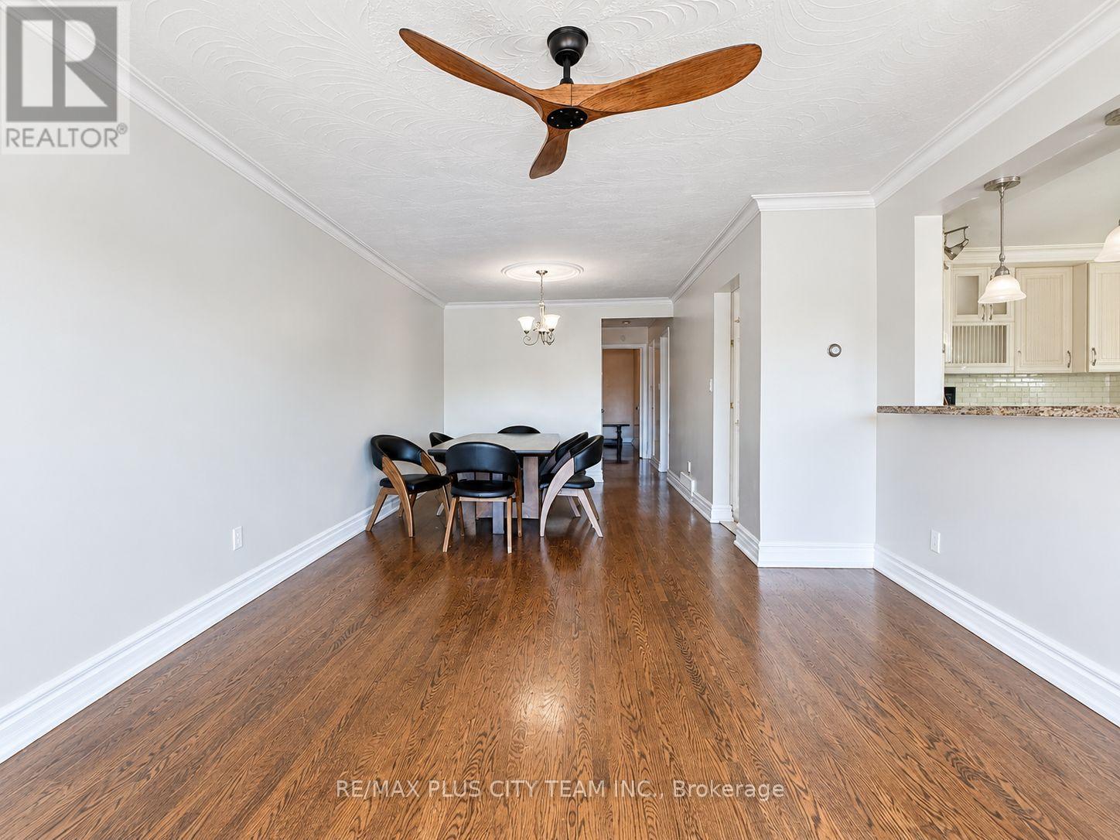
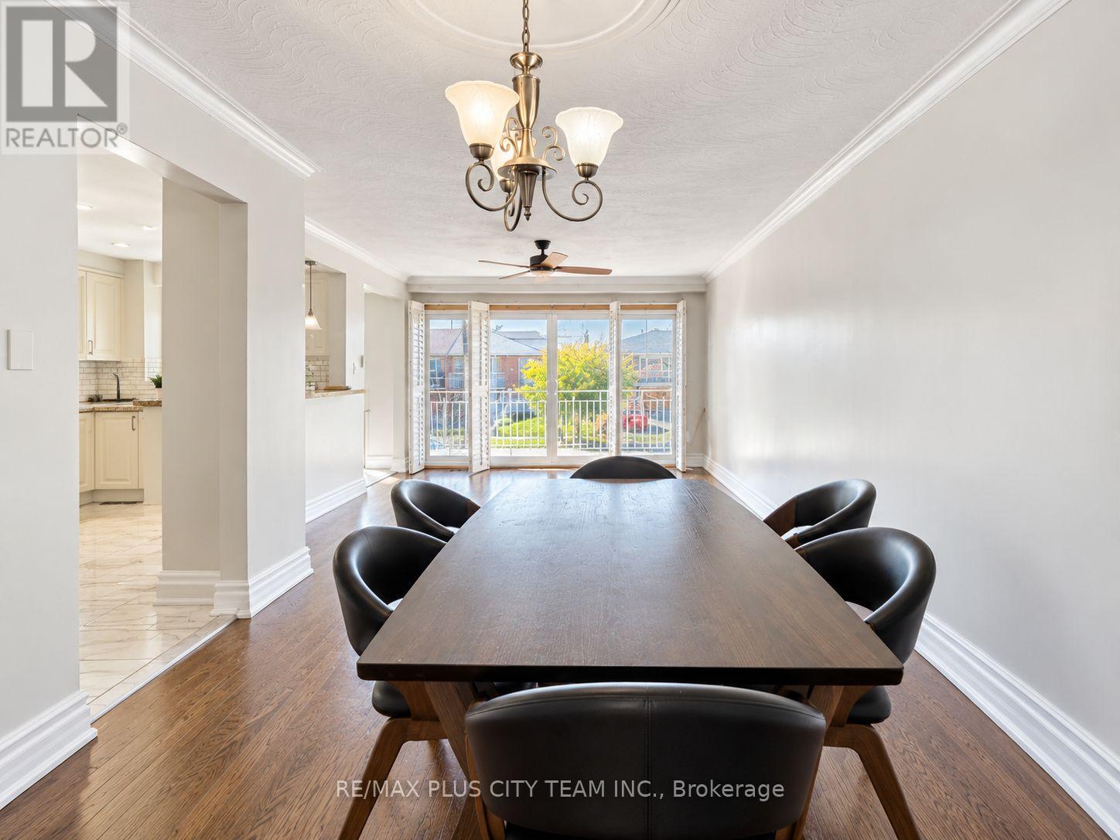
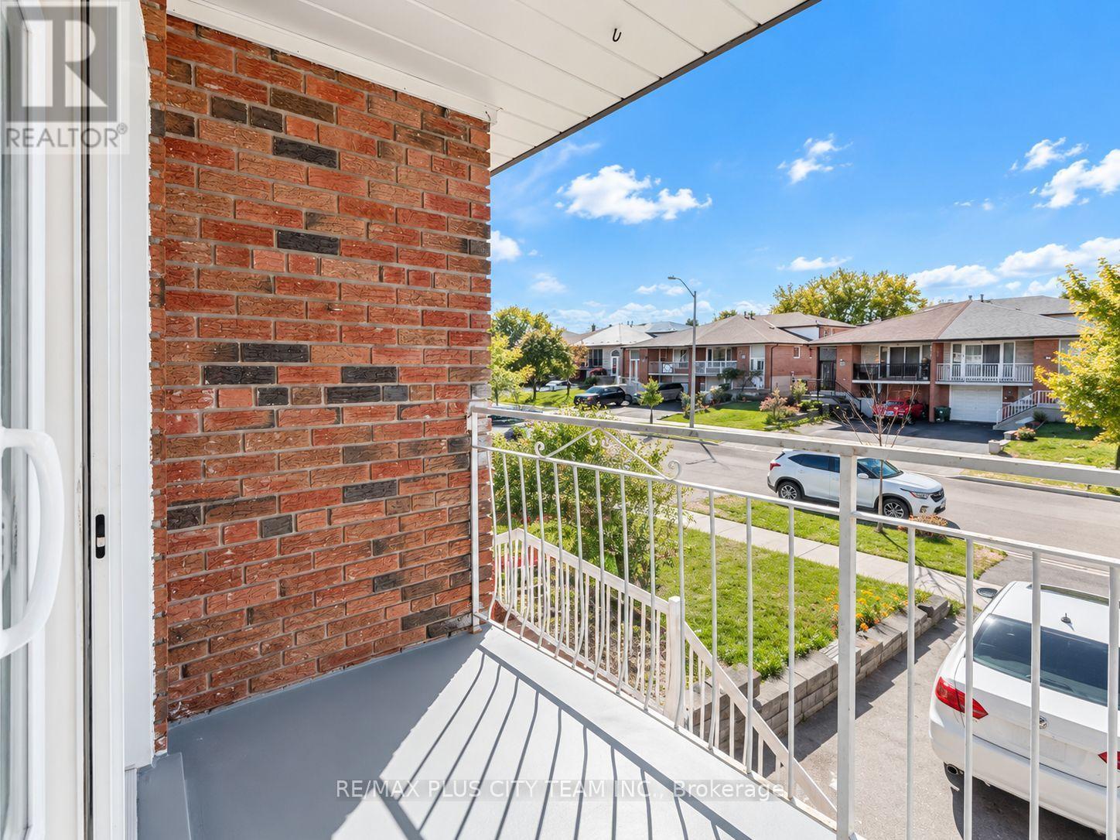
Situated in a quiet, family-friendly neighbourhood, this beautifully maintained main residence offers a bright and functional open-concept layout with generous principal rooms and large windows providing abundant natural light. The contemporary kitchen features ample cabinetry and workspace, making it well suited to everyday living and entertaining. Well-proportioned bedrooms provide comfortable accommodations, while the private backyard offers additional space to relax or host guests. Ideally located within walking distance of Jane Finch Mall, FreshCo, and other everyday conveniences, with schools, parks, public transit, shopping, and essential amenities nearby. Easy access to major highways provides added convenience for commuters. An excellent leasing opportunity offering comfort, space, and connectivity.
Map data © OpenStreetMap contributors
No open houses are scheduled for this home.
Can't make it? Request a private viewing.
| Kitchen | Main level | 3.6 x 2.4 m |
| Living room | Main level | 4.5 x 4 m |
| Dining room | Main level | 3.65 x 3.2 m |
| Primary Bedroom | Main level | 6.55 x 3.1 m |
| Bedroom 2 | Main level | 3.5 x 3.2 m |
| Bedroom 3 | Main level | 3.2 x 3.1 m |




