
 For sale 50
$1,950,000
3+1 bed4 bath1,500–2,000 sq ft
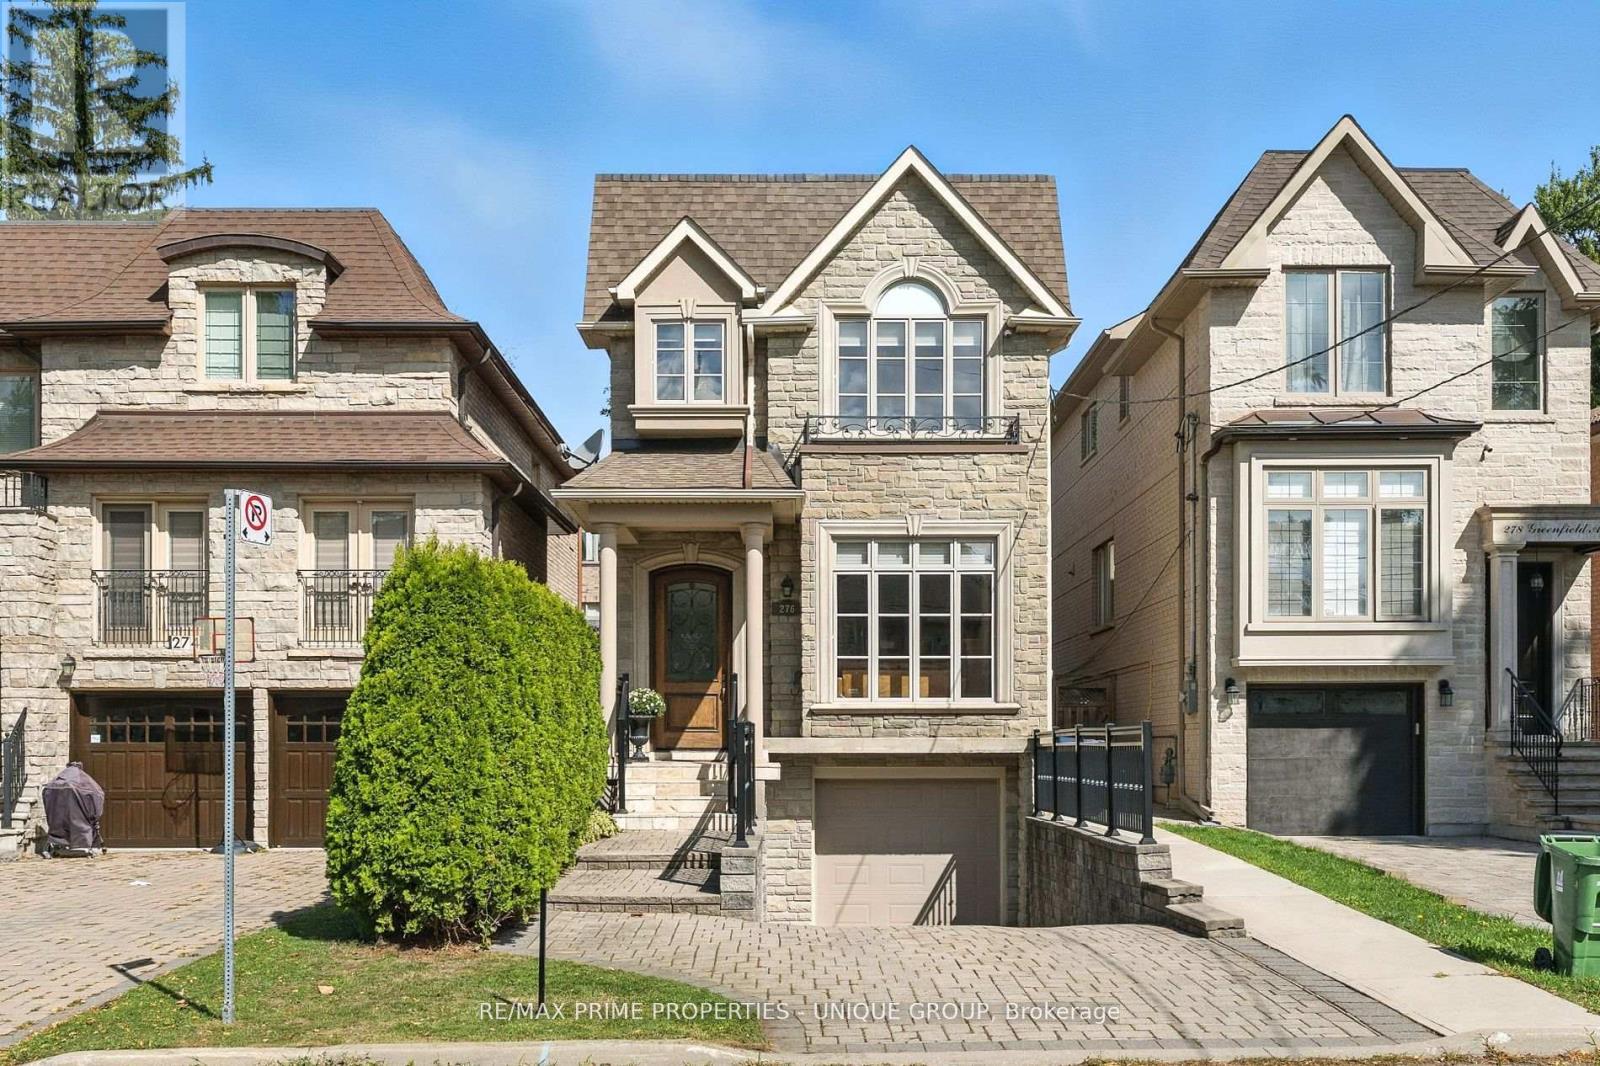
276 Greenfield Avenue
Willowdale East, Toronto
2 months agoMLS® C13608422
RE/MAX PRIME PROPERTIES - UNIQUE GROUP
50 Bowood Avenue
Lawrence Park North, Toronto, Ontario M4N1Y4
For sale· Added
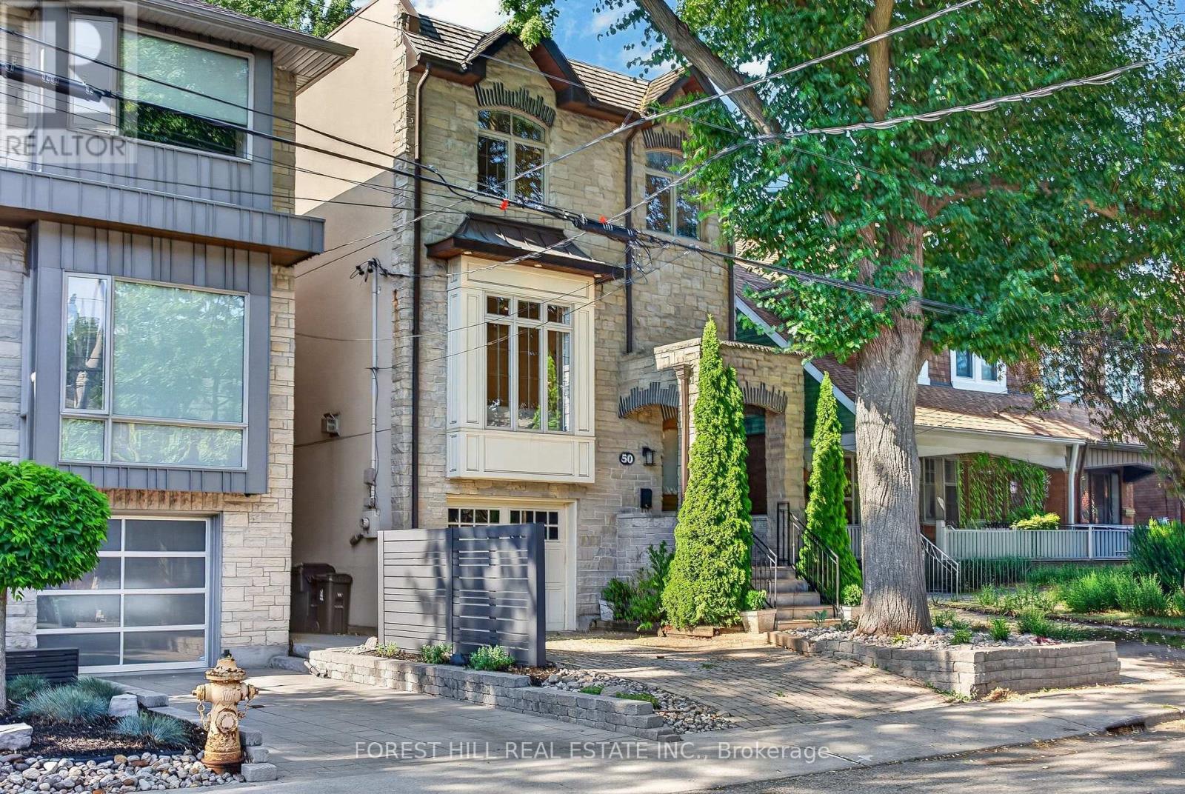
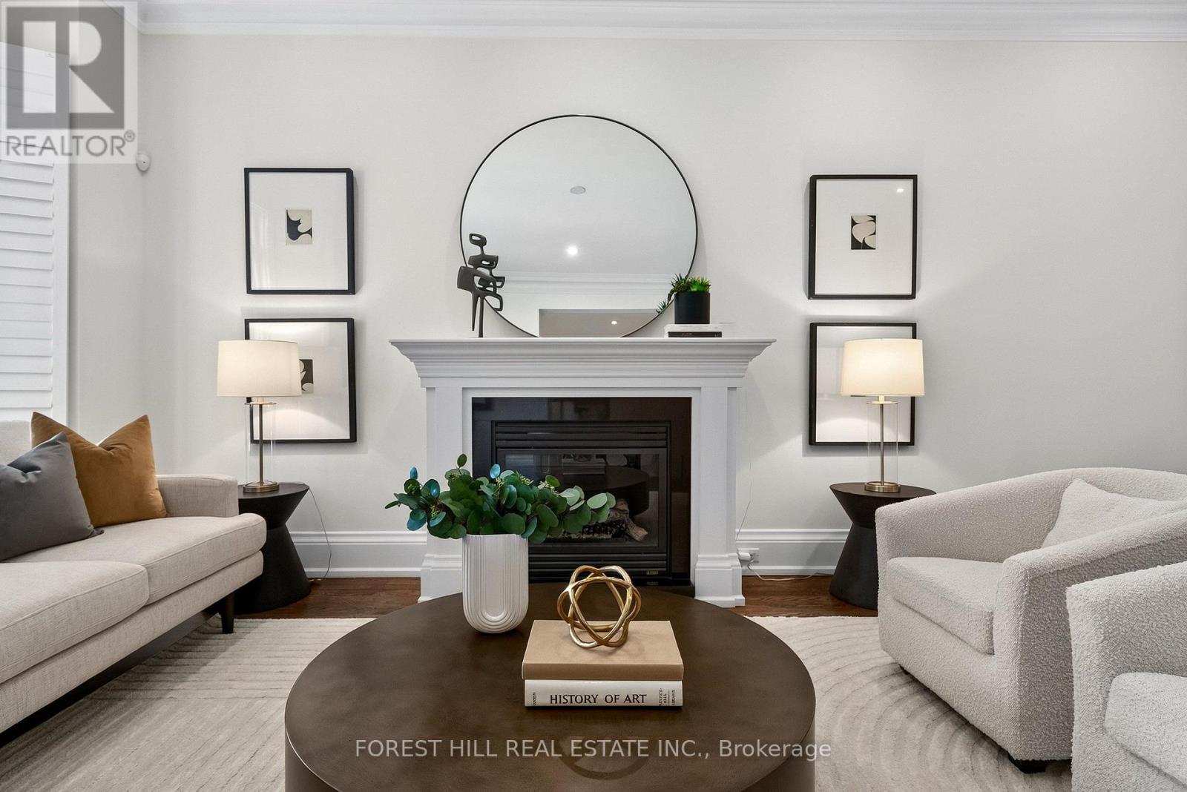
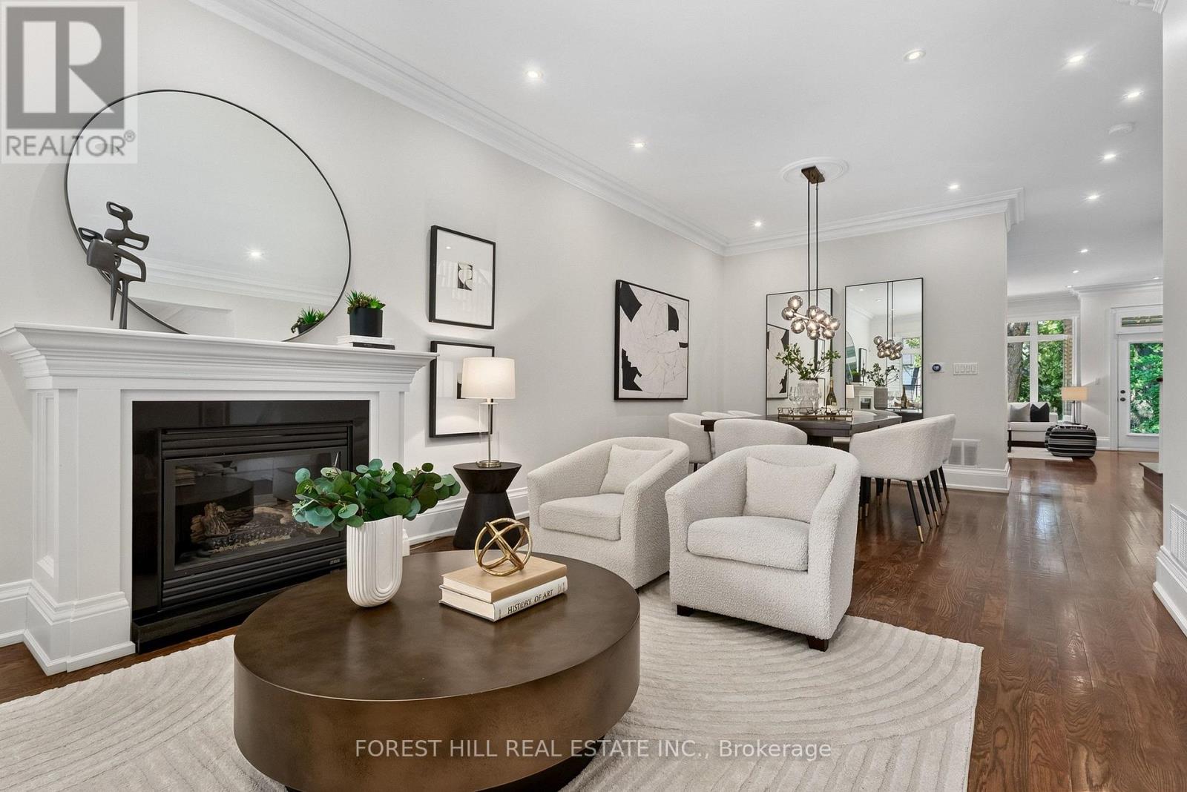
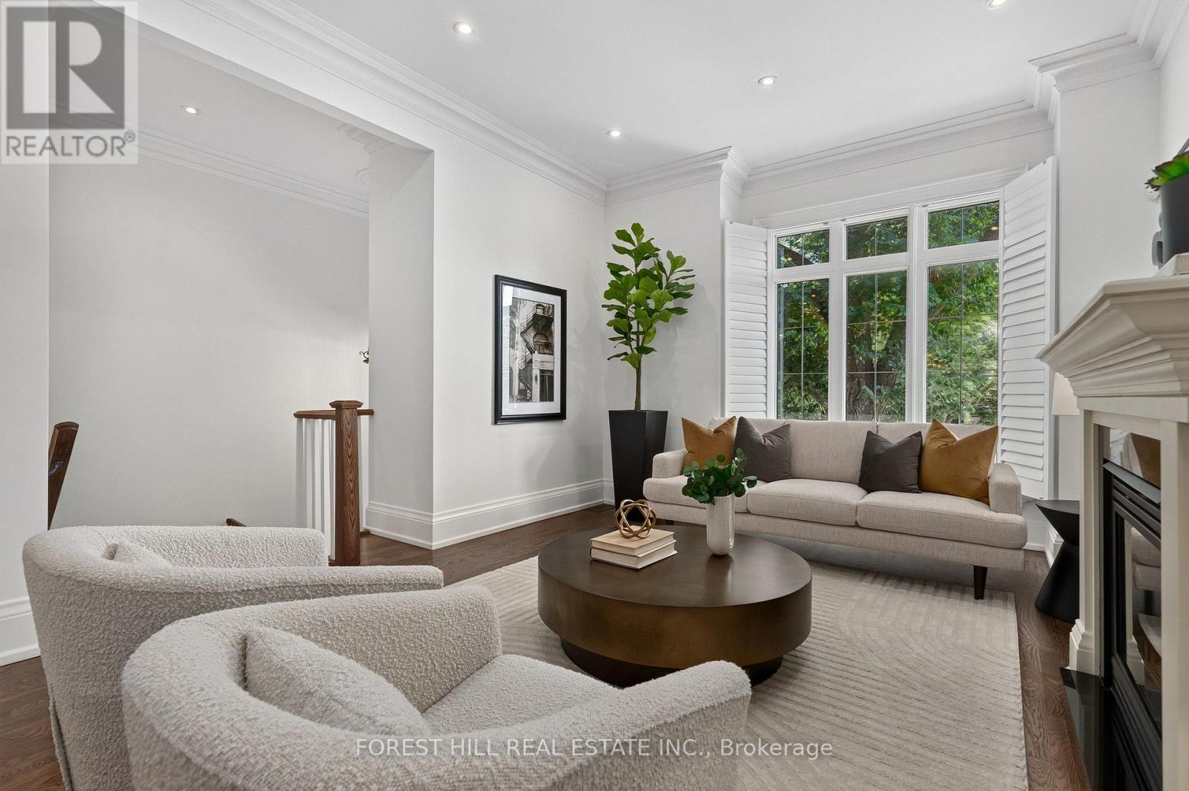
Welcome to 50 Bowood Ave. Located in the Desirable Lawrence Park North, On One of the Most Preferred Streets. Ideally Distanced to Yonge St and All Yonge & Lawrence has to Offer. Short Walk to Subway! The Elegant Living and Dining Rooms Flow Seamlessly into the Heart of the Home, Kitchen and Adjoining Family Room to Create the Perfect Gathering Place for Family and Friends. It Offers 3 Spacious Bedrooms, 4 Beautifully Appointed Bathrooms, 2 Fireplaces and Sophisticated Finishes Throughout. Designed For Both Everyday Living and Effortless Entertaining. Spacious Main Floor - Extra Wide Layout with High Ceilings Throughout. Kitchen Overlooking Family Room with Walkout To Private Garden. The Primary Suite is a Private Retreat with Wall to Wall Closet with Custom Built-Ins, 4 pc Ensuite Bathroom. Spacious 2nd & 3rd Bedrooms have Large Closets with Built- In Organizers. 2nd Floor Laundry! Fully Finished Lower Level with High Ceilings, Large Windows, 3 Pc Bathroom & Access to the Garage! High Ceilings, Hardwood Floors, Crown Moldings, Built-Ins, Skylight, California Shutters. All Add to the Luxurious Feel of this Home. Just Steps to Top Public & Private Schools (Bedford Park PS, Lawrence Park Collegiate, Toronto French, Crescent, Havergal), Wanless Park, the Granite Club, Restaurants, Shops, and Steps to Subway! This is The One You've Been Waiting For. Simply Move In & Enjoy!
Map data © OpenStreetMap contributors
No open houses are scheduled for this home.
Can't make it? Request a private viewing.
| Sep 28, 2026 | $2,589,000 | ▼ $110,000 |
| Sep 10, 2026 | $2,699,000 | First recorded price |
Price changes since Sep 10, 2026.
| Foyer | Main level | 1.83 x 1.4 m |
| Living room | Main level | 5.39 x 3.8 m |
| Dining room | Main level | 5.99 x 3.27 m |
| Kitchen | Main level | 4.29 x 3.26 m |
| Family room | Main level | 5.9893 x 3.9898 m |
| Primary Bedroom | Second level | 4.78 x 4.37 m |
| Bedroom 2 | Second level | 4.13 x 3 m |
| Bedroom 3 | Second level | 4.09 x 2.89 m |
| Recreational, Games room | Lower level | 6.95 x 5.78 m |