
 For rent 50
$2,950/mo
1+2 bed2 bath700–1,100 sq ft
37 Seventeenth Street
New Toronto, Toronto
1 month agoMLS® W13765714
ROYAL LEPAGE REAL ESTATE SERVICES LTD.
50 Brian Harrison Way #610
Bendale, Toronto, Ontario M1P5J4
For rent· Added
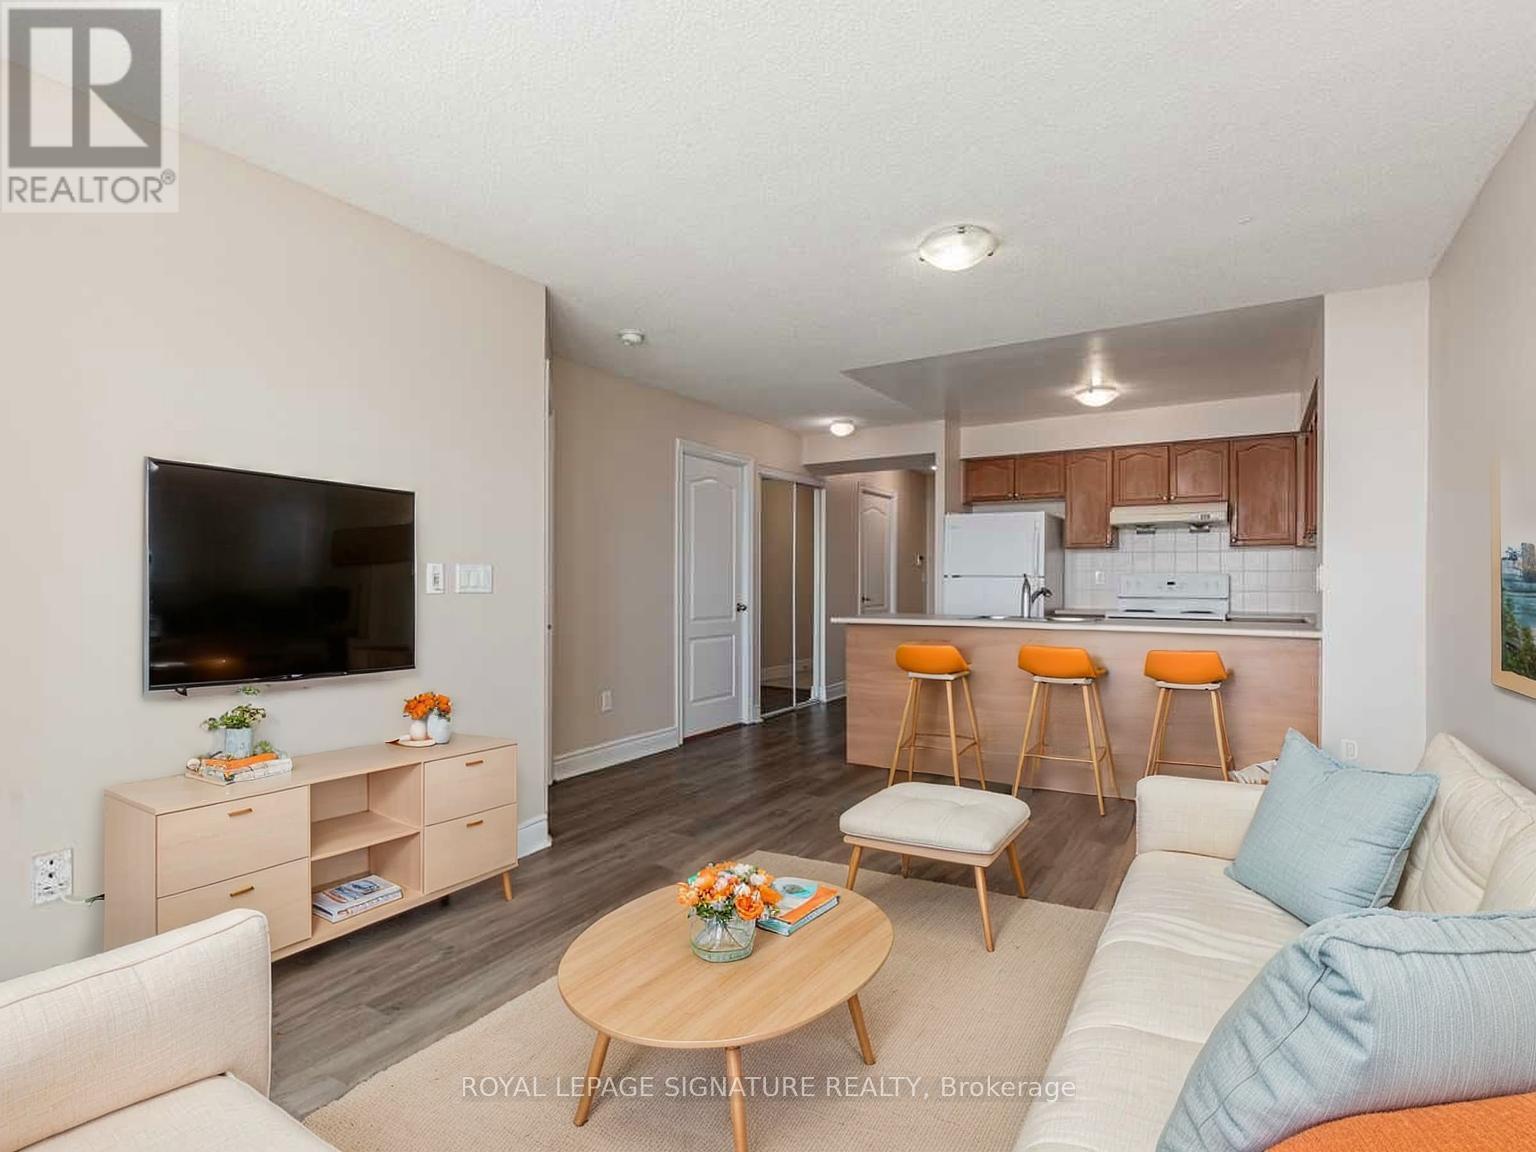
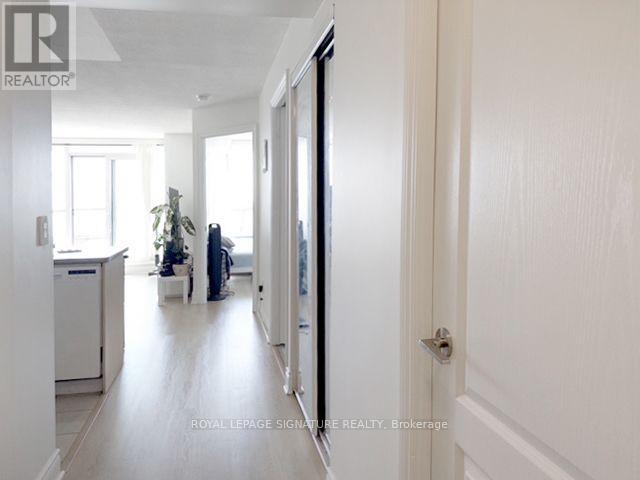
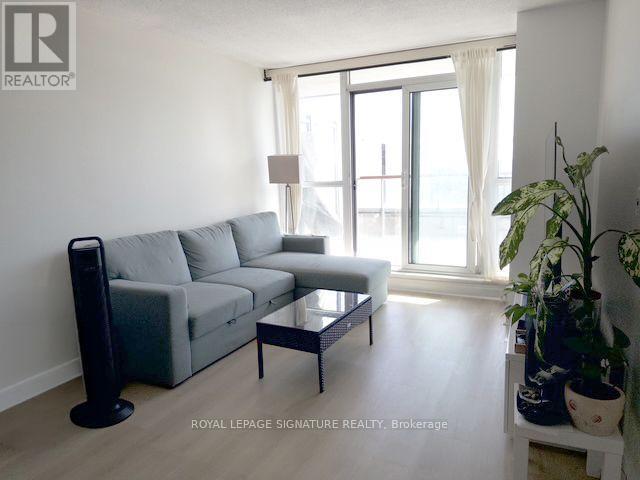
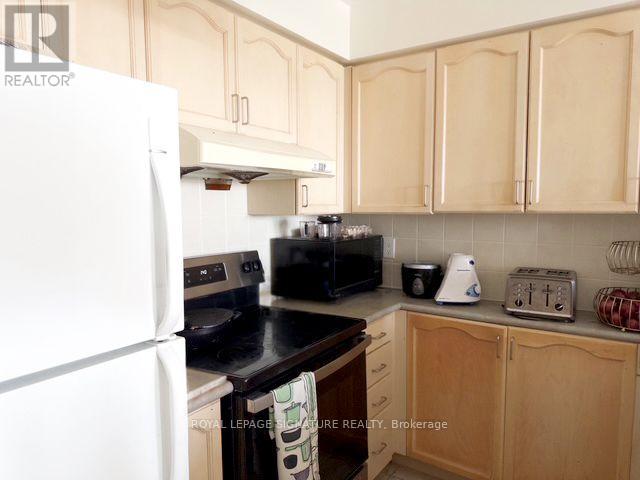
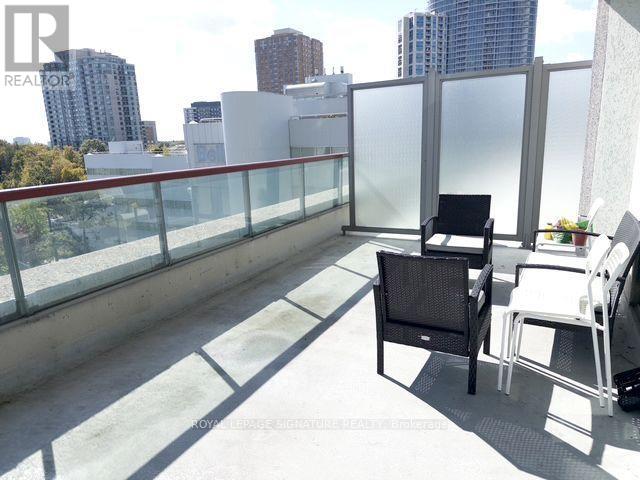
Welcome to this stunning 661 sq. ft. suite featuring a huge south-facing 300 sq. ft. private terrace with unobstructed views - perfect for morning coffee, entertaining, or simply enjoying your own outdoor retreat. The versatile den can easily be used as a 2nd bedroom or home office. Enjoy a bright, open-concept living and dining space, along with parking and an oversized storage locker. Exceptional building amenities include concierge/security, indoor pool, jacuzzi, sauna, fitness room, party room, theatre, guest suites, virtual golf, table tennis, library, and car wash. Hydro, water, and heat are included! Fantastic location just steps from Scarborough Town Centre, TTC, RT, and Hwy 401. Close to GO Transit, shopping, schools, parks, library, YMCA, and everyday conveniences. Don't miss this rare opportunity to lease a sun-filled, generously sized suite with an exceptional private terrace in one of Scarborough's most convenient locations!
Map data © OpenStreetMap contributors
No open houses are scheduled for this home.
Can't make it? Request a private viewing.
| Living room | Main level | 4.9 x 3.21 m |
| Dining room | Main level | 4.9 x 3.21 m |
| Kitchen | Main level | 2.74 x 2.28 m |
| Primary Bedroom | Main level | 3.65 x 3.04 m |
| Den | Main level | 2.59 x 2.28 m |




