
 For sale 50
$749,900
2+1 bed2 bath0–699 sq ft
238 Chambers Avenue
Keelesdale-Eglinton West, Toronto
8 days agoMLS® W13875286
REAL BROKER ONTARIO LTD.
50 Killamarsh Drive
York University Heights, Toronto, Ontario M3J1J3
For sale· Added
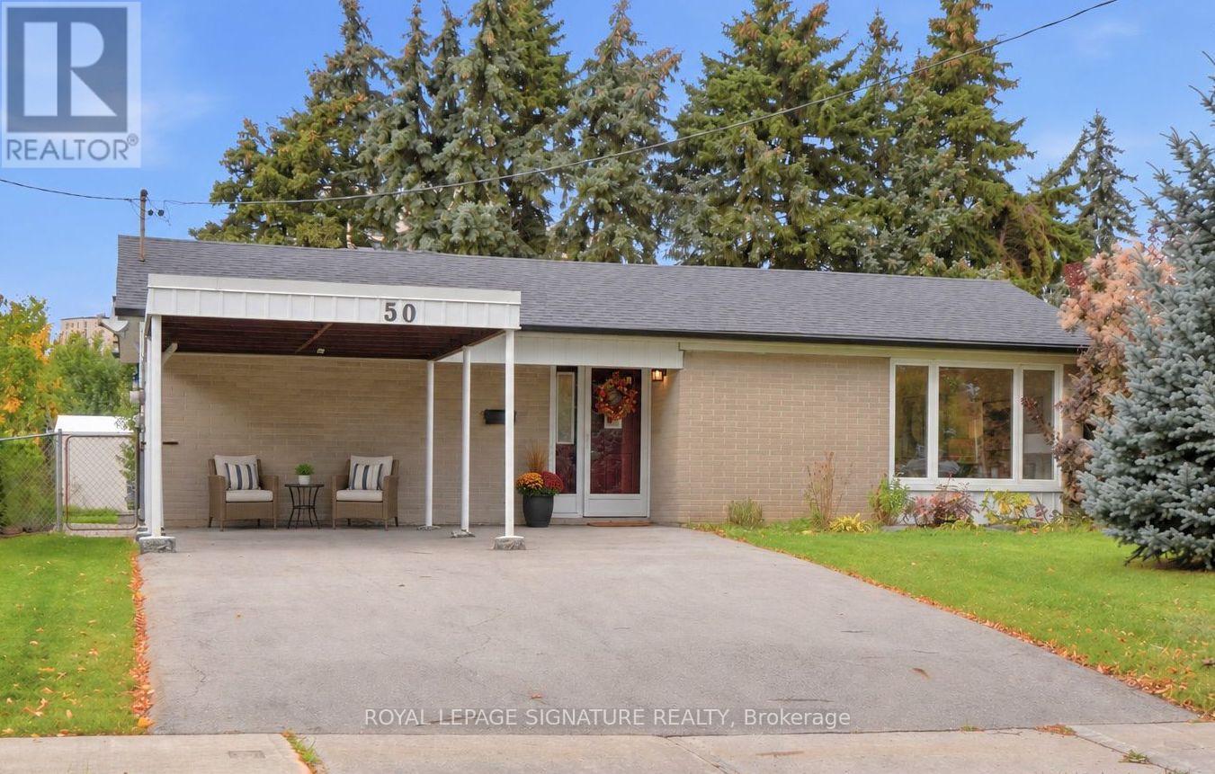
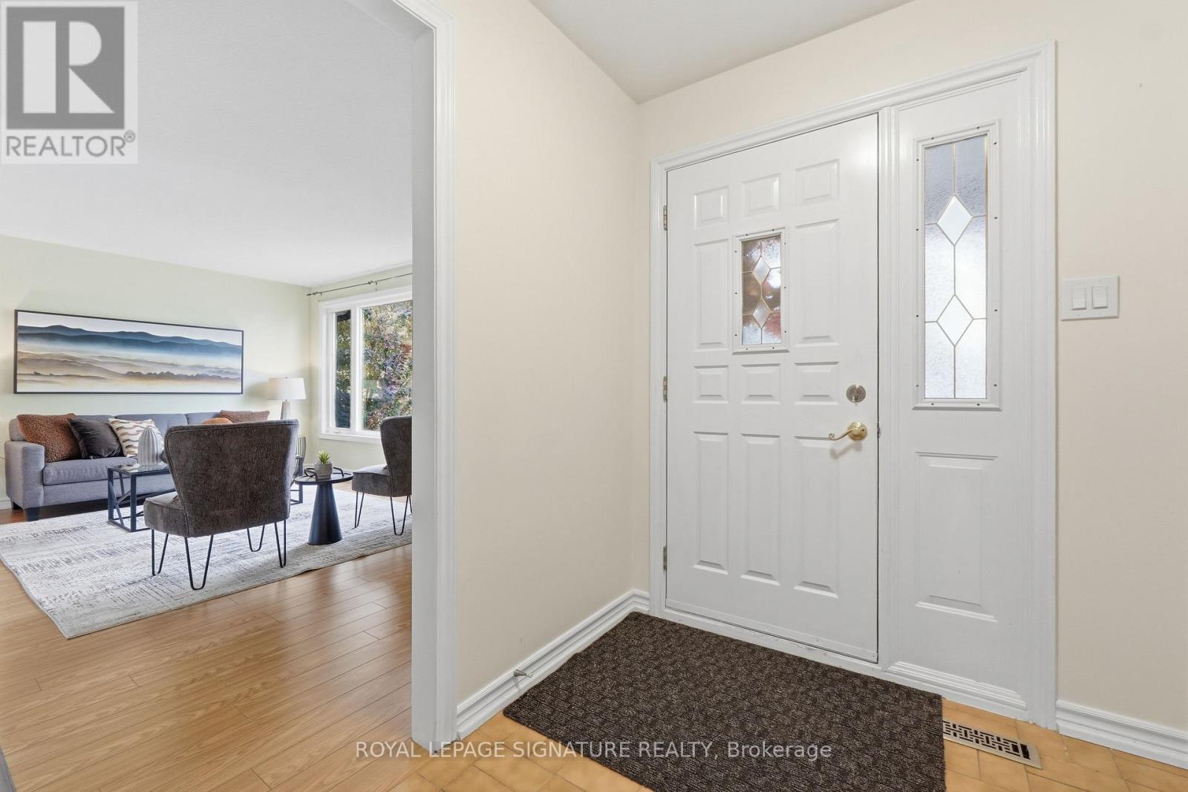
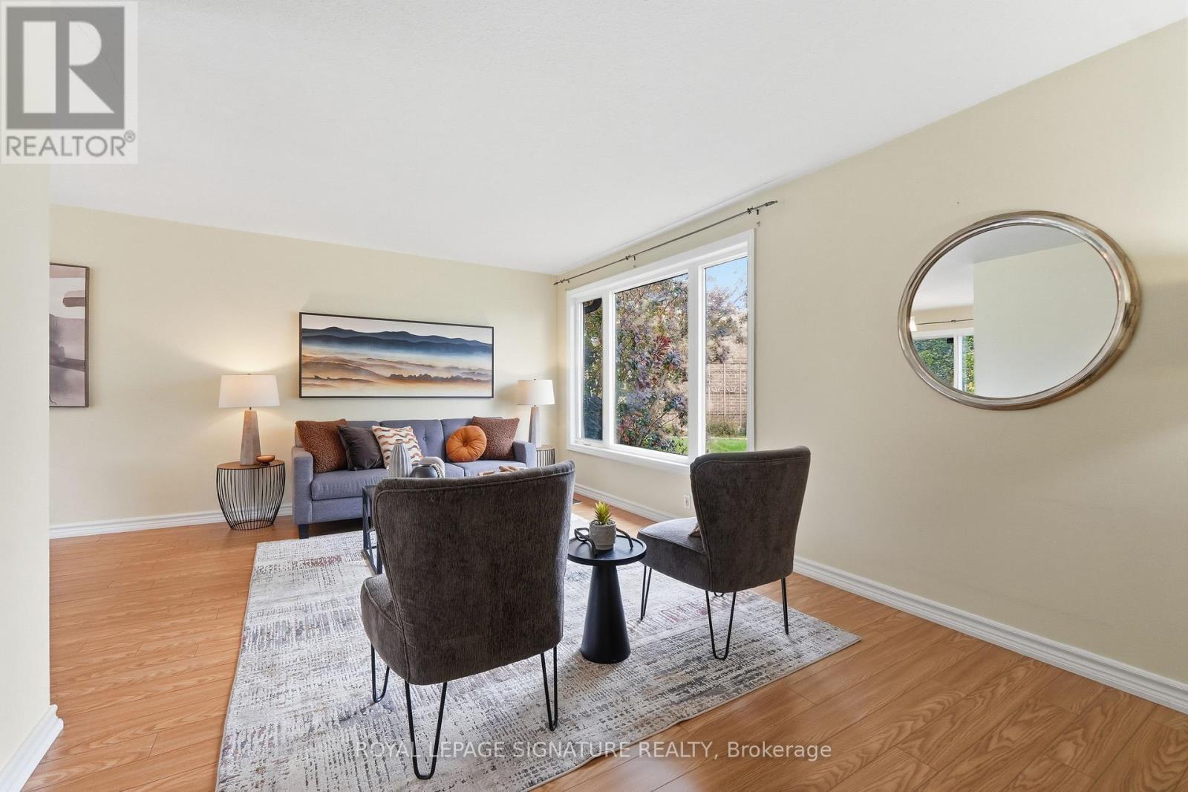
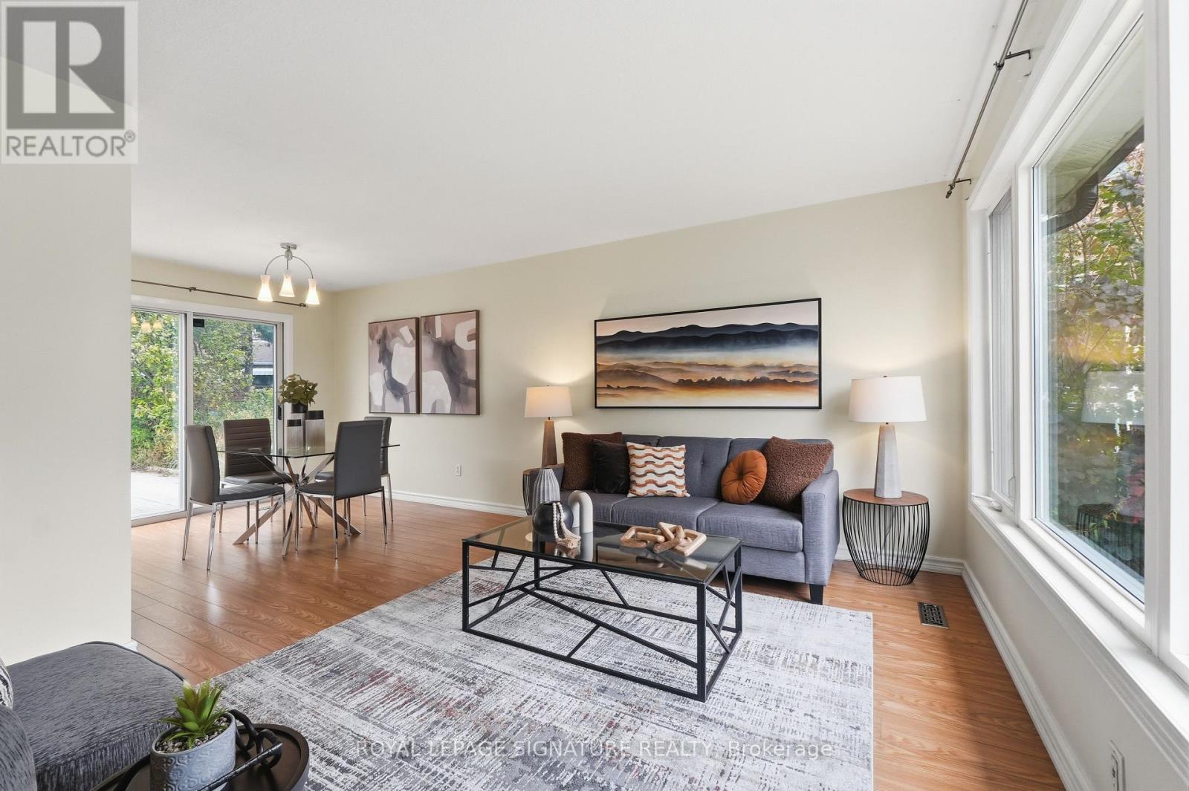
Space, Location & Opportunity in Downsview! Discover this well-maintained, unique back-split nestled in the heart of Downsview's established residential community! Featuring 4 bedrooms, spacious principal rooms, an updated kitchen and a 4-piece bathroom, this home offers plenty of room for comfortable family living. Gardeners, take note! Enjoy an impressive 76-foot-wide rear garden, perfect for green thumbs, outdoor entertaining and creating your own backyard oasis. A large patio adds even more space to relax and enjoy the outdoors. Location is a 10! With Finch West Subway Station and the Finch West LRT nearby, enjoy convenient access to downtown Toronto, York University and Vaughan Metropolitan Centre. Highways 400 and 407 are also just minutes away. Whether you're a first-time buyer looking for space to grow, a family searching for a place to call home, or an investor seeking a rental opportunity near York University, this is an opportunity you won't want to miss! Ready to explore the possibilities?
Map data © OpenStreetMap contributors
Eastern time. Can't make it? Request a private viewing.
| Living room | Ground level | 5.51 x 3.29 m |
| Dining room | Ground level | 2.84 x 3.01 m |
| Kitchen | Ground level | 4.85 x 2.91 m |
| Bedroom 4 | Ground level | 2.87 x 3.03 m |
| Primary Bedroom | Upper Level | 2.93 x 4.04 m |
| Bedroom 2 | Upper Level | 3.84 x 2.81 m |
| Bedroom 3 | Upper Level | 2.8 x 2.72 m |
| Recreational, Games room | Basement | 6.87 x 3.15 m |
| Laundry room | Basement | 1.89 x 3.15 m |
| Utility room | Basement | 3.84 x 3.15 m |




