
 For sale 50
$349,000
2 bed1 bath700–799 sq ft
100 Dundalk Drive #817
Dorset Park, Toronto
12 days agoMLS® E13849418
RE/MAX CROSSROADS REALTY INC.
50 O'Neill Road #2209
Banbury-Don Mills, Toronto, Ontario M3C0R1
For sale· Added
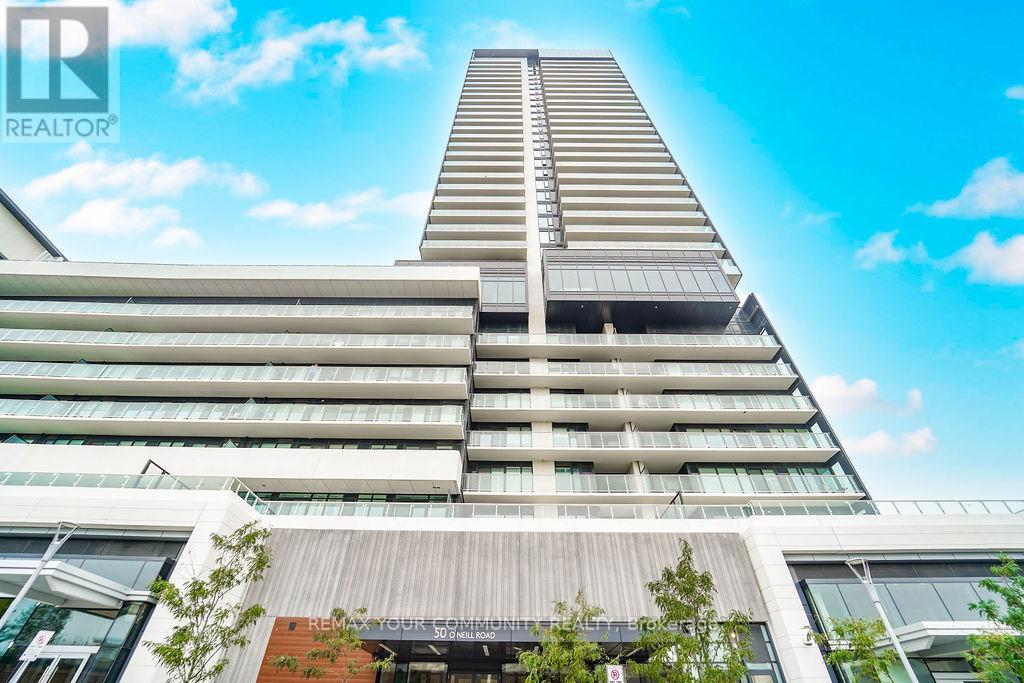
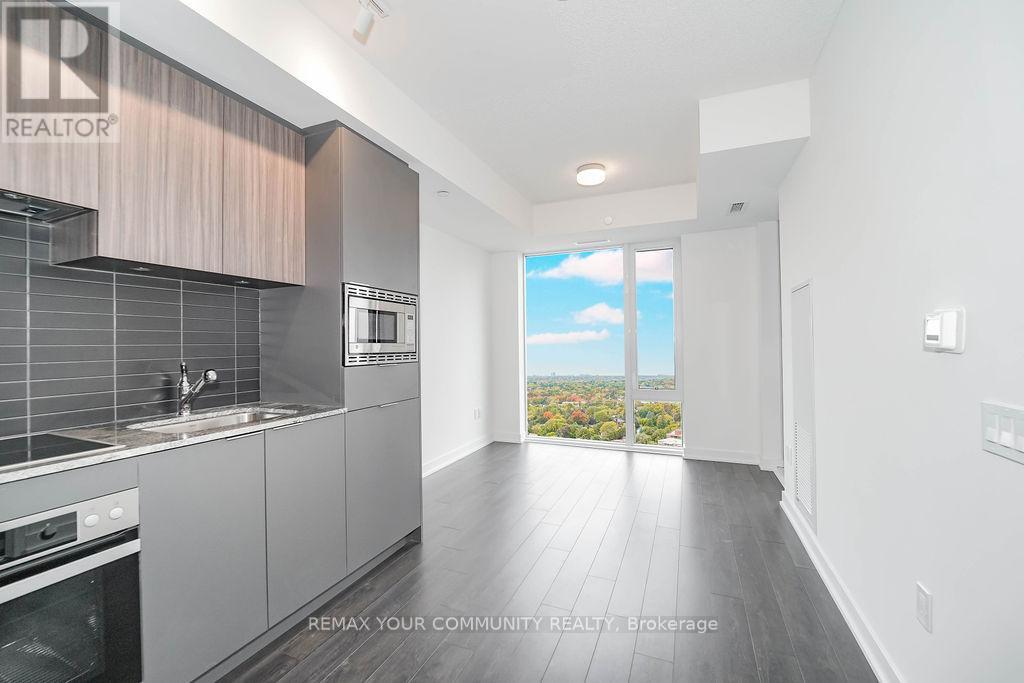
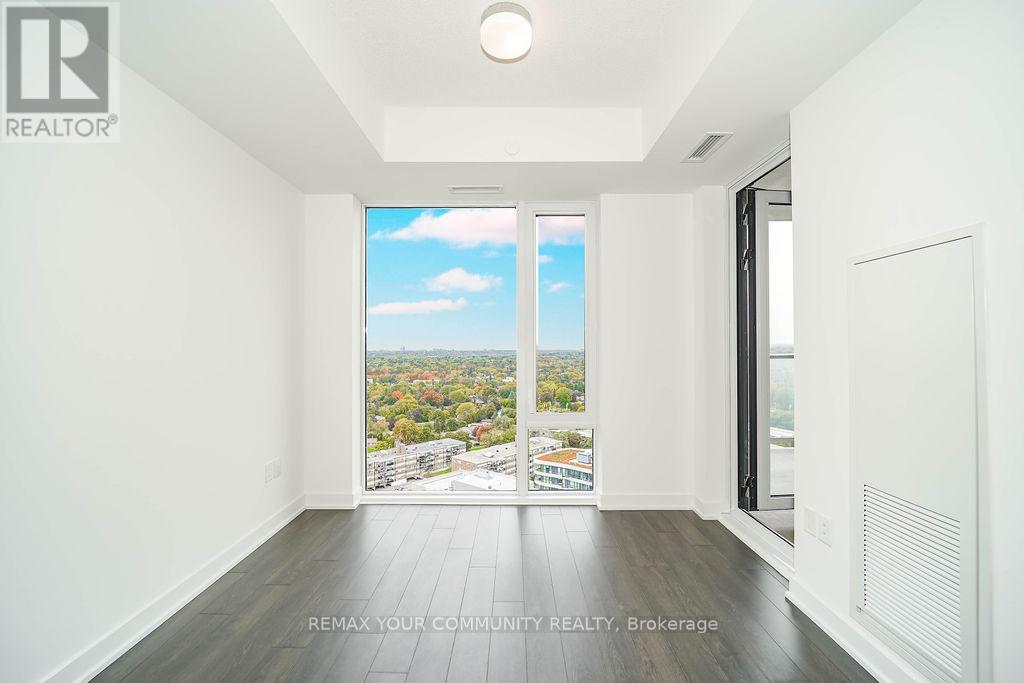
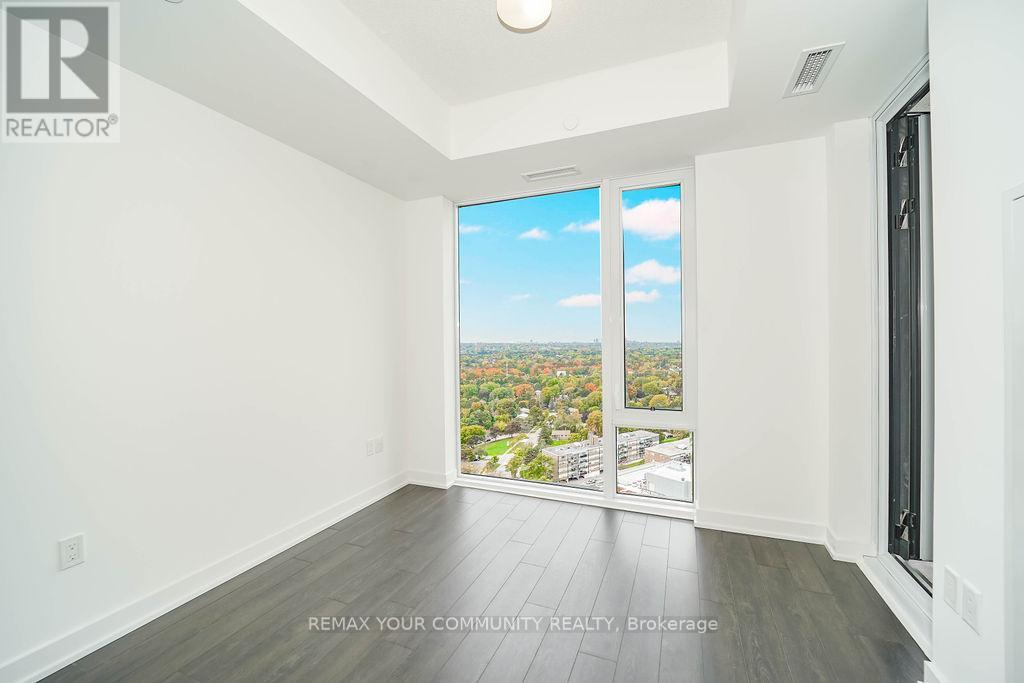
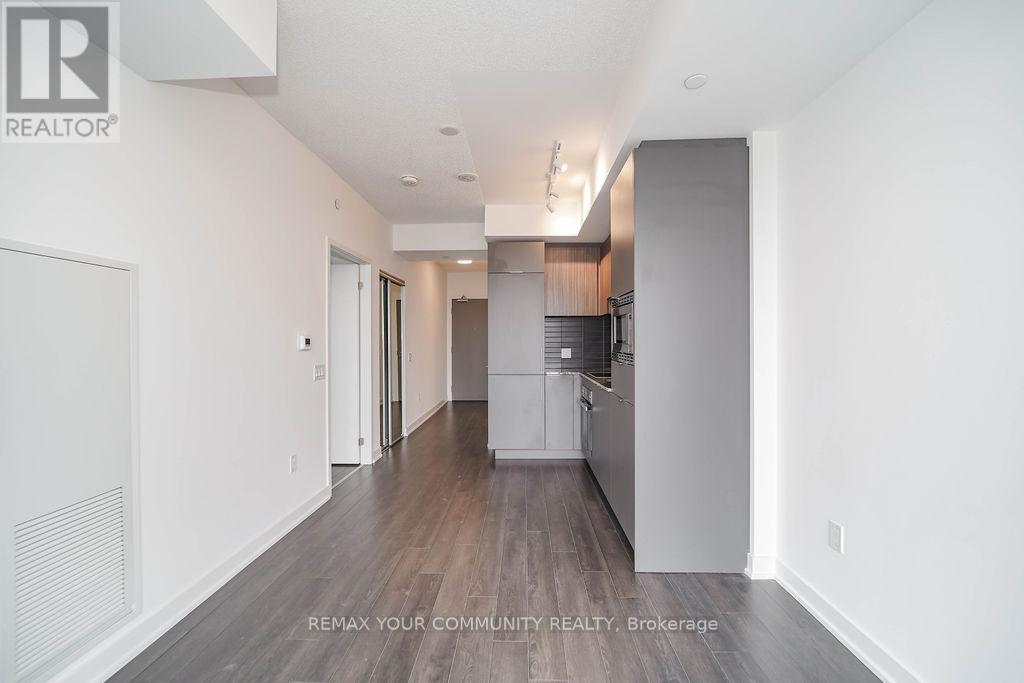
Welcome To 'Rodeo drive' condominiums .This stunning high- floor condominium offers Spectacular views of Toronto Skyline. Floor to ceilings windows. Featuring High ceilings filled with lots of natural light. The thoughtfully designed One bedroom suite with a large balcony perfect for relaxing or entertaining with great view. One under ground parking space (close to elevator entrance ) included. This unit boasts An Open concept Modern kitchen with B/I Europeans appliances, EnSuite Large laundry room. Great building amenities to enjoy : Outdoor pool ,Hot Tub, Party rooms, Terrace ,BBQ area, Fitness center , 24 hrs Concierge. Ideally located just Steps from the shops at Don mills, Restaurants , cafes ,Cinema, Banks, super market, close to parks, schools , Easy HWY and transit access. A perfect opportunity to enjoy stylish urban living in a very desirable location! Great opportunity to own a condo in a great condition, Great value .
Map data © OpenStreetMap contributors
No open houses are scheduled for this home.
Can't make it? Request a private viewing.
| Oct 2, 2026 | $409,900 | ▼ $9,100 |
| Sep 19, 2026 | $419,000 | First recorded price |
Price changes since Sep 19, 2026.
| Living room | Main level | 3.05 x 2.93 m |
| Dining room | Main level | 3.05 x 2.93 m |
| Kitchen | Main level | 3.06 x 1.82 m |
| Primary Bedroom | Main level | 3.96 x 3.05 m |
| Foyer | Main level | 3.65 x 1.22 m |
| Laundry room | Main level | 1.67 x 1.07 m |
| Other | Main level | 3.05 x 2.9 m |




