
 For rent 50
$2,950/mo
1+2 bed2 bath700–1,100 sq ft
37 Seventeenth Street
New Toronto, Toronto
1 month agoMLS® W13765714
ROYAL LEPAGE REAL ESTATE SERVICES LTD.
50 Ordnance Street #3401
Niagara, Toronto, Ontario M6K1A2
For rent· Added
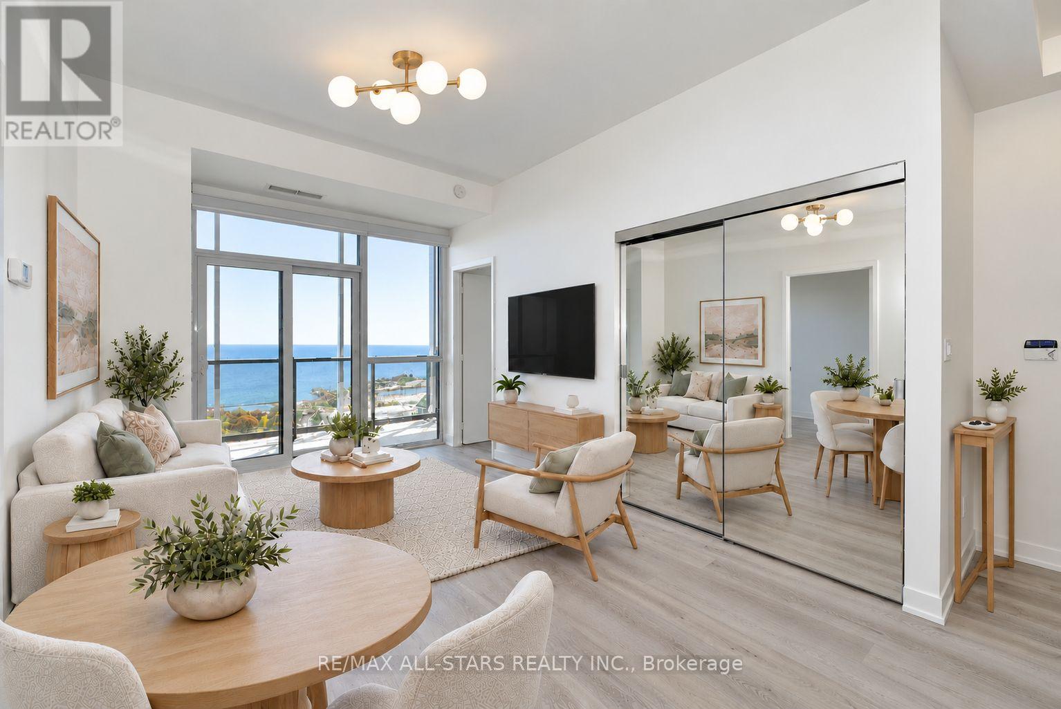
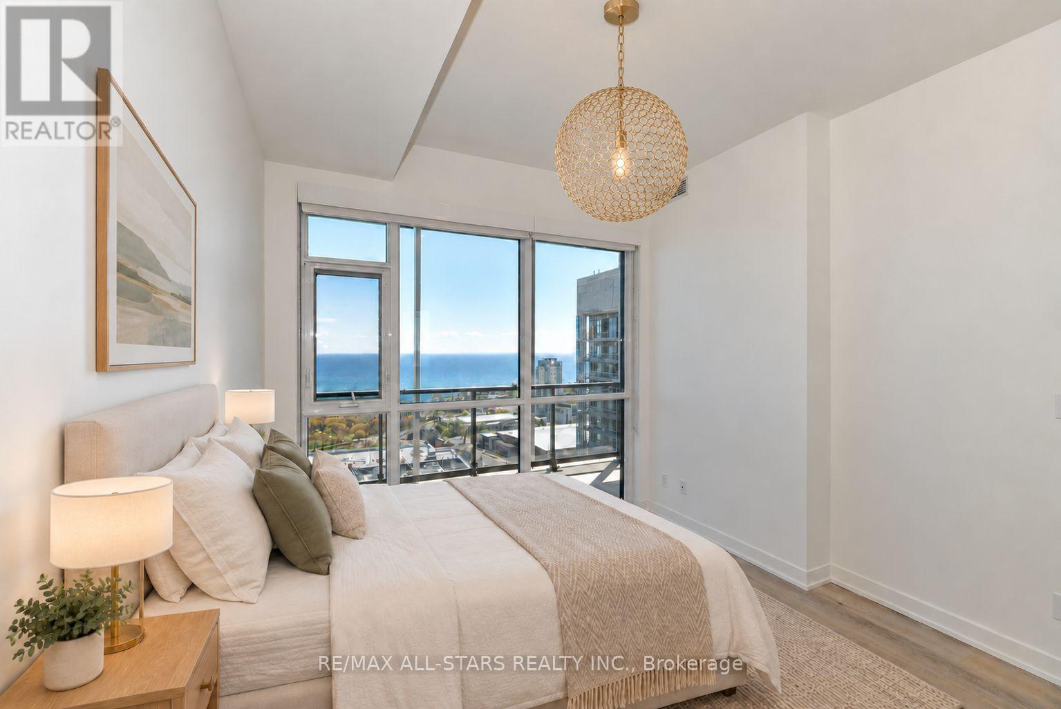
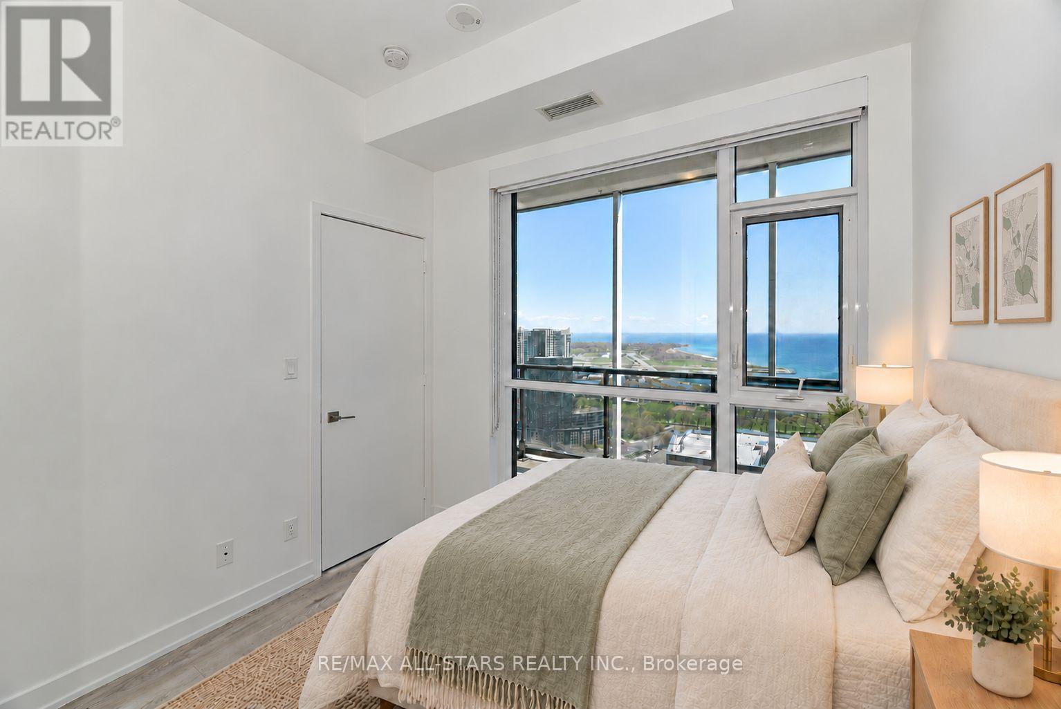
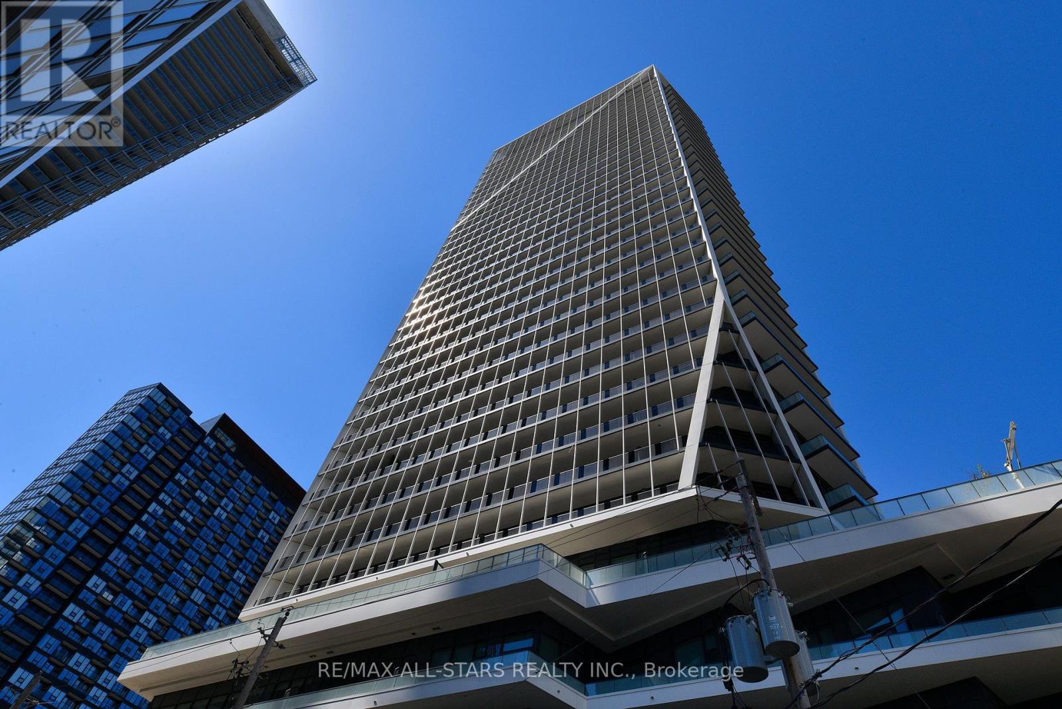
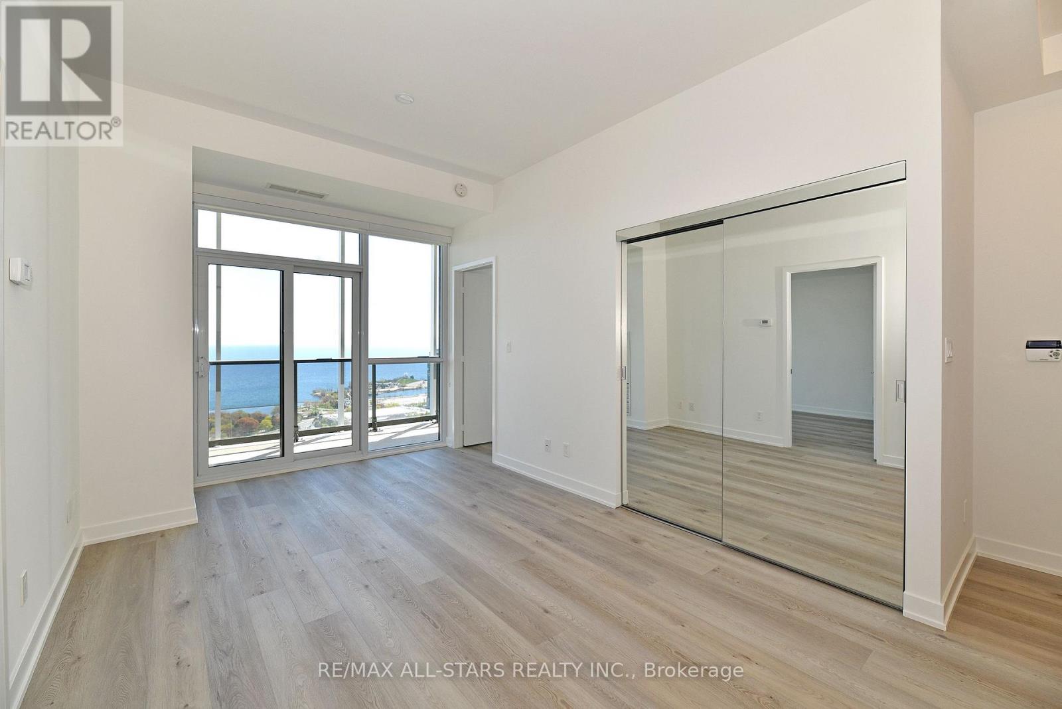
Out of This World at Ordnance! Exceptional 34th-floor suite with soaring 10-ft ceilings, a sought-after split-bedroom layout and stunning, unobstructed south-facing lake and city views. This sun-filled two-bedroom, two-bathroom home features floor-to-ceiling windows, custom sheer and blackout roller blinds, designer flooring and high-end finishes throughout. The modern kitchen offers Caesarstone countertops, a marble backsplash and soft-close cabinetry. Upgraded bathrooms feature porcelain and marble flooring, stone countertops and frameless glass shower enclosures. Two spacious bedrooms feature floor-to-ceiling windows with lake and city views, while the primary bedroom includes a private 3-piece ensuite. Includes parking with EV charging.
Map data © OpenStreetMap contributors
No open houses are scheduled for this home.
Can't make it? Request a private viewing.
| Living room | Main level | 5.94 x 3.12 m |
| Dining room | Main level | 5.94 x 3.12 m |
| Kitchen | Main level | 5.94 x 3.12 m |
| Primary Bedroom | Main level | 3.6 x 3.07 m |
| Bedroom 2 | Main level | 2.79 x 2.79 m |




