
 For sale 50
$408,000
1 bed1 bath0–499 sq ft
26 Gibbs Road #1033
Islington-City Centre West, Toronto
4 months agoMLS® W13435082
REALTY 7 LTD.
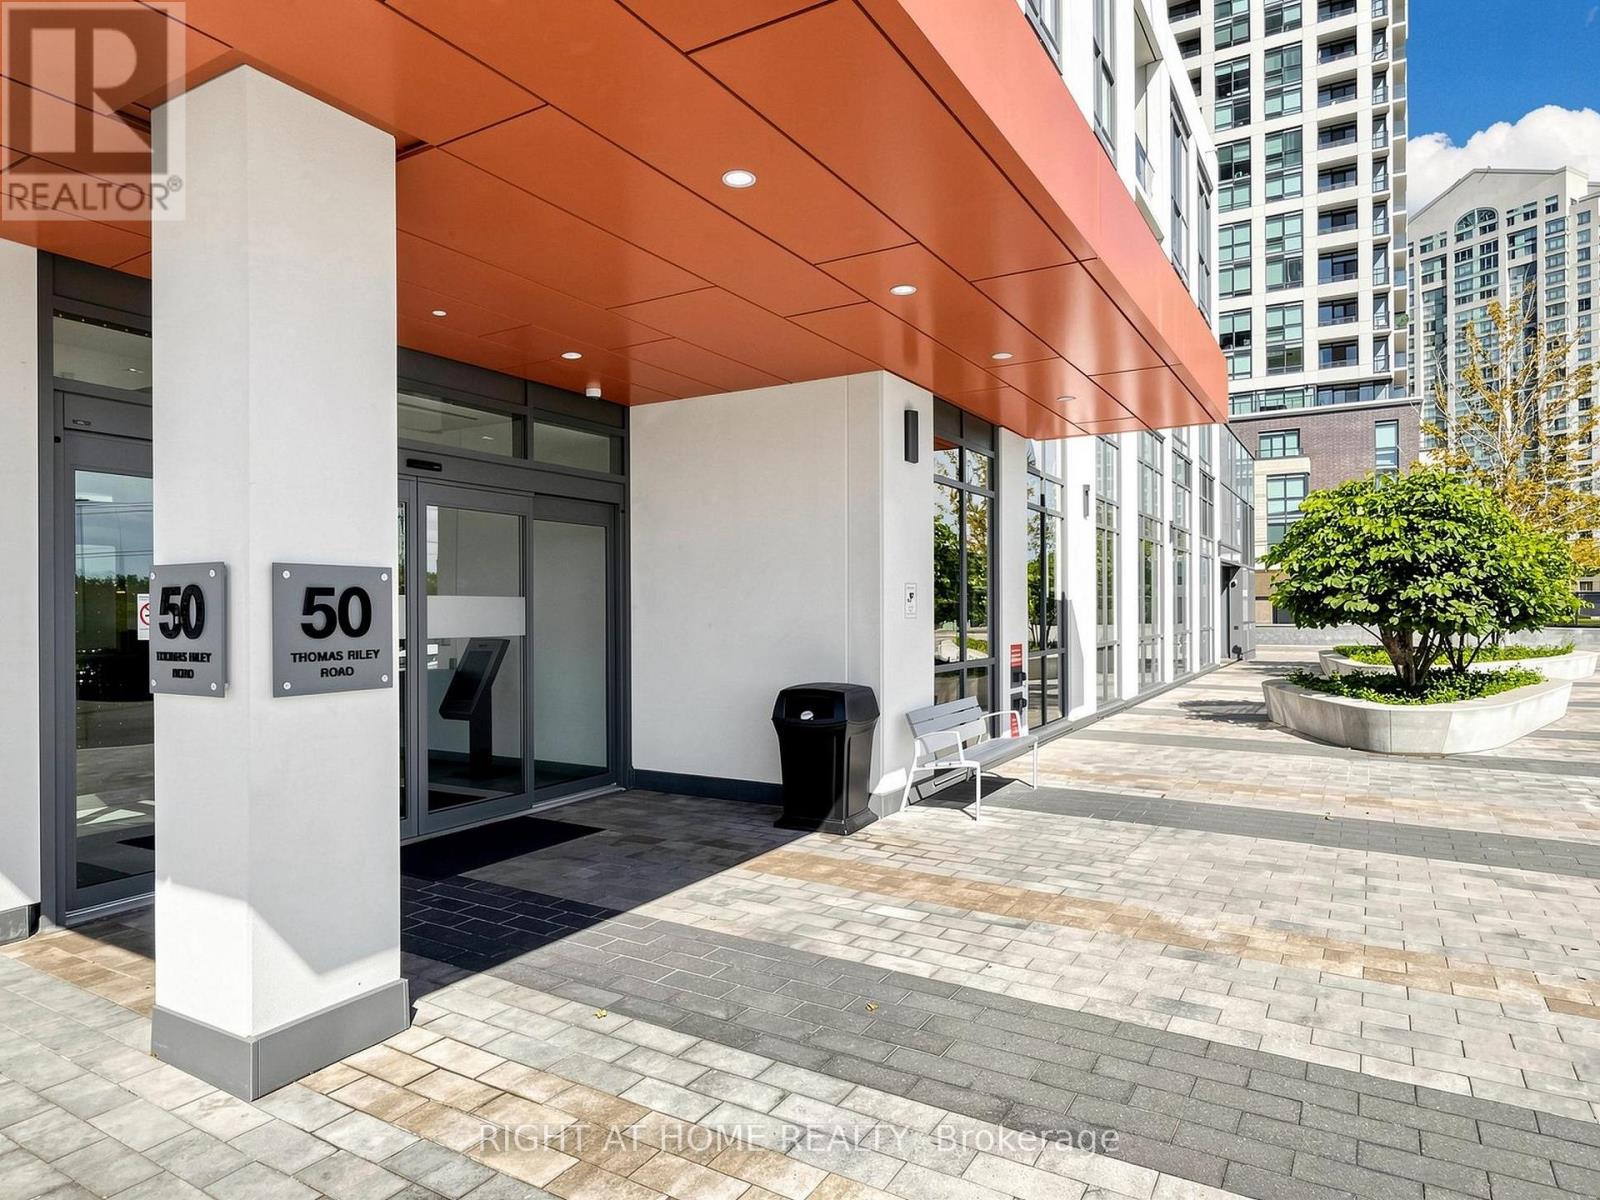
50 Thomas Riley Road #607
Islington-City Centre West, Toronto, Ontario M9B0C5
For sale· Added
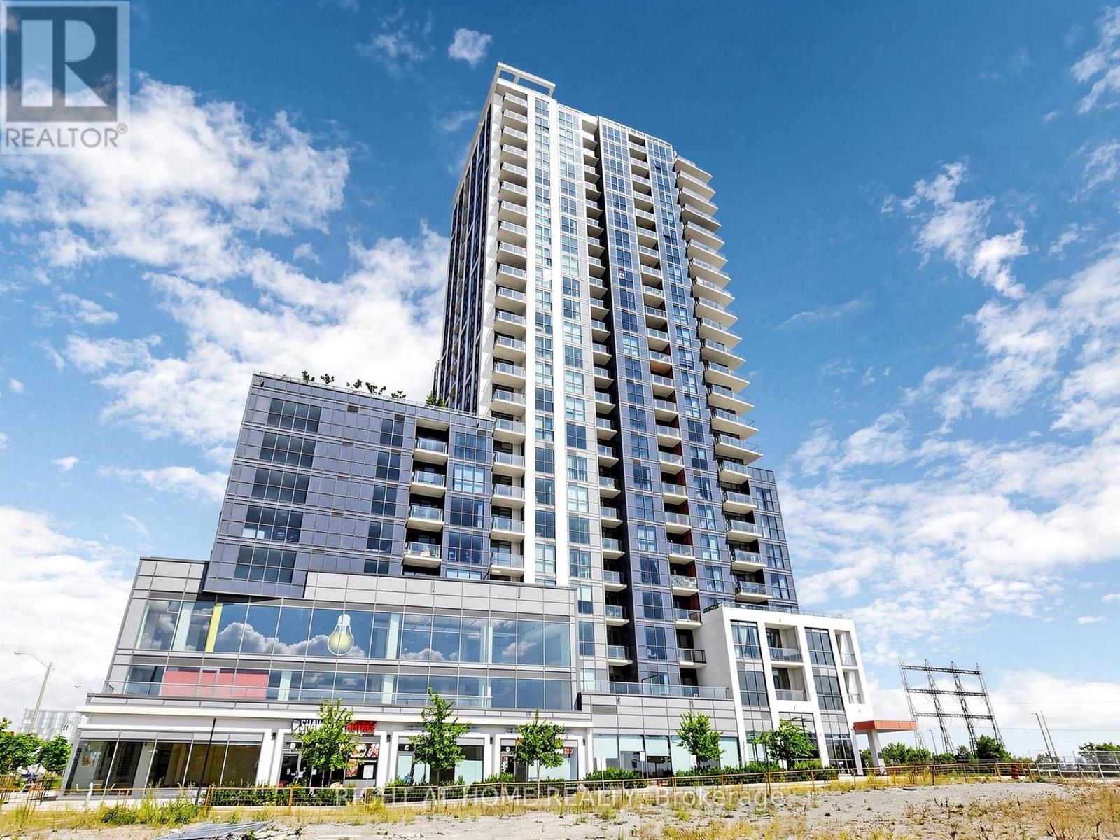
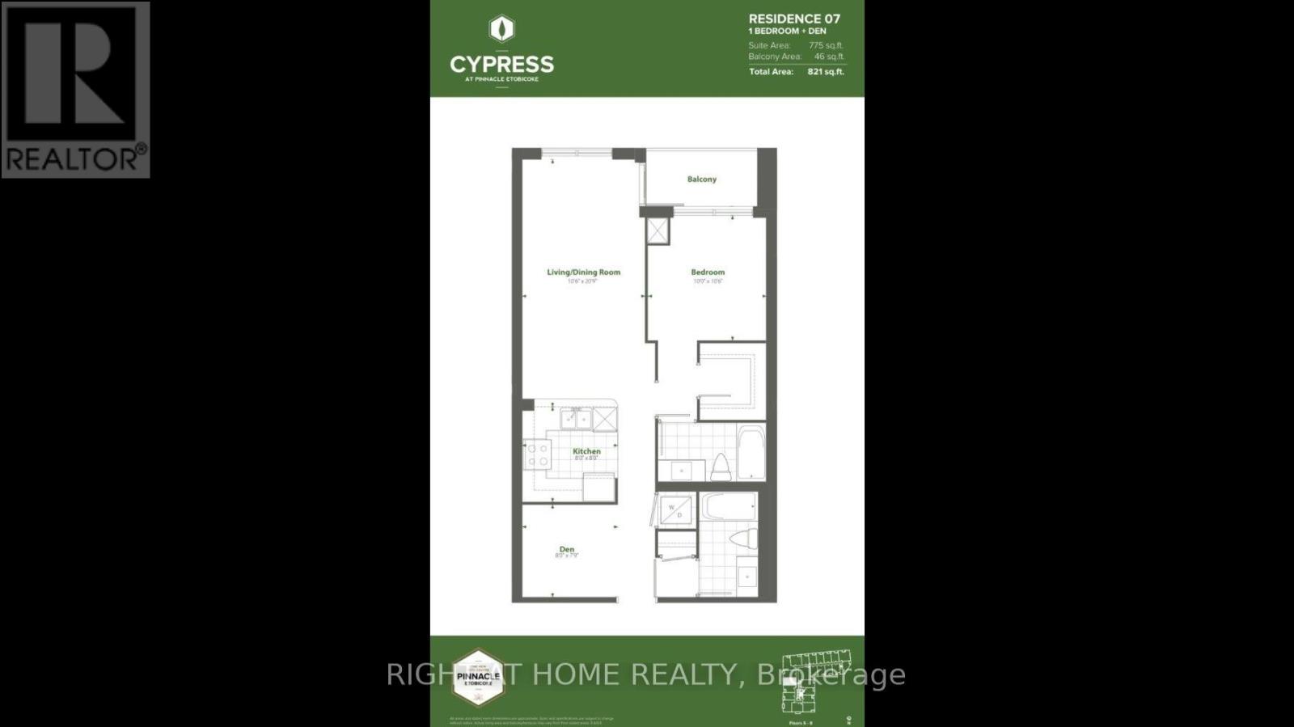
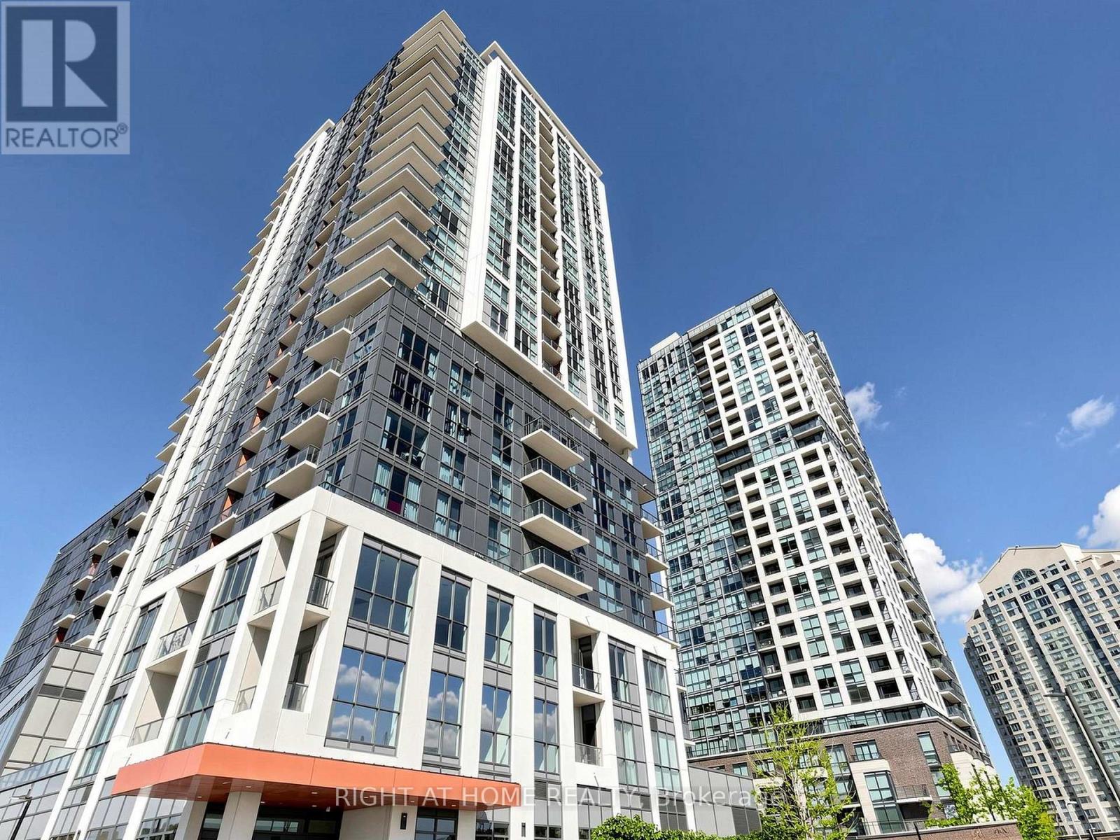
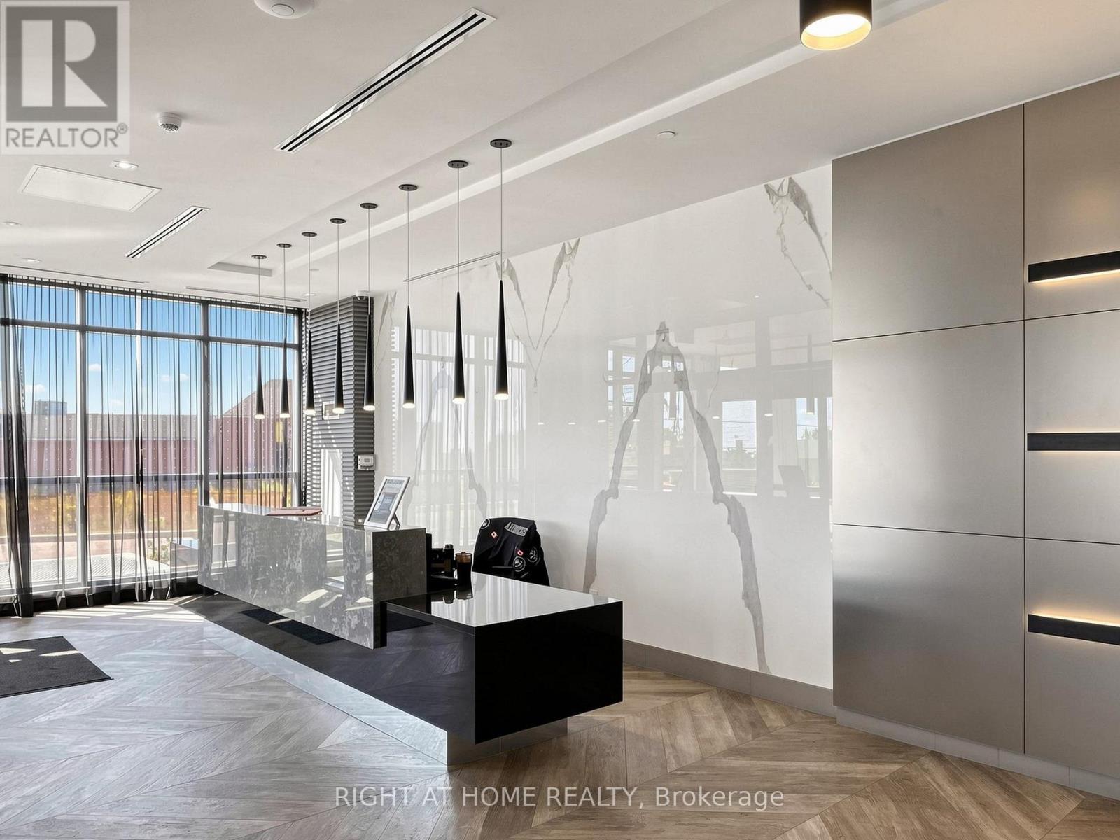
Rarely Offered: Spacious 1-Bedroom Plus Den with 2 Full Bathrooms and 775 Sq. Ft. of Living Space! Enjoy the perfect blend of space, comfort, and convenience in this bright, open-concept condo with beautiful western exposure. Located in a modern, highly sought-after building, this inviting unit features smooth ceilings, pot lights, laminate flooring, and soaring floor-to-ceiling windows with custom coverings and contemporary light fixtures. The modern kitchen boasts quartz countertops, a ceramic backsplash, stainless steel appliances, a breakfast bar, and ambient under-cabinet lighting. The private primary bedroom offers a large walk-in closet and a dedicated ensuite bathroom, while the separate den which includes a pocket door provides the ideal space for a home office or guest area. A second full bathroom adds exceptional functionality and convenience. Enjoy the added value of 1 parking space and 1 locker, along with outstanding building amenities, including 24-hour concierge service, a fully equipped gym, yoga room, party room, and outdoor BBQ terrace. An unbeatable location just a 5-minute walk to Kipling Subway Station, GO Transit, and public transit. Major highways, Sherway Gardens, restaurants, and grocery stores are all conveniently nearby. A fantastic opportunity to enjoy spacious condo living in a well-connected neighbourhood!
Map data © OpenStreetMap contributors
No open houses are scheduled for this home.
Can't make it? Request a private viewing.
| Oct 10, 2026 | $539,000 | ▼ $40,000 |
| Sep 28, 2026 | $579,000 | First recorded price |
Price changes since Sep 28, 2026.
| Kitchen | Main level | 2.44 x 2.44 m |
| Dining room | Main level | 6.37 x 3.23 m |
| Living room | Main level | 6.37 x 3.23 m |
| Primary Bedroom | Main level | 3.23 x 3.05 m |
| Den | Main level | 2.44 x 2.41 m |




