
 For rent 50
$12,000/mo
5+2 bed7 bath3,500–5,000 sq ft
154 Munro Boulevard
St. Andrew-Windfields, Toronto
1 month agoMLS® C13696194
BAY STREET GROUP INC.
500 Deloraine Avenue
Bedford Park-Nortown, Toronto, Ontario M5M2B8
For rent· Added
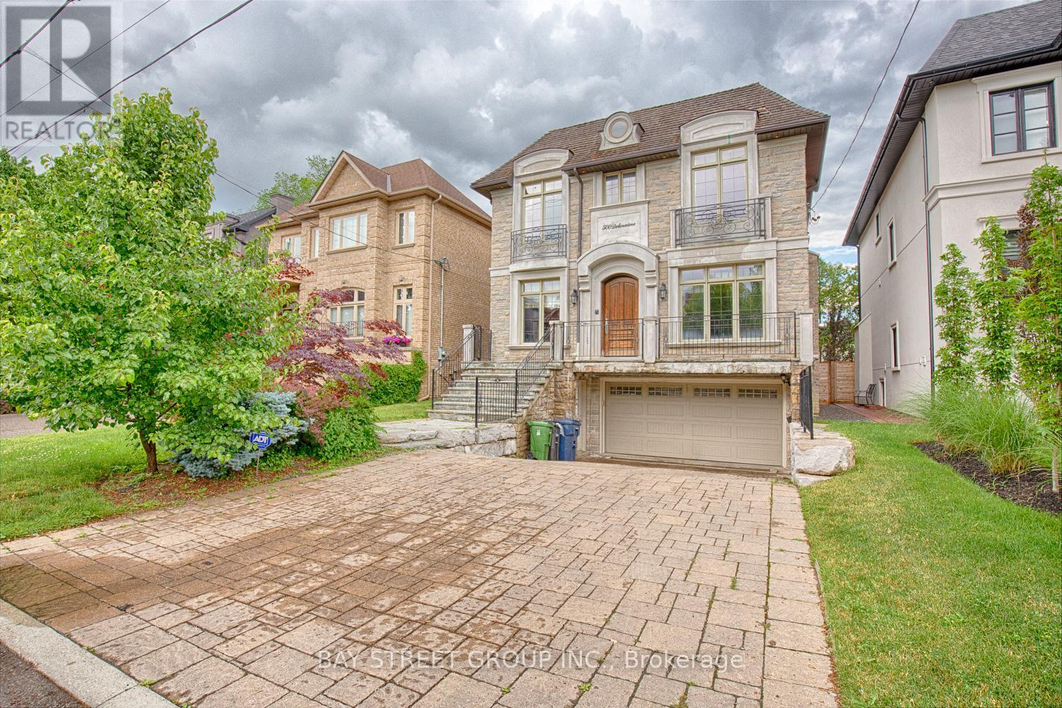
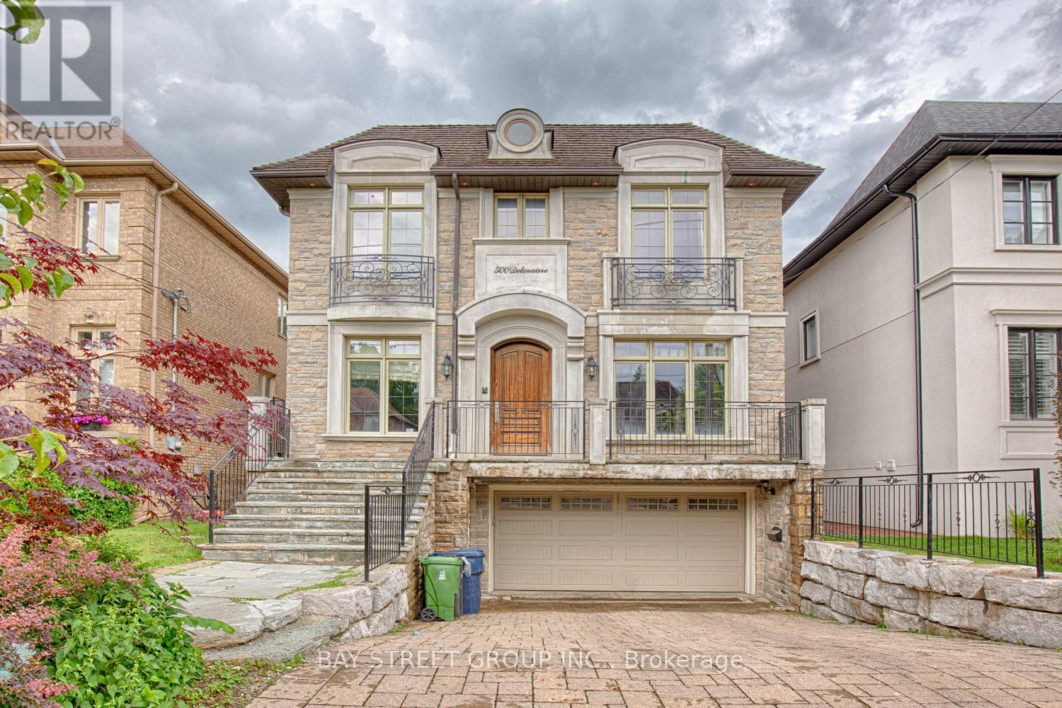
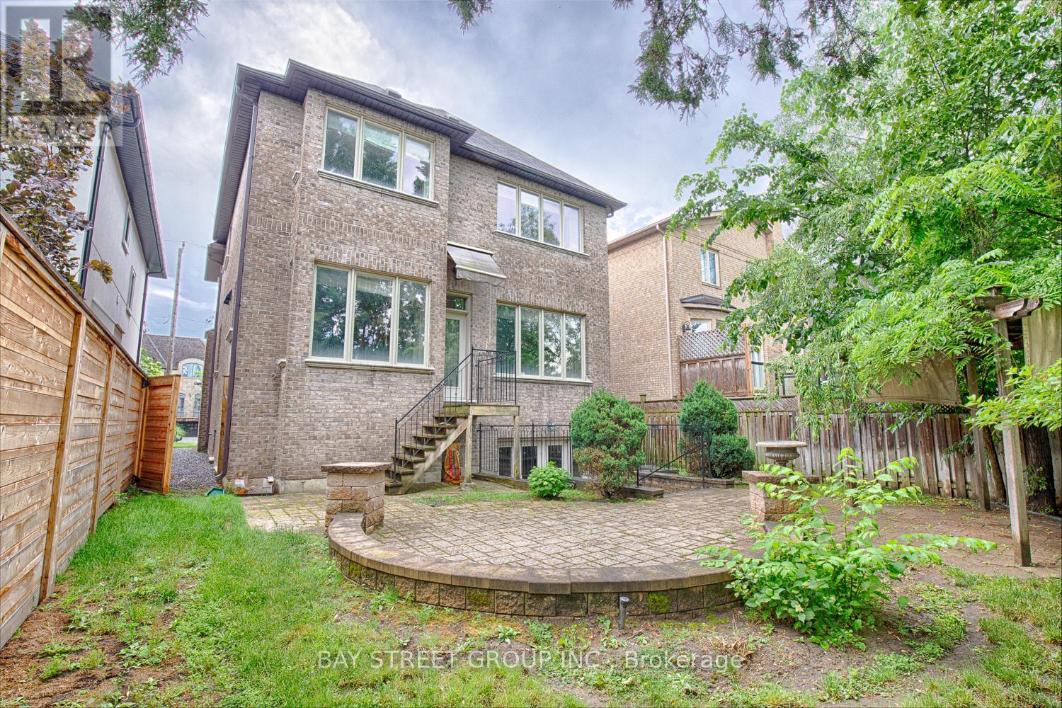
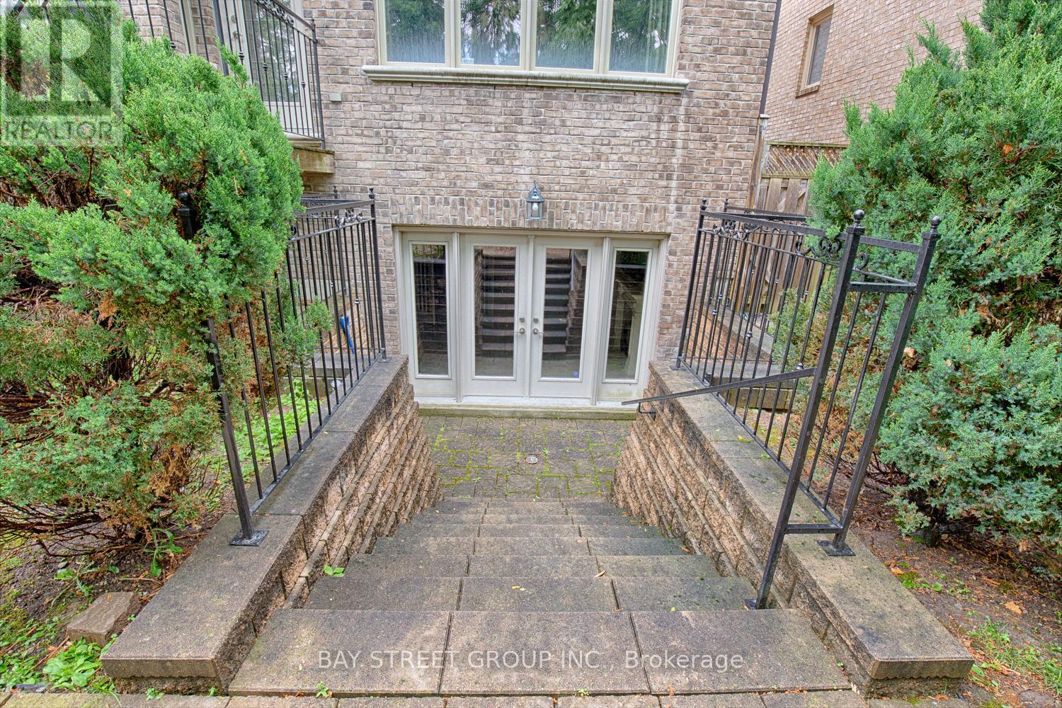
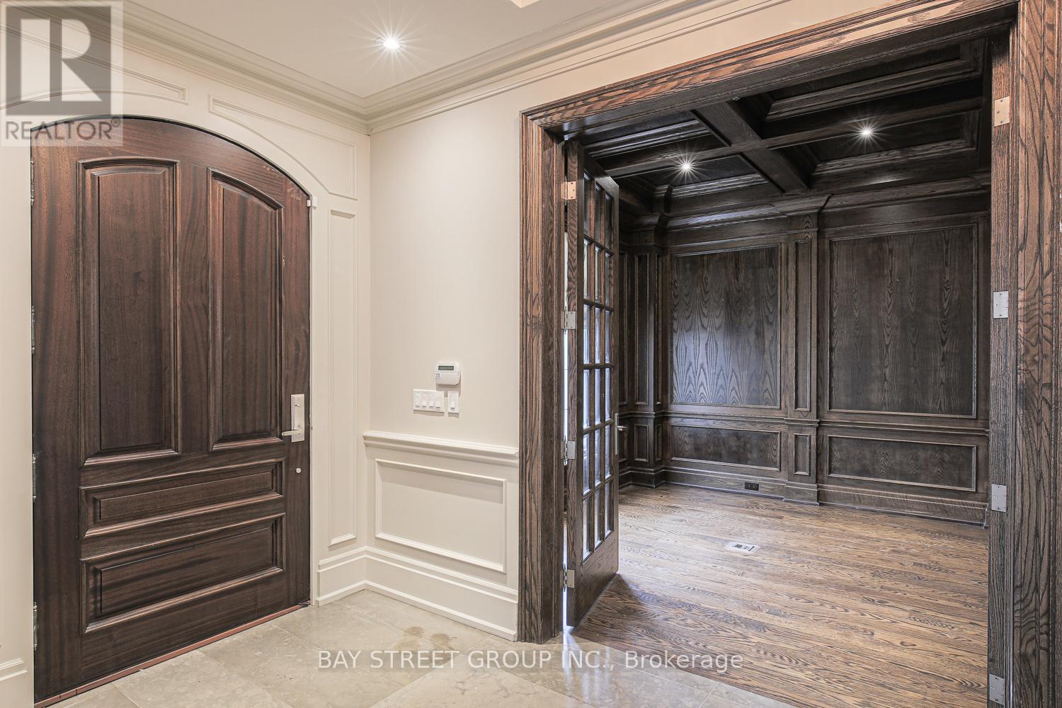
Prepare To Be Dazzled! Exceptional Custom Home In The Heart Of Bedford Park, Offering Over 4,250 Sq Ft Of Luxurious Living Space. Beautifully Updated With Fresh Designer Paint Throughout, Refinished Hardwood Floors And Professionally Refinished Kitchen Cabinetry. This Elegant Residence Features 4+1 Bedrooms, 10' Ceilings On The Main & 2nd Floors, Custom Millwork, A Main Floor Office, And A Gourmet Kitchen With Oversized Island, Pot Filler And Extensive Cabinetry. The Stunning Primary Retreat Offers A Fireplace And Spa-Inspired 6-Pc Ensuite. Additional Highlights Include Solid Core Doors, Built-In Speakers, High-Ceiling Basement With Separate Entrance & Walk-Out To Yard, Interlocking Driveway And Beautifully Landscaped Backyard. Ideally Located In One Of Toronto's Most Desirable Family Neighbourhoods, Close To Top-Rated Schools, Parks, Shops, Restaurants And Transit. A Rare Opportunity To Lease A Truly Exceptional Home In Bedford Park.
Map data © OpenStreetMap contributors
No open houses are scheduled for this home.
Can't make it? Request a private viewing.
| Primary Bedroom | Upper Level | 4.24 x 5.21 m |
| Library | Ground level | 3.11 x 4.16 m |
| Bedroom 5 | Basement | 3.24 x 3.36 m |
| Family room | Ground level | 4 x 4.41 m |
| Media | Basement | 14.15 x 8.46 m |
| Kitchen | Ground level | 3.88 x 5.26 m |
| Bedroom 3 | Upper Level | 3.68 x 3.5 m |
| Bedroom 4 | Upper Level | 3.21 x 3.84 m |
| Living room | Ground level | 3.62 x 4.15 m |
| Dining room | Ground level | 4.15 x 4.21 m |
| Bedroom 2 | Upper Level | 3.51 x 3.77 m |




