
 For rent 50
$4,000/mo
4+1 bed4 bath2,000–2,500 sq ft
44 Bankview Circle
West Humber-Clairville, Toronto
1 month agoMLS® W13724672
ROYAL LEPAGE SIGNATURE REALTY
500 Sherbourne Street #2004
North St. James Town, Toronto, Ontario M4X1L1
For rent· Added
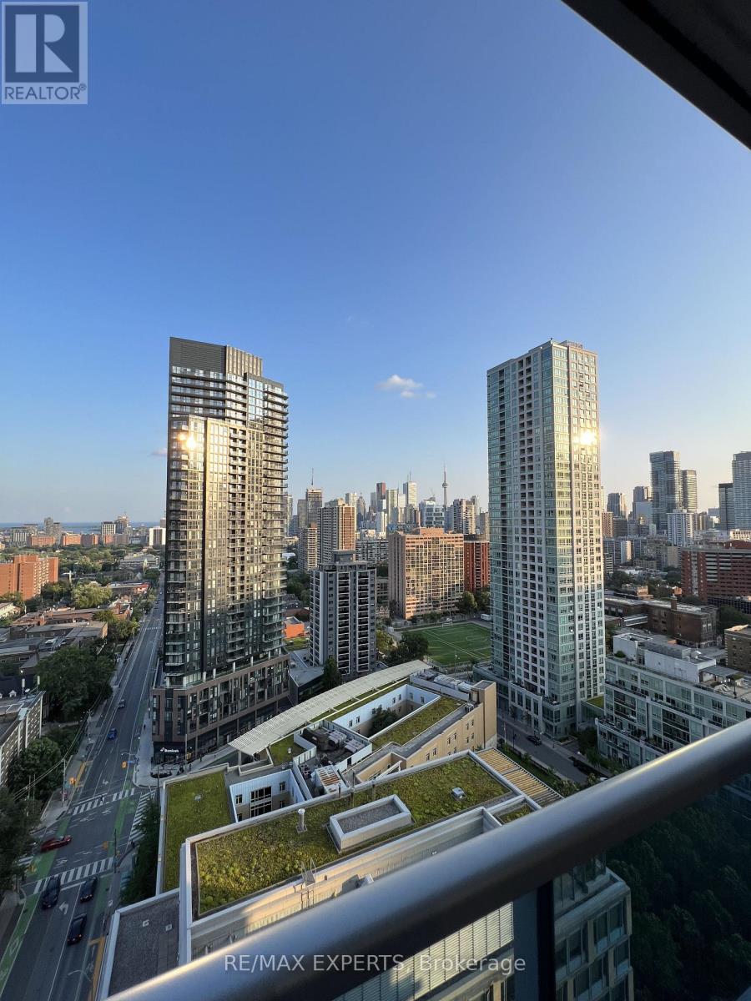
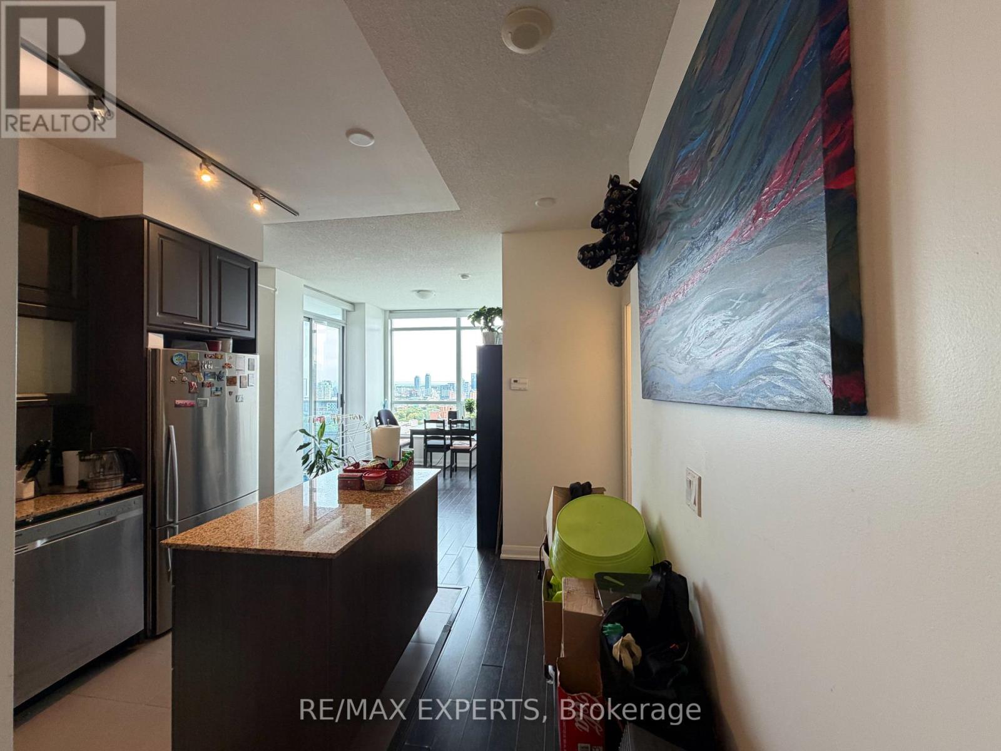
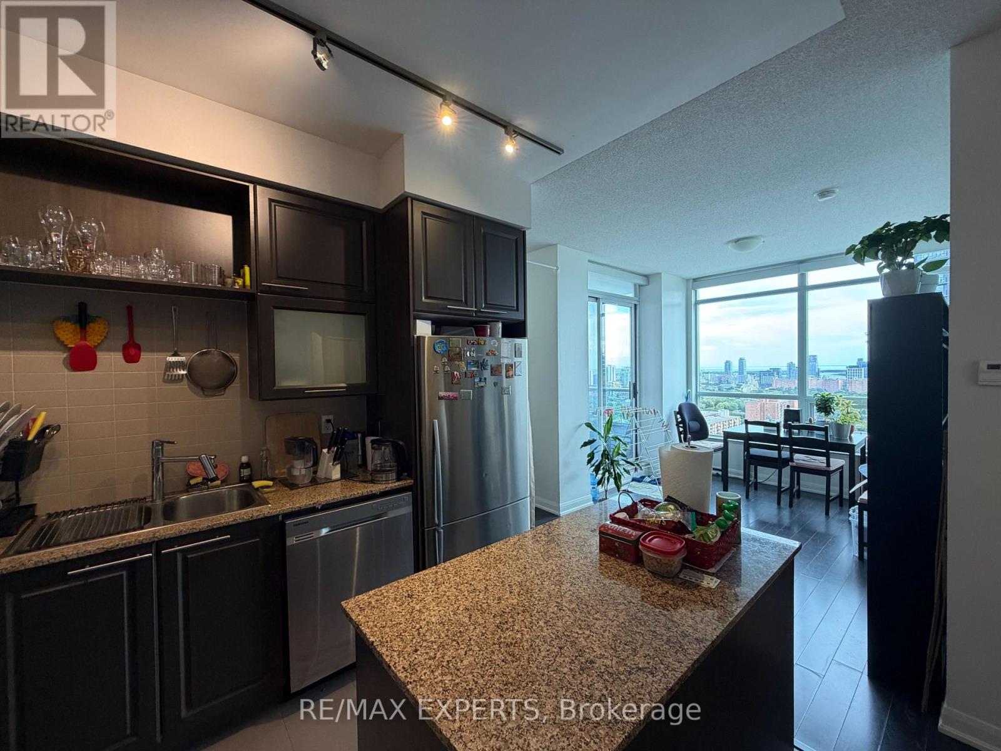
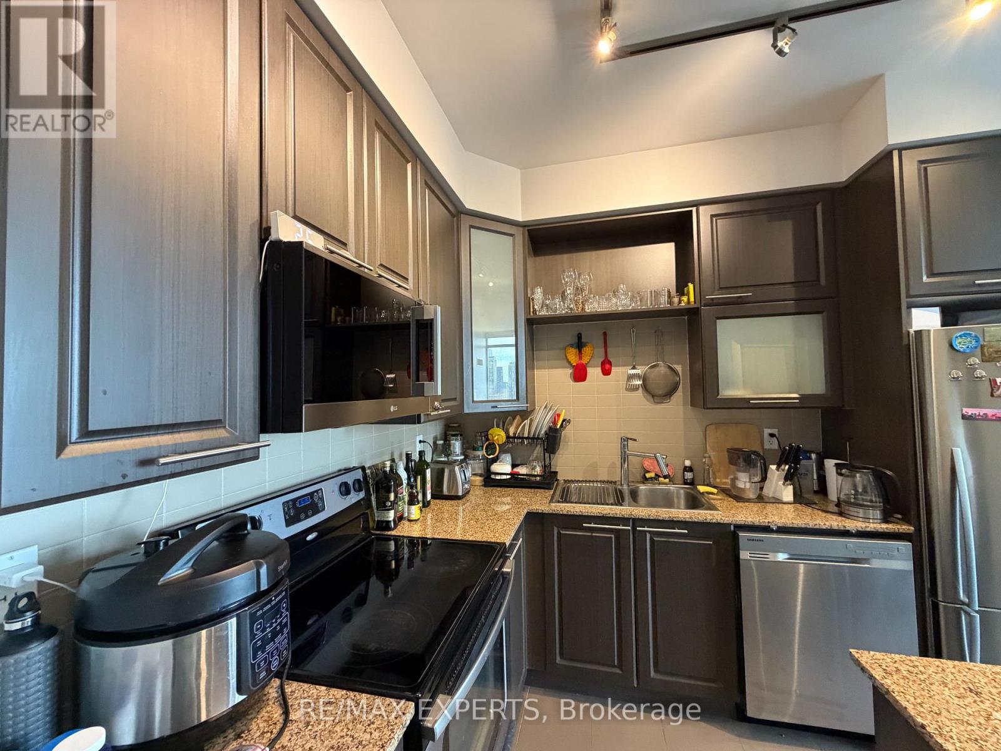
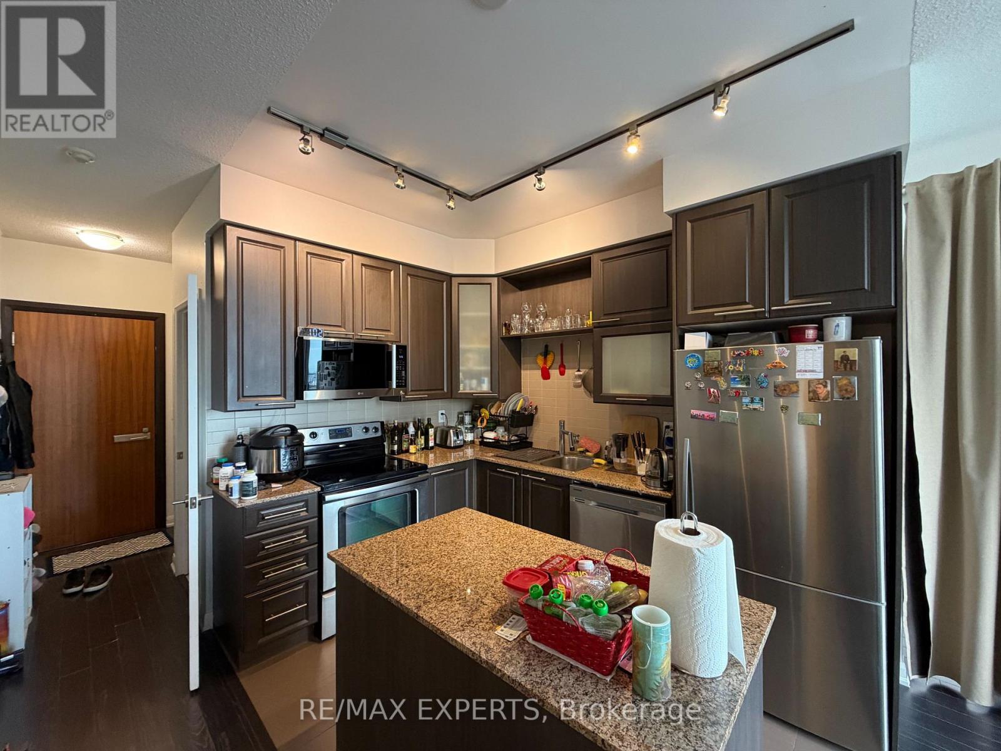
This large open concept 2 bedroom, 2 bathroom, 1 parking spot unit features a spacious living/dining area, modern kitchen with granite countertops and 9 foot ceilings. South facing windows provide unobstructed city views and an abundance of natural light while the private balcony offers the perfect spot for your morning coffee. Split bedroom layout places each generously sized bedroom on opposite sides of the unit offering extra privacy. Residents enjoy exceptional amenities including a gym, rooftop patio with BBQs, 24/7 concierge, lounge, billiards & games room, theatre, party room, business centre and guest suites. Prime location within walking distance to Sherbourne subway station, FreshCo, Food Basics, Shoppers Drug Mart, restaurants, shops, schools and a community centre. Close to Yorkville, UofT, TMU,George Brown College and the DVP. *Photos taken prior to tenant occupancy. Available Nov 1st
Map data © OpenStreetMap contributors
No open houses are scheduled for this home.
Can't make it? Request a private viewing.
| Primary Bedroom | Main level | 3.71 x 2.92 m |
| Bedroom 2 | Main level | 3.41 x 2.46 m |
| Living room | Main level | 3.59 x 2.68 m |
| Dining room | Main level | 3.9 x 2.8 m |
| Kitchen | Main level | 0 x 0 m |




