
 For rent 50
$2,950/mo
1+2 bed2 bath700–1,100 sq ft
37 Seventeenth Street
New Toronto, Toronto
1 month agoMLS® W13765714
ROYAL LEPAGE REAL ESTATE SERVICES LTD.
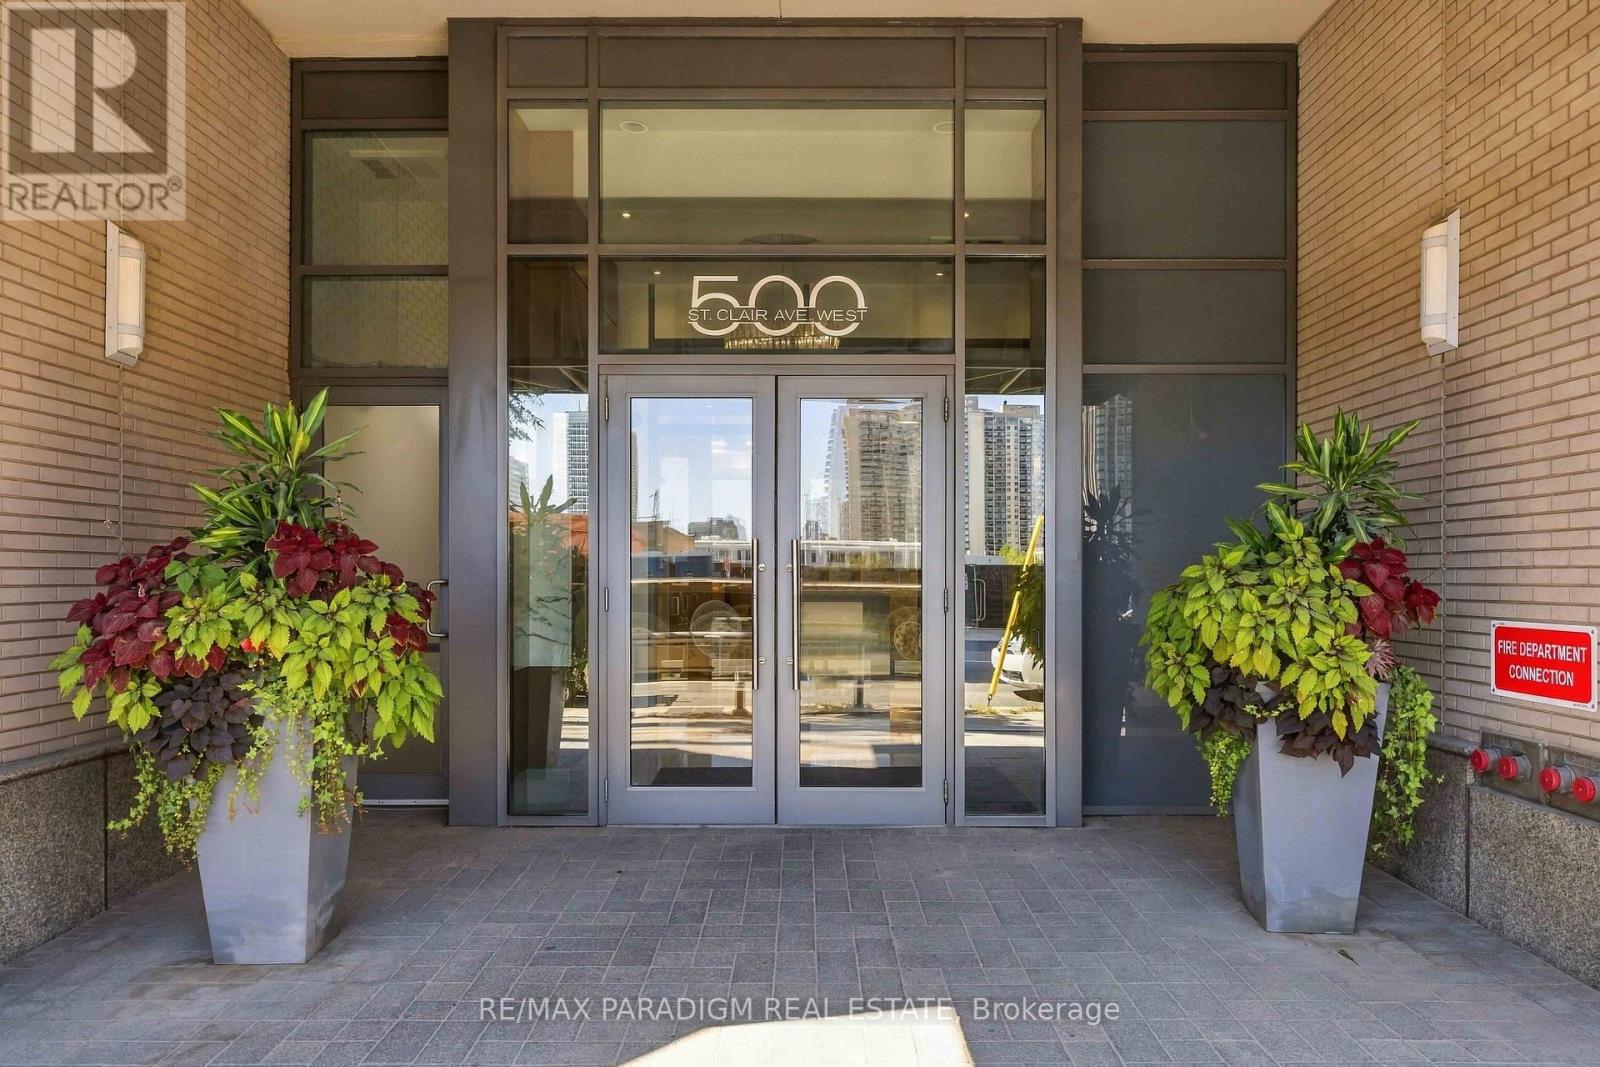
500 St Clair Avenue West #802
Humewood-Cedarvale, Toronto, Ontario M6C1A8
For rent· Added
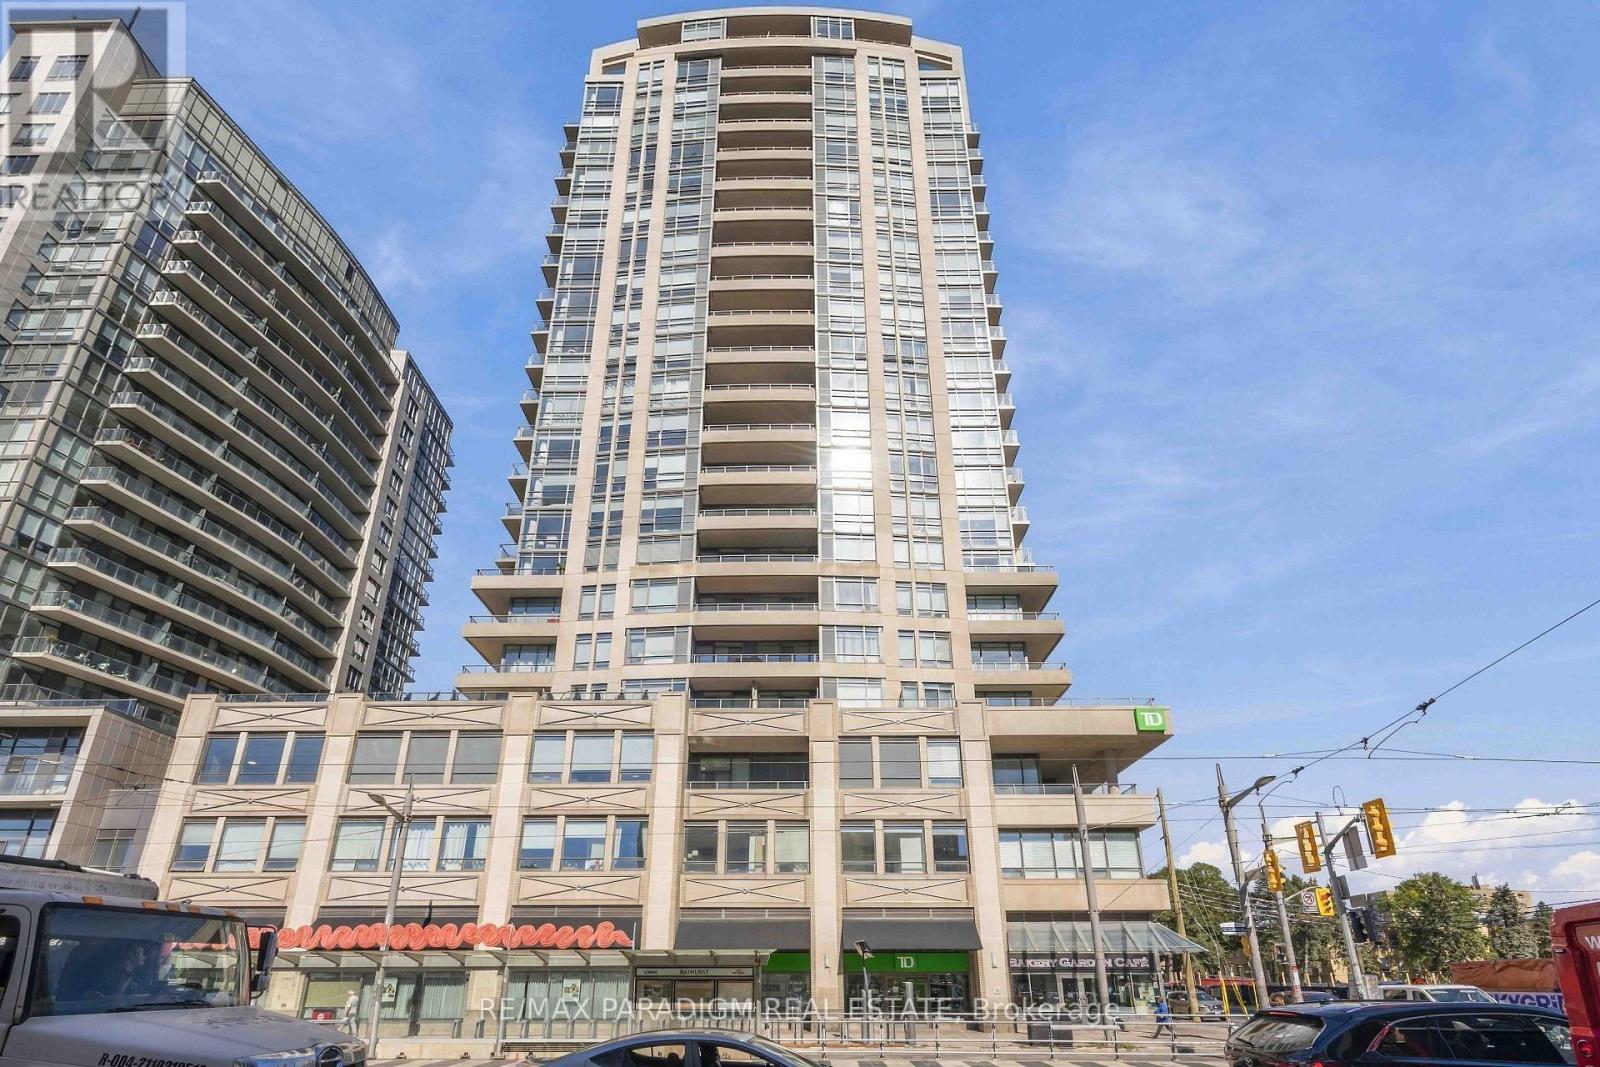
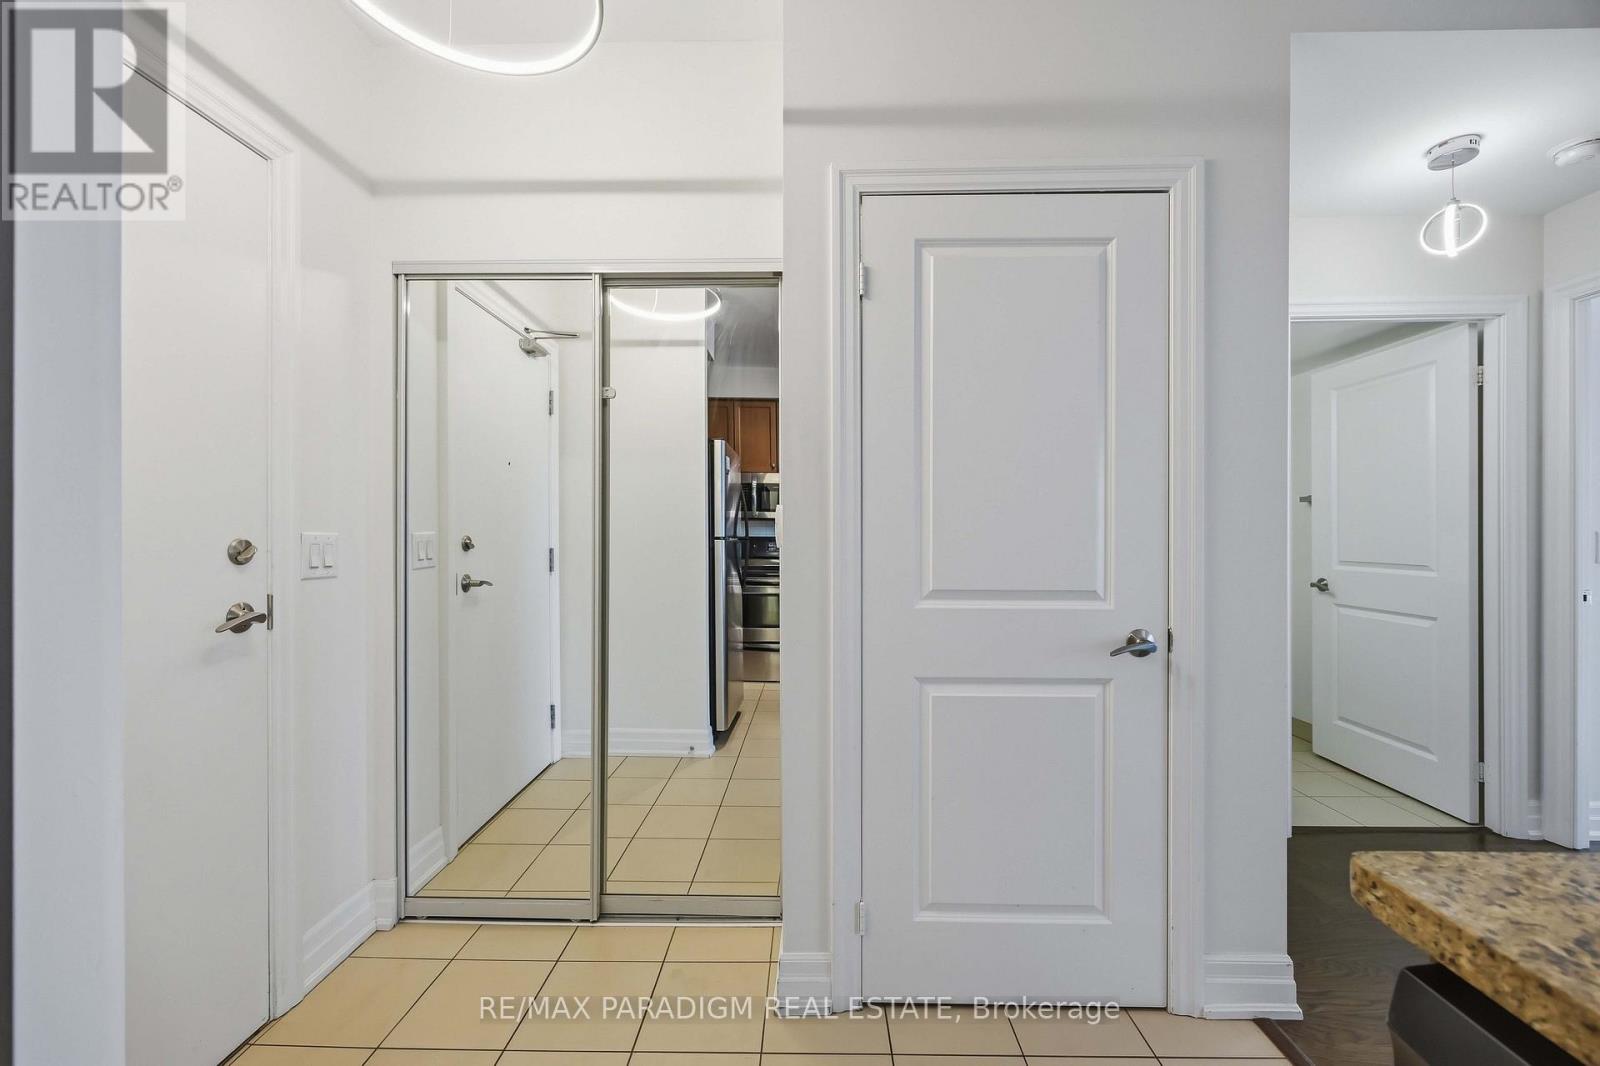
Bright 2-bed, 2-bath suite at Bathurst & St. Clair, approx. 920 sq. ft., freshly painted with a functional split-bedroom layout, floor-to-ceiling windows, and stainless steel appliances. Open-concept living/dining area with great natural light and a private balcony. One parking space included.Full-service building offers gym, pool, sauna, rooftop terrace with BBQs, theatre room, party room, library, billiards, guest suites, visitor parking, and 24-hour concierge. Pet-friendly! Steps to streetcar/TTC, Dollarama, Shoppers, and daily essentials, with a short stroll to Loblaws, Starbucks, Wychwood Barns, the ravine, and St. Clair West subway. Surrounded by top cafes and excellent dining options.
Map data © OpenStreetMap contributors
No open houses are scheduled for this home.
Can't make it? Request a private viewing.
| Living room | Ground level | 5.73 x 3.17 m |
| Dining room | Ground level | 5.73 x 3.17 m |
| Kitchen | Ground level | 2.44 x 2.44 m |
| Primary Bedroom | Ground level | 4.45 x 3.2 m |
| Bedroom 2 | Ground level | 3.96 x 3.35 m |




