
 For rent 50
$2,950/mo
1+2 bed2 bath700–1,100 sq ft
37 Seventeenth Street
New Toronto, Toronto
1 month agoMLS® W13765714
ROYAL LEPAGE REAL ESTATE SERVICES LTD.
500 Wilson Avenue #532
Clanton Park, Toronto, Ontario M3H5Y9
For rent· Added
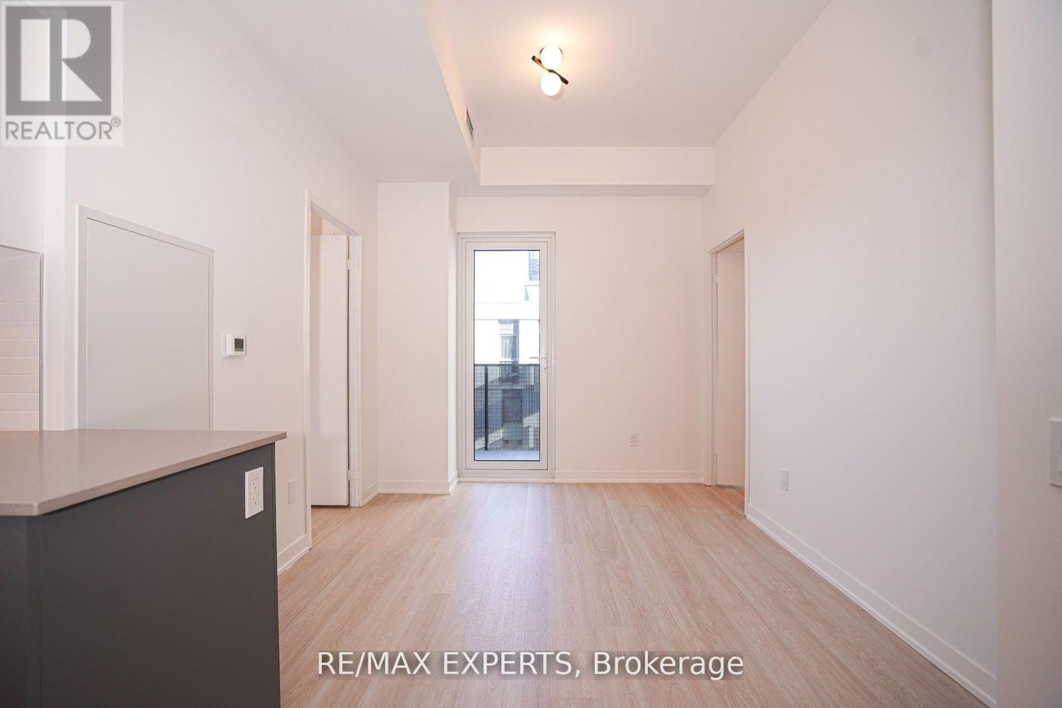
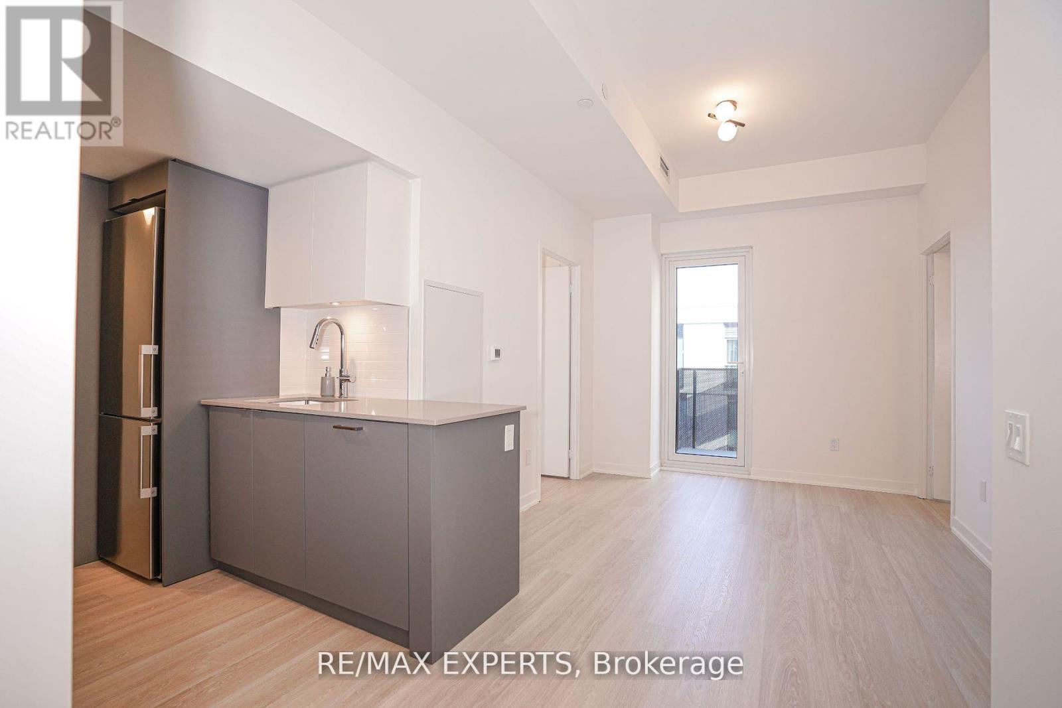
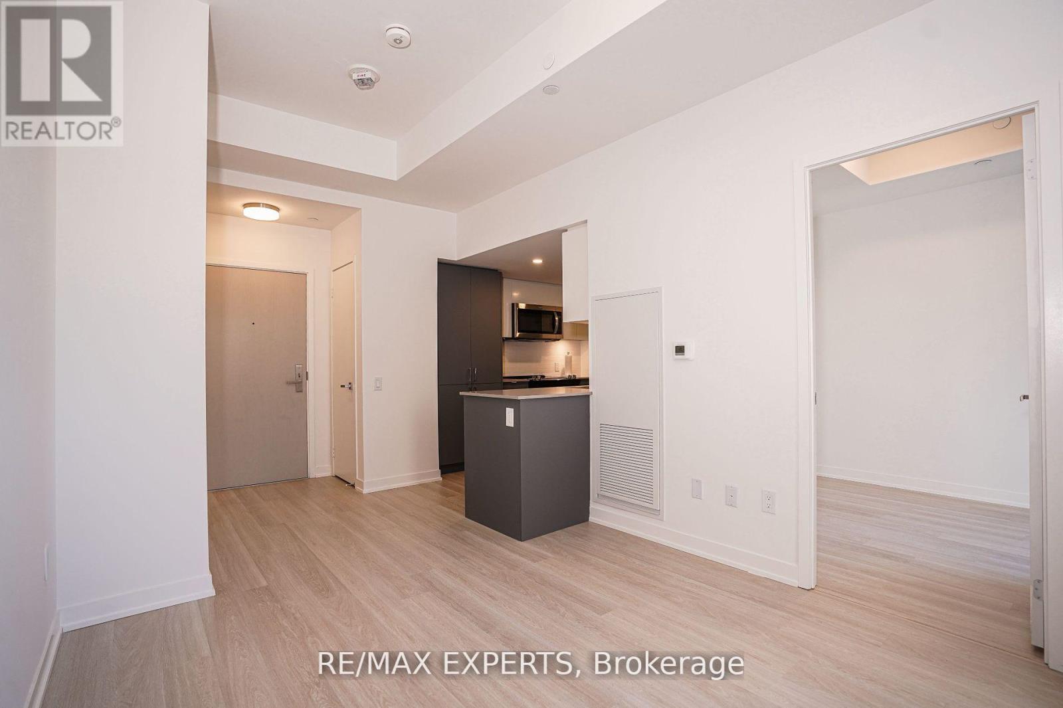
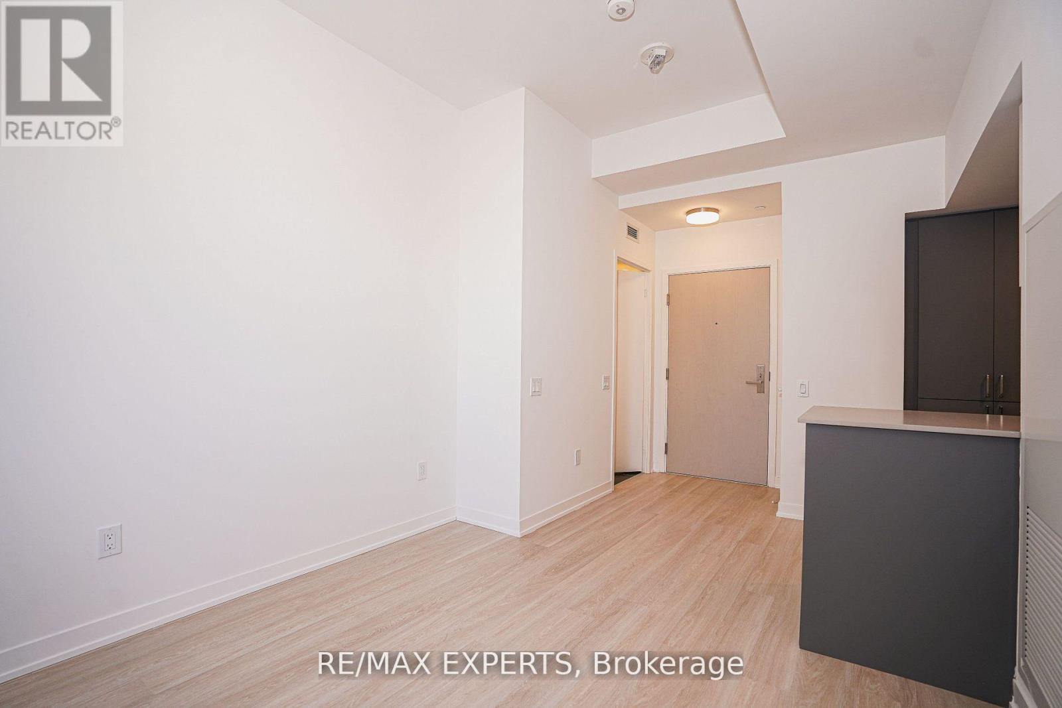
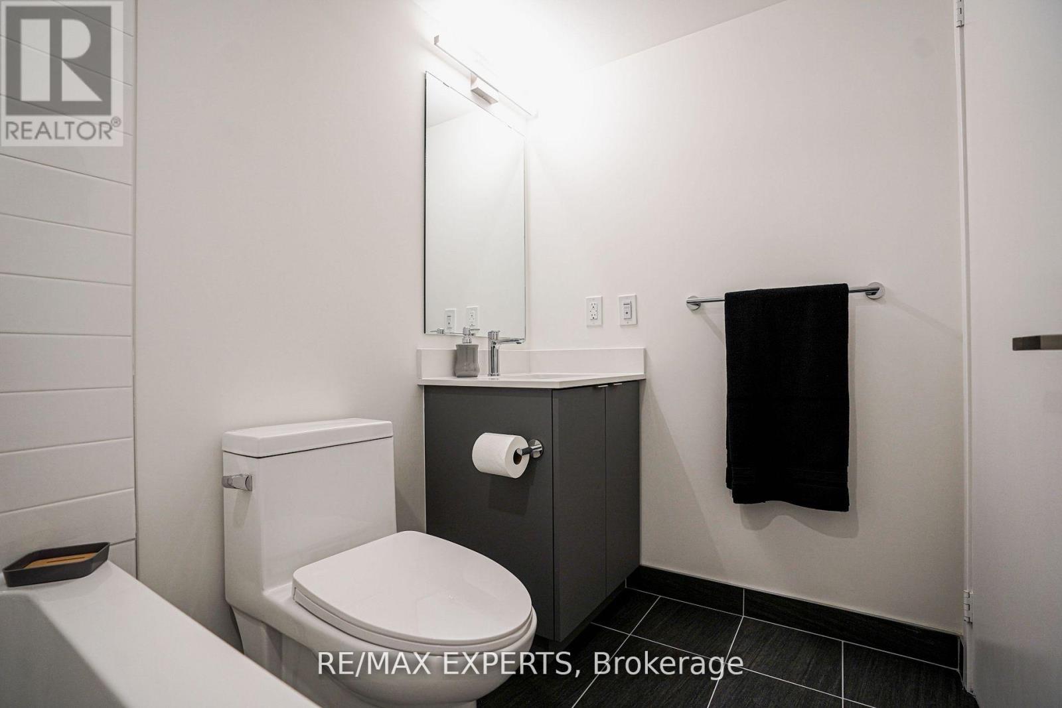
Welcome to Nordic Condos. This thoughtfully designed 2-bedroom, 2-bathroom suite offers a bright, functional layout with no wasted space and a private terrace that extends your living area outdoors. Featuring upgraded quartz countertops, integrated dishwasher cabinetry, smooth ceilings, wide-plank flooring, and a beautifully finished ensuite with an upgraded handheld shower and mirrored medicine cabinet, this home blends comfort and modern design. Enjoy the convenience of a dedicated locker, in-suite laundry, and access to Nordic's exceptional resident amenities, including a fitness centre, co-working space, concierge service, outdoor courtyard lounges, BBQ areas, and thoughtfully designed community spaces. Ideally located just steps to Wilson Subway Station, shopping, dining, parks, and major commuter routes.
Map data © OpenStreetMap contributors
No open houses are scheduled for this home.
Can't make it? Request a private viewing.
| Living room | Main level | 5.87 x 2.92 m |
| Kitchen | Main level | 3.23 x 2.5 m |
| Primary Bedroom | Main level | 3.53 x 2.74 m |
| Bathroom | Main level | 2.44 x 1.52 m |
| Bedroom 2 | Main level | 3.12 x 2.44 m |
| Bathroom | Main level | 2.44 x 1.52 m |




