
 For rent 50
$3,200/mo
1+1 bed2 bath800–899 sq ft
2119 Lake Shore Boulevard West #217
Mimico, Toronto
26 days agoMLS® W13794744
RIGHT AT HOME REALTY
501 St Clair Avenue West #1902
Casa Loma, Toronto, Ontario M5P0A2
For rent· Added
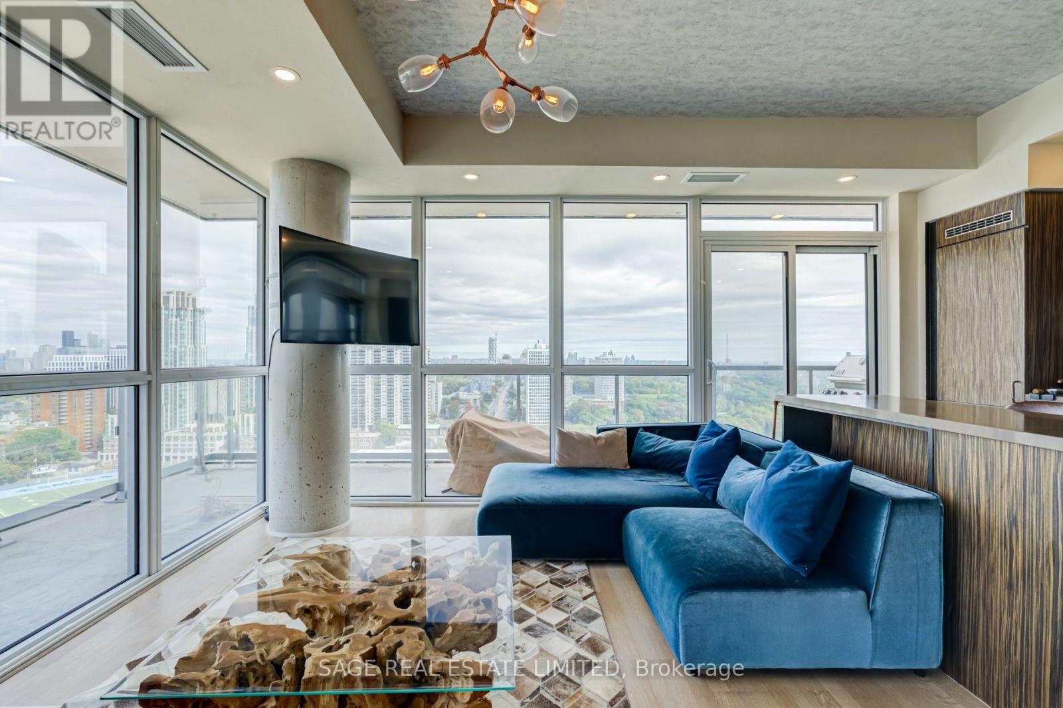
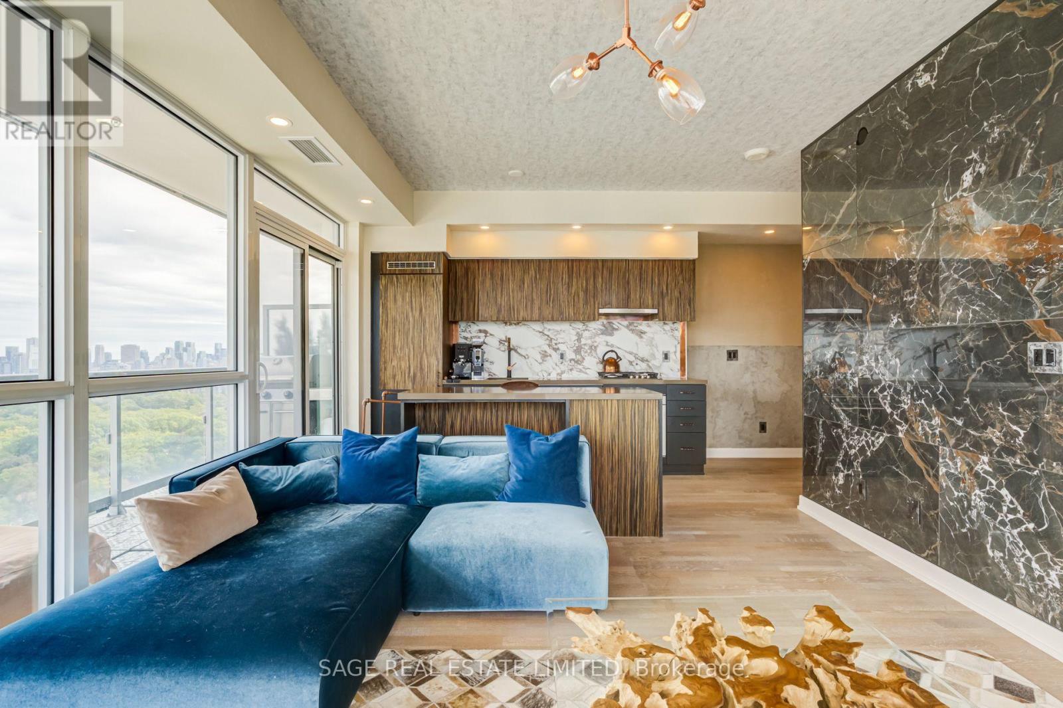
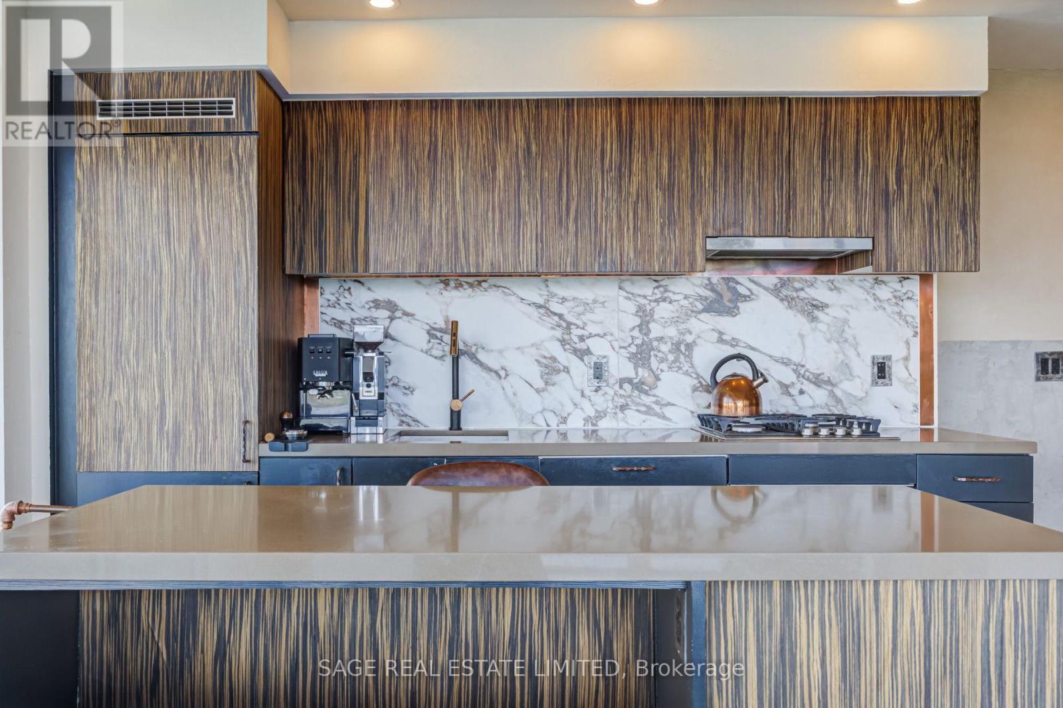
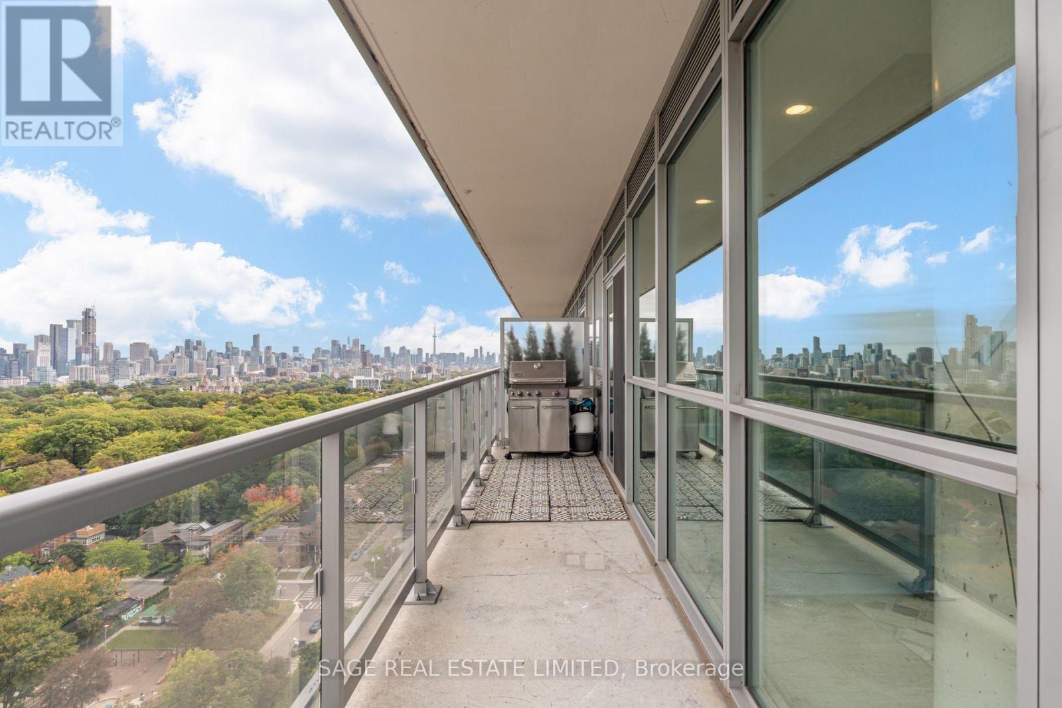
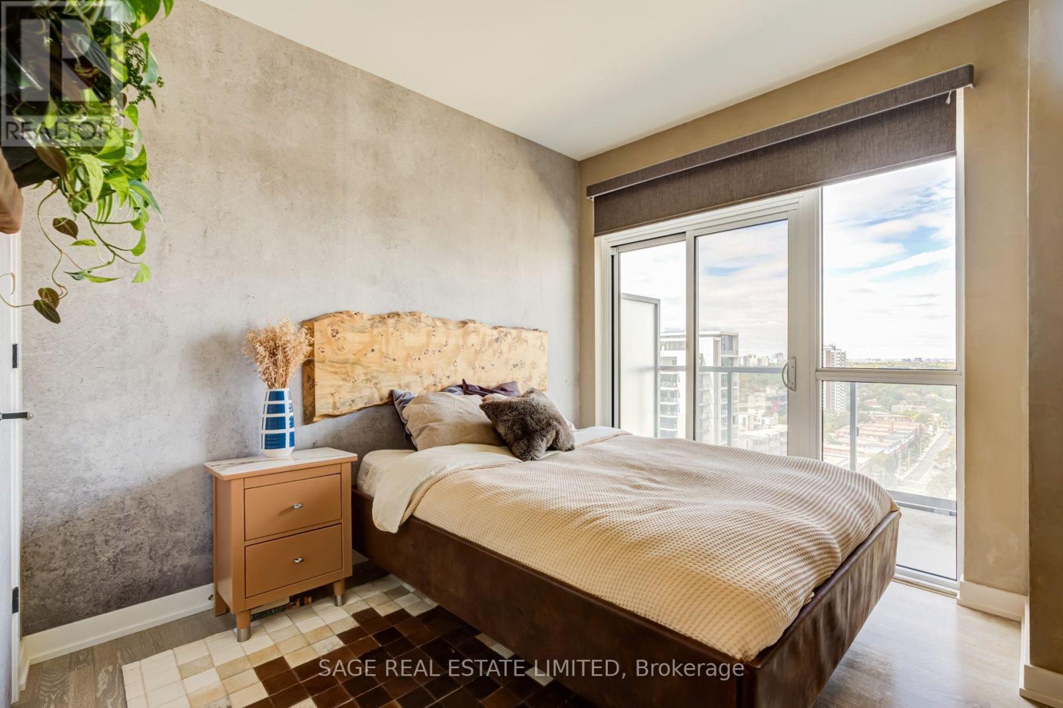
Sophisticated, Sun-Filled & Move-In Ready in the historic Casa Loma neighbourhood. This spacious 1+1 bedroom unit features an open-concept layout, floor-to-ceiling windows, 9-ft ceilings, wraparound pot lighting, and unobstructed south/east/north views. A custom porcelain feature wall creates a one-of-a-kind feel, while the limestone plaster walls elevate the space. The updated kitchen offers Caesarstone quartz countertops, an integrated island, built-in appliances, and a gas range, with a walkout to the private 284 sq. ft. wraparound balcony. Gas BBQs are allowed, making indoor and outdoor entertaining a breeze. The primary bedroom also features a walkout to the balcony and a double closet. The versatile den works well as a dining area or home office, while the upgraded 4-piece bathroom features a deep soaker tub. One parking space and a storage locker are included. Full-service building with 24-hour concierge, gym, outdoor pool, sauna, party room, outdoor BBQ area, and visitor parking. Steps to the 512 streetcar at your doorstep, a 3-minute walk to St. Clair West subway, Loblaws, parks, and all that Bathurst & St. Clair has to offer. Welcome Home.
Map data © OpenStreetMap contributors
No open houses are scheduled for this home.
Can't make it? Request a private viewing.
| Living room | Main level | 5.58 x 3.78 m |
| Dining room | Main level | 5.58 x 3.78 m |
| Kitchen | Main level | 5.58 x 3.78 m |
| Bedroom | Main level | 3.08 x 3.26 m |
| Office | Main level | 2.47 x 1.86 m |




