
 For sale 50
$349,000
0 bed1 bath0–499 sq ft
19 Avondale Avenue #208
Willowdale East, Toronto
20 days agoMLS® C13820940
RE/MAX REALTY SERVICES INC.
501 Yonge Street #2508
Church-Yonge Corridor, Toronto, Ontario M4Y0G8
For sale· Added
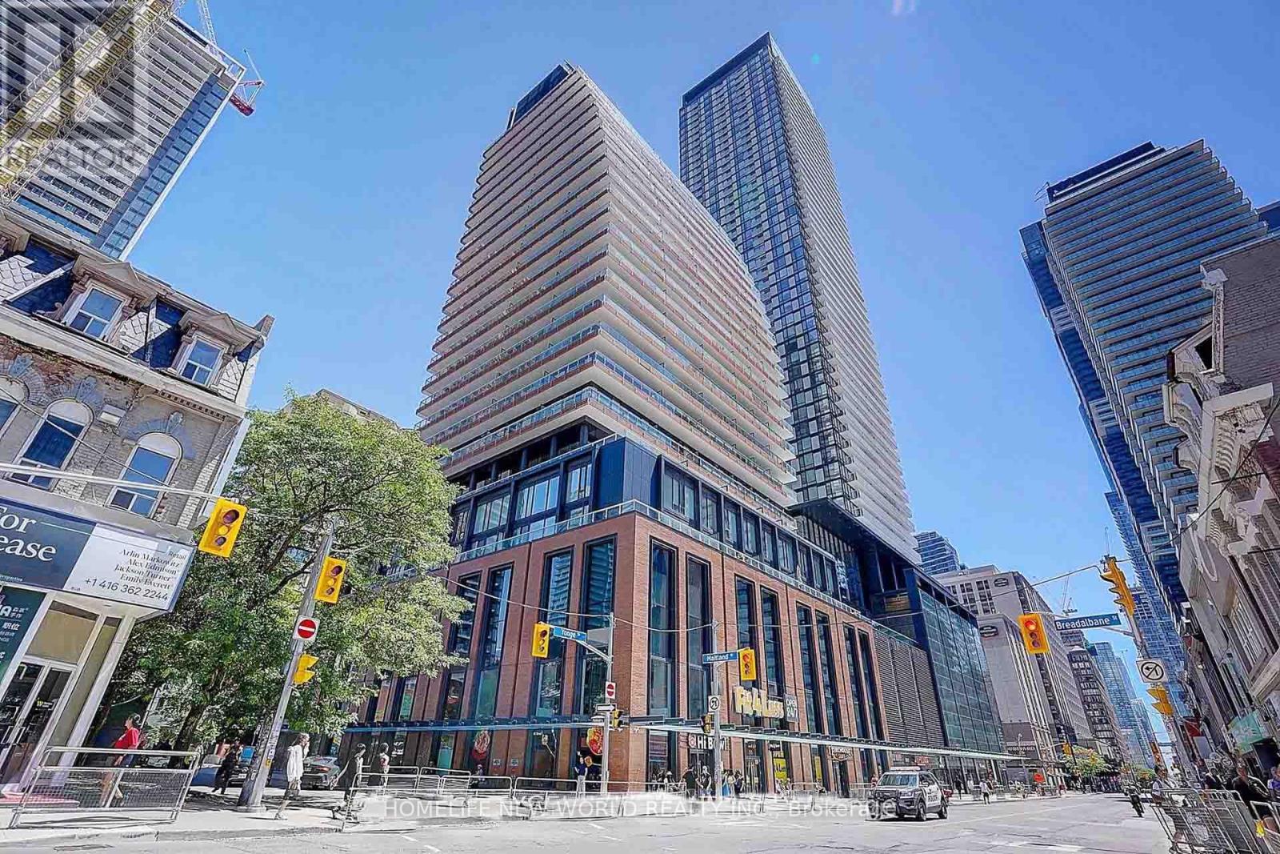
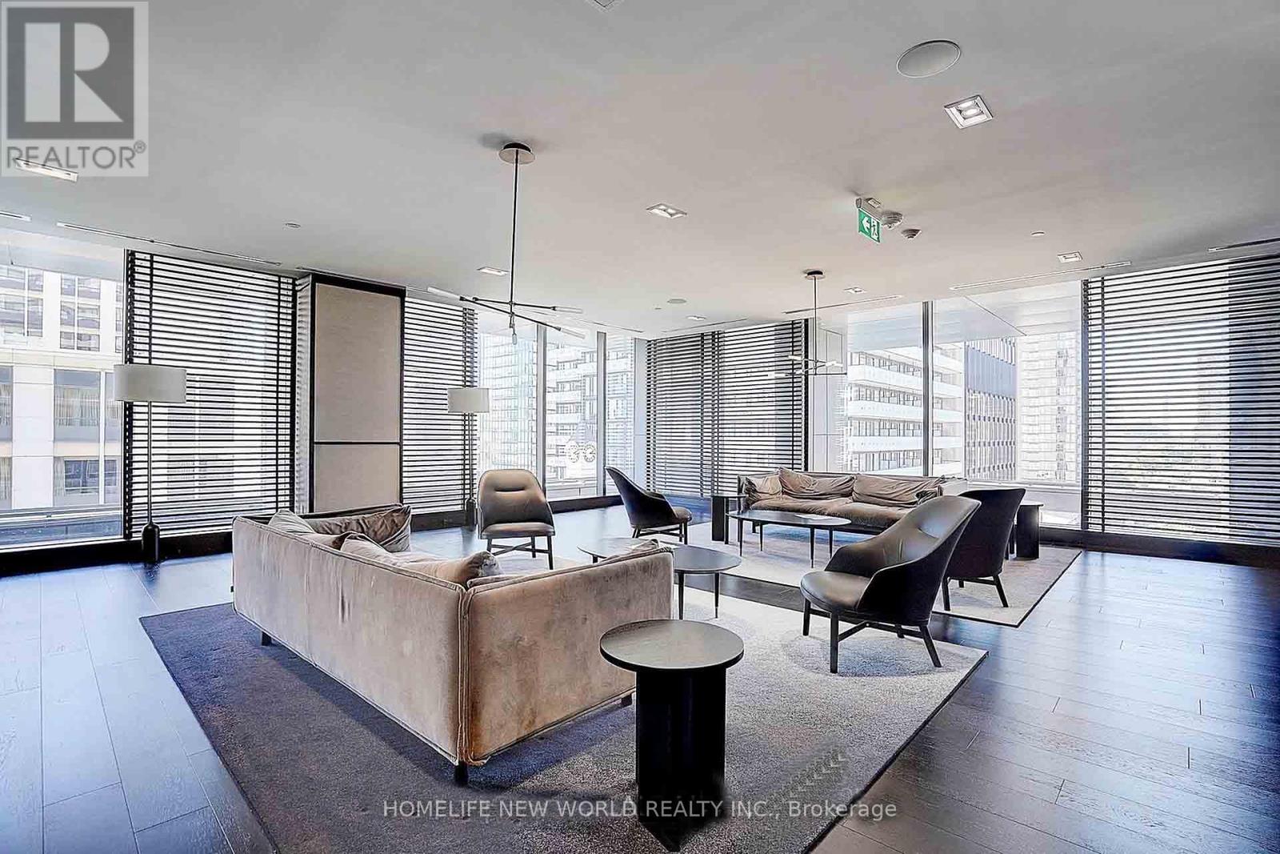
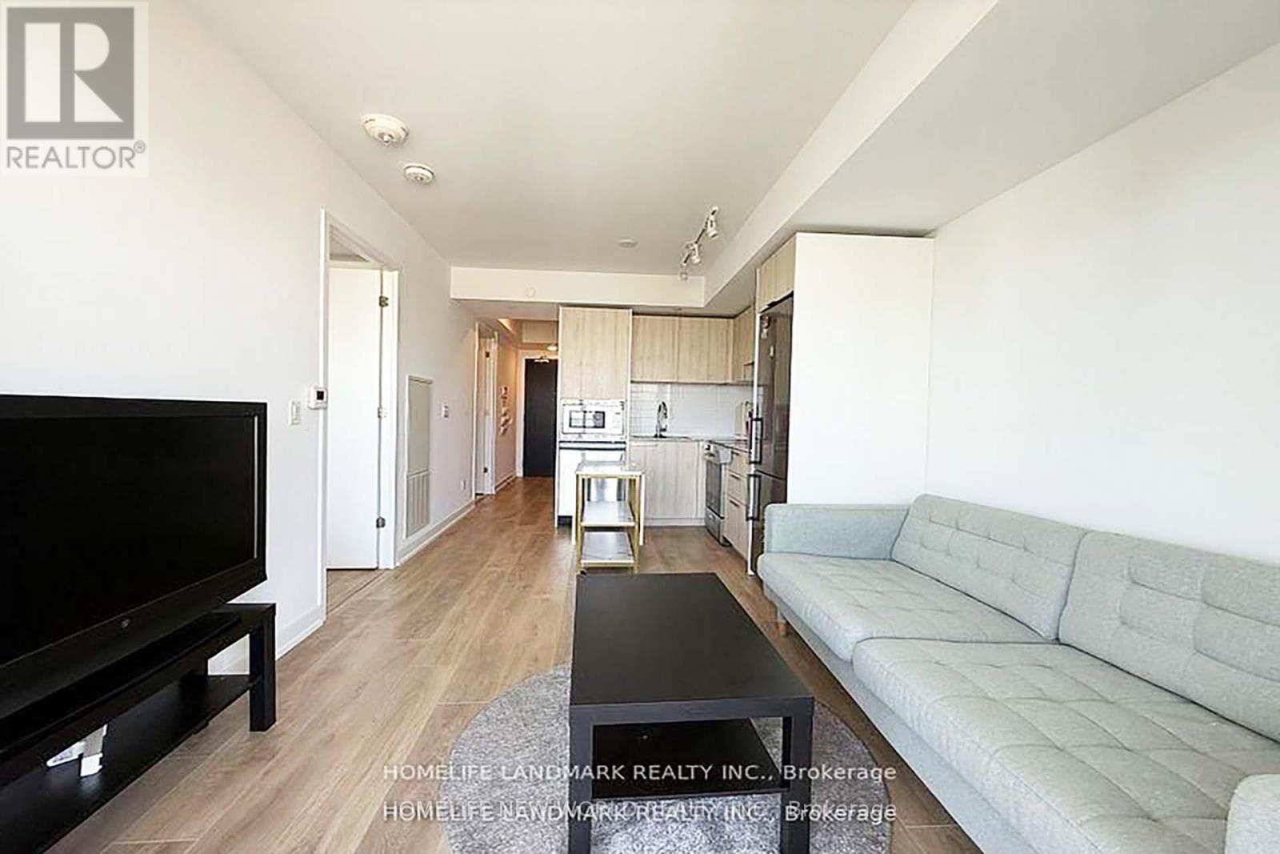
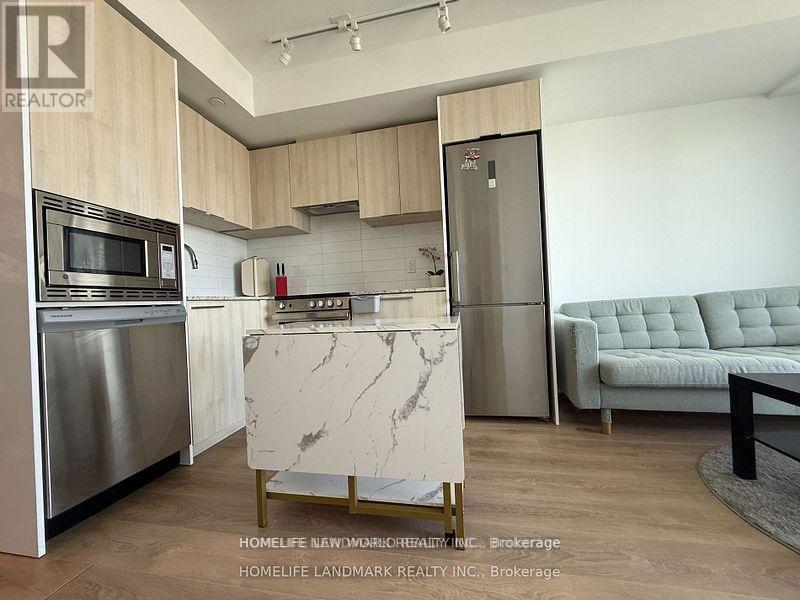
Client Remarks Wonderful Location at Yonge & Wellesley!Two-Year-New 1 Bed + Den at Teahouse Condos. Den Can Be Used as 2nd Bedroom or Home Office. 9' Ceilings & Laminate Flooring Throughout. Spacious Bedroom with Floor-to-Ceiling Windows. Modern Kitchen with Granite Countertop, Backsplash & S/S Appliances. Marble Vanity in Bath. Unobstructed East Sunrise View.Steps to U of T, TMU, Subway, Shops, Restaurants, Hospitals.Five-Star Amenities: 24/7 Concierge, Gym, Rooftop Pool & Patio, Hot/Cold Plunge Pools, Party Room with Wet Bar, Lounges, Billiards, Boardroom, Theatre & More!
Map data © OpenStreetMap contributors
No open houses are scheduled for this home.
Can't make it? Request a private viewing.
| Oct 13, 2026 | $399,900 | ▼ $100,000 |
| Oct 5, 2026 | $499,900 | First recorded price |
Price changes since Oct 5, 2026.
| Living room | Lower level | 3.16 x 3.11 m |
| Dining room | Main level | 3.16 x 3.11 m |
| Kitchen | Main level | 1.94 x 2.33 m |
| Bedroom | Main level | 3.23 x 2.39 m |
| Den | Main level | 3.11 x 2.37 m |




