
 For rent 50
$4,000/mo
4+1 bed4 bath2,000–2,500 sq ft
44 Bankview Circle
West Humber-Clairville, Toronto
1 month agoMLS® W13724672
ROYAL LEPAGE SIGNATURE REALTY
501 Yonge Street #2509
Church-Yonge Corridor, Toronto, Ontario M4Y0G8
For rent· Added
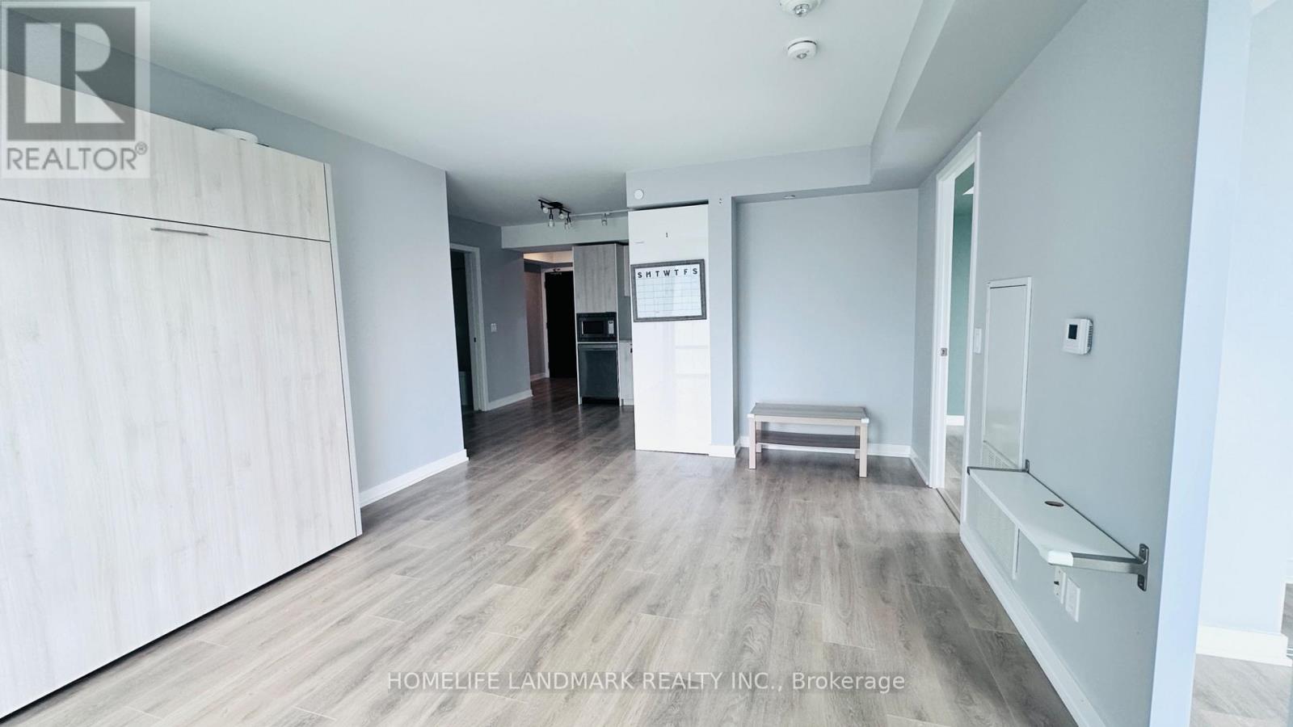
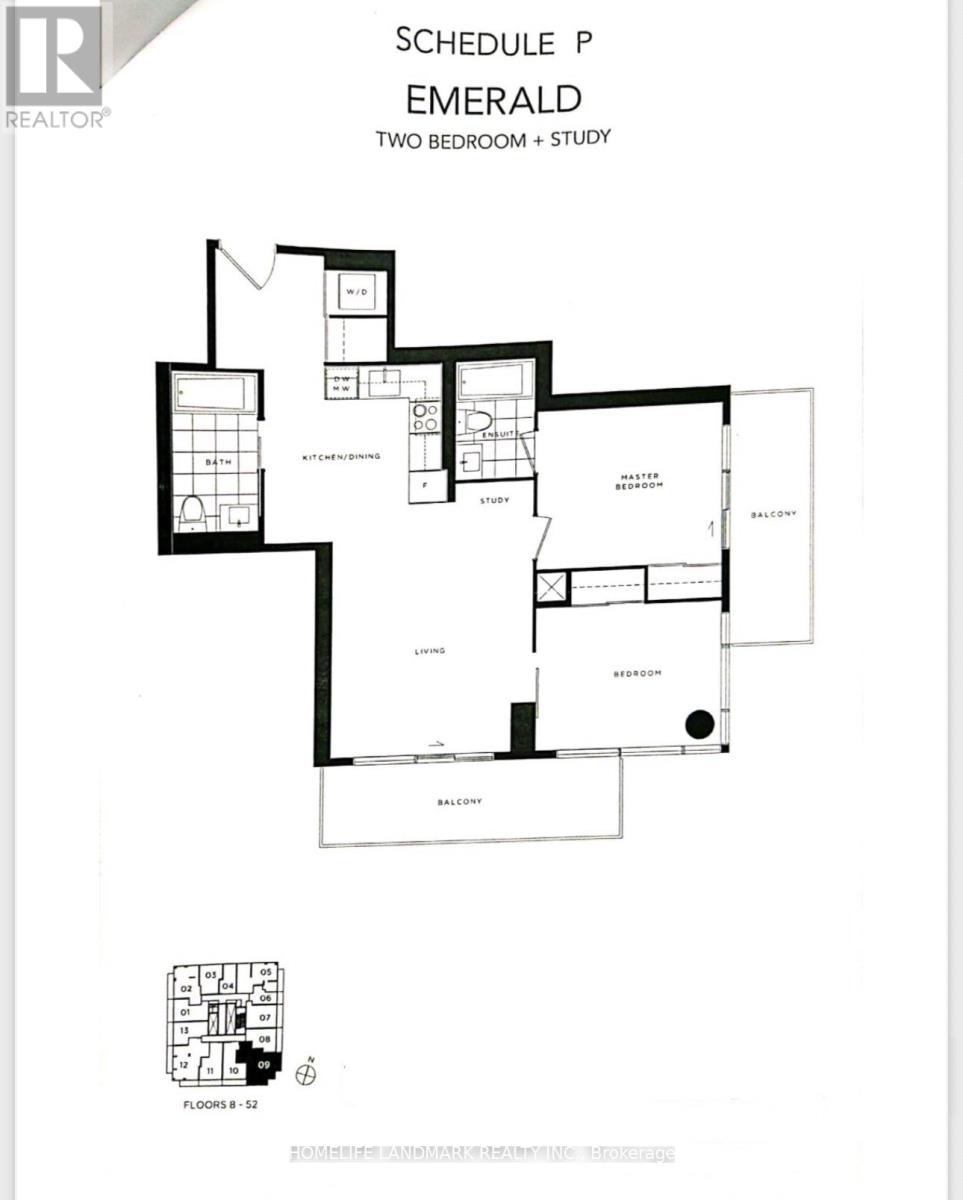
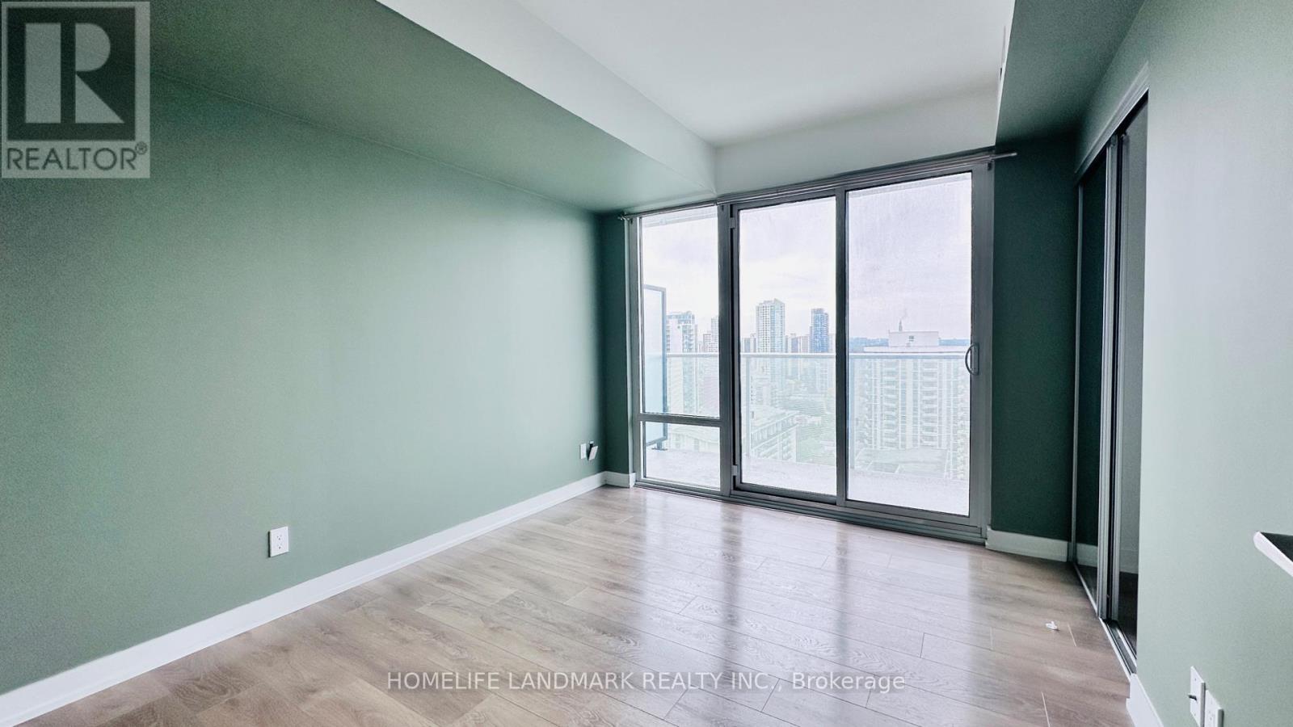
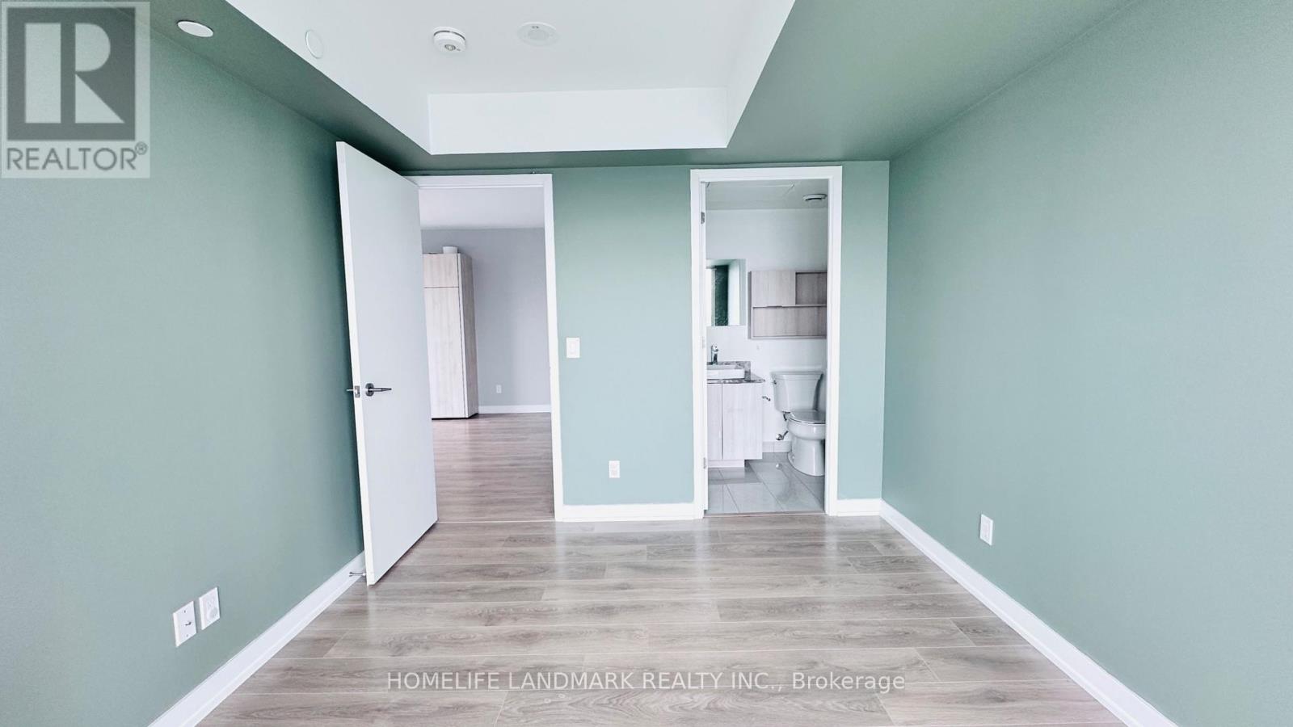
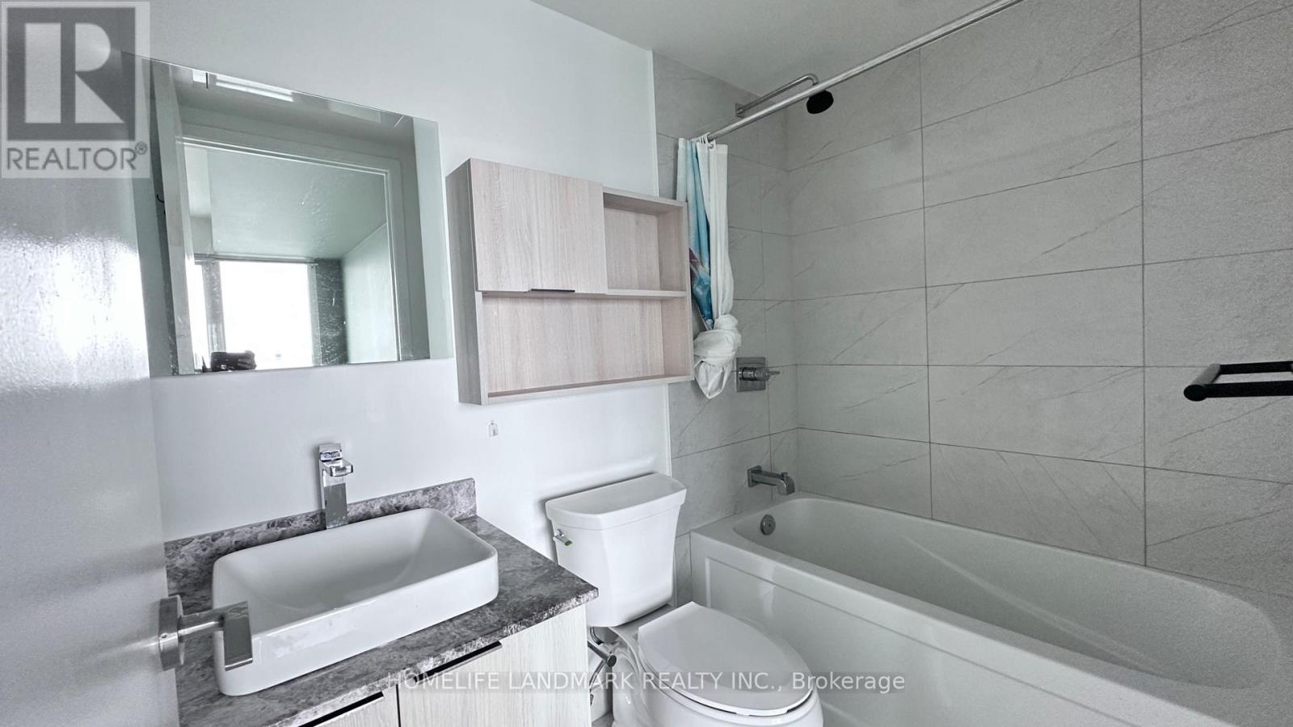
Luxury Teahouse Condo in the Heart of Downtown Toronto! Welcome to Suite 2509 at 501 Yonge Street-a bright and prestigious corner unit offering 808 sq. ft. of stylish interior living space, featuring 2 bedrooms, 2 bathrooms, 2 balconies and a versatile study corner. Enjoy unobstructed southeast views from two private walk-out balconies, along with soaring 9-ft ceilings that create an airy and inviting atmosphere. The modern kitchen is equipped with stainless steel appliances and ample storage, seamlessly connecting to the open-concept living and dining area-perfect for both everyday living and entertaining. Large windows fill the suite with abundant natural light throughout the day. Unbeatable downtown location with a Walk Score of 99/100! Just steps to the subway, University of Toronto, Toronto Metropolitan University, restaurants, cafés, grocery stores, banks, shopping, and countless amenities. Excellent building amenities provide added convenience and lifestyle appeal.Ideal for professionals, students, couples, or anyone looking to experience the best of downtown Toronto living. Move-in ready and a must-see!
Map data © OpenStreetMap contributors
No open houses are scheduled for this home.
Can't make it? Request a private viewing.
| Living room | Flat | 4.23 x 3.9 m |
| Dining room | Flat | 3.41 x 3.35 m |
| Kitchen | Flat | 3.41 x 3.35 m |
| Primary Bedroom | Flat | 3.53 x 3.08 m |
| Bedroom 2 | Flat | 3.53 x 2.74 m |
| Study | Flat | 0 x 0 m |




