 For sale 50
$598,999
3 bed2 bath1,200–1,399 sq ft
551 The West Mall #1219
Etobicoke West Mall, Toronto
29 days agoMLS® W13778556
RE/MAX REALTY SERVICES INC.
501 Yonge Street #3509
Church-Yonge Corridor, Toronto, Ontario M4Y0G8
For sale· Added
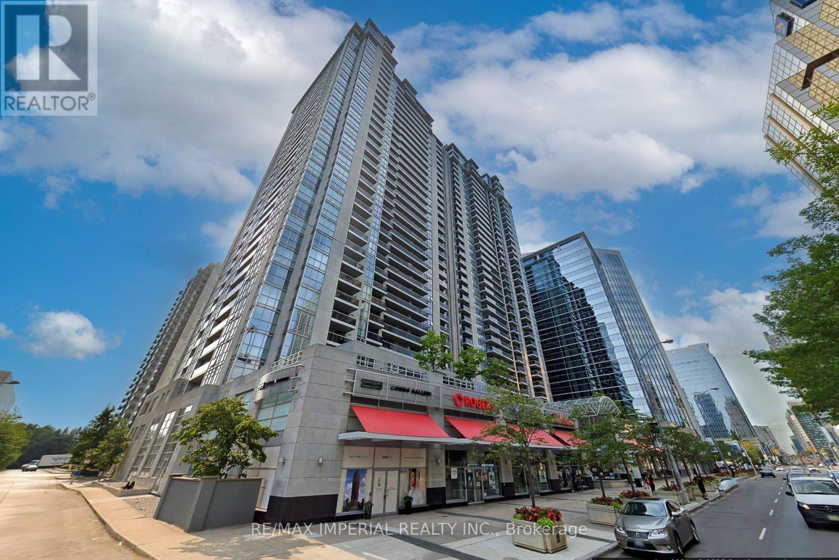
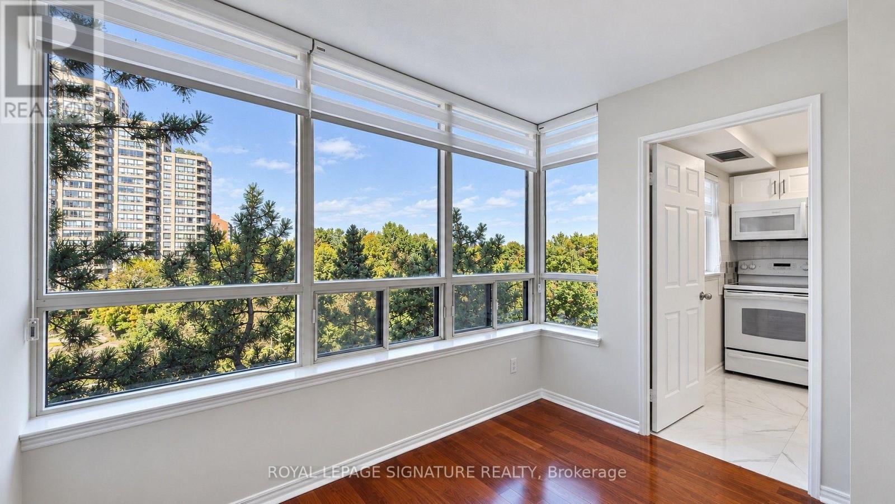
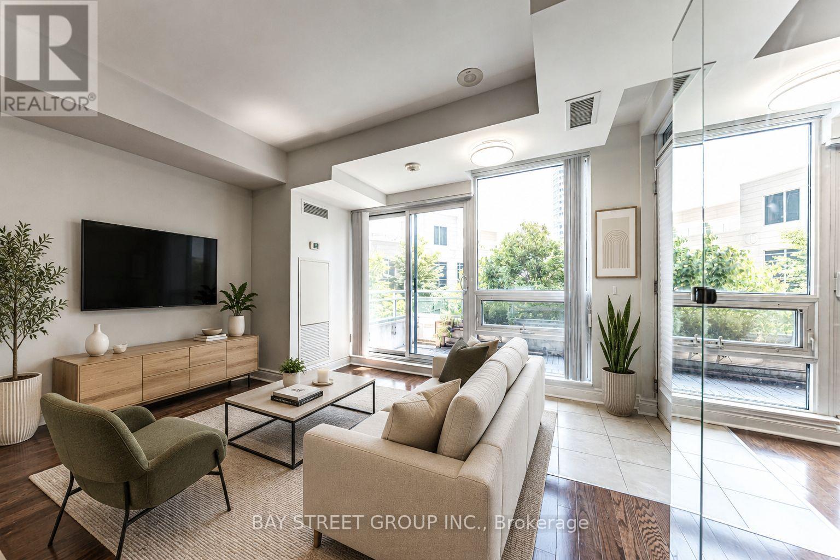
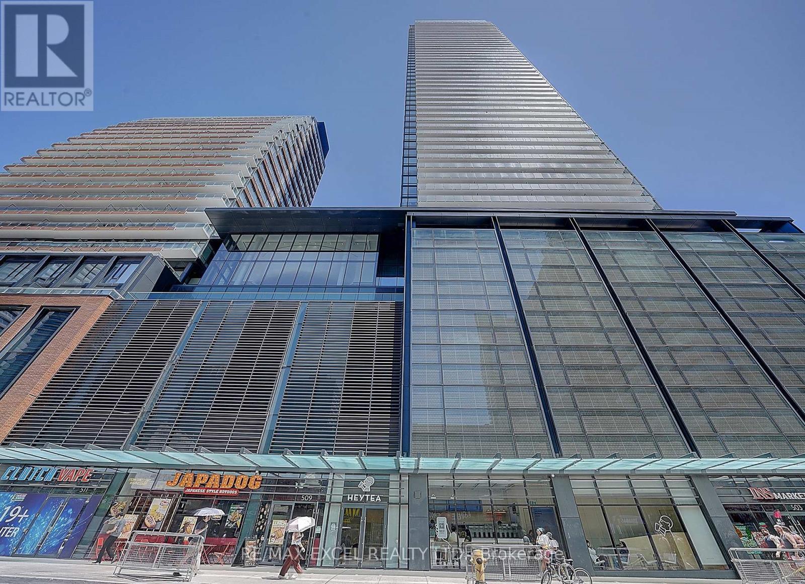
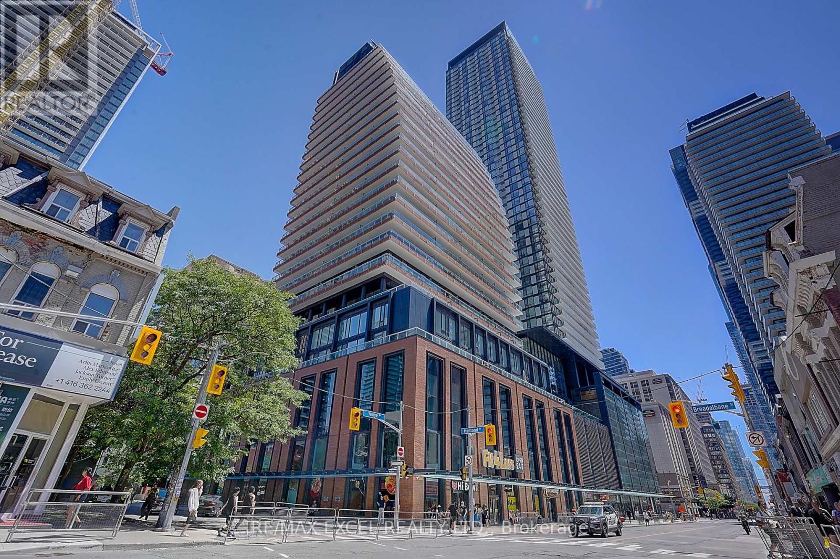
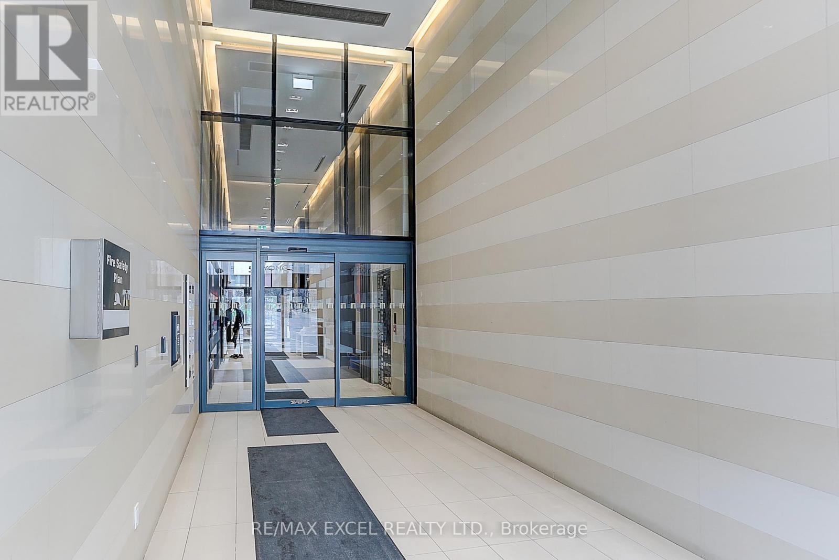
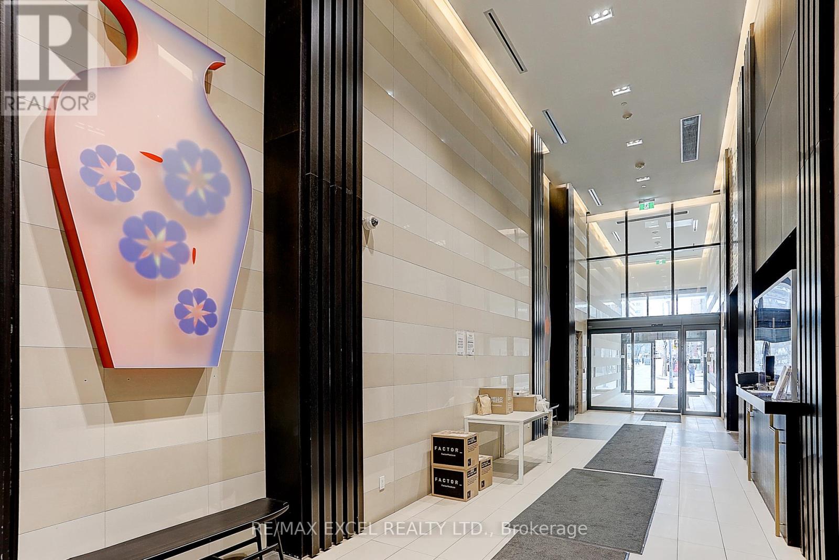
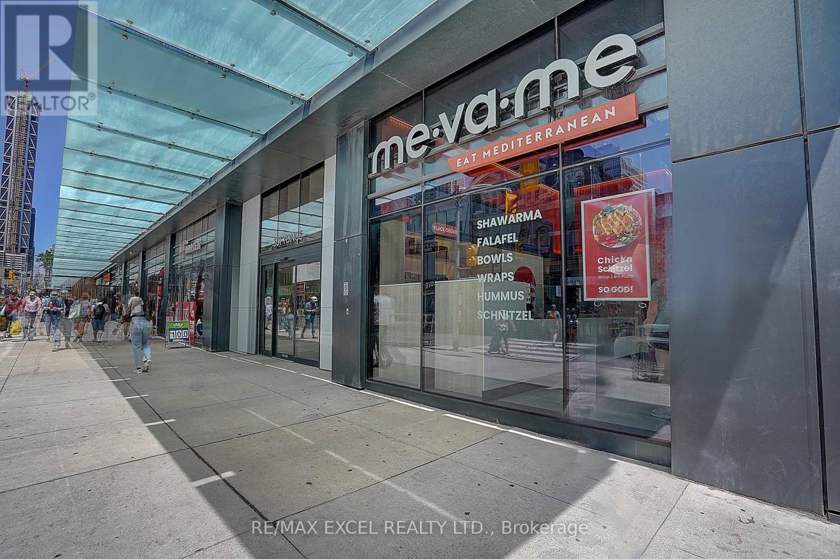
One of the Best 2 Bedroom + Den Layouts at Prestigious Teahouse Condos! Bright and Spacious SE Corner Suite with 1 Parking & 1 Locker. Floor-to-ceiling windows provide abundant natural light and unobstructed city views from every room. Functional open-concept layout featuring a modern kitchen with stainless steel appliances, granite countertops, and spacious living and dining areas. Large primary bedroom with a 4-piece ensuite. Exceptional building amenities include an outdoor pool, fitness centre, yoga studio, Zen lounge, party room, theatre, indoor spa & onsens, BBQ patio, pet spa, pet relief area, and visitor parking. Unbeatable downtown location with a Walk Score of 99. Steps to TTC, U of T, Toronto Metropolitan University (TMU), George Brown College, Eaton Centre, Yorkville, Financial District, hospitals, restaurants, cafés, and more. A fantastic opportunity to enjoy luxury downtown living.
Map data © OpenStreetMap contributors
No open houses are scheduled for this home.
Can't make it? Request a private viewing.
| Living room | Flat | 3.66 x 3.96 m |
| Dining room | Flat | 3.17 x 3.2 m |
| Kitchen | Flat | 3.17 x 3.2 m |
| Primary Bedroom | Flat | 3.35 x 2.78 m |
| Bedroom 2 | Flat | 3.35 x 2.87 m |
| Study | Flat | 1.61 x 0.71 m |