
 For rent 50
$2,950/mo
1+2 bed2 bath700–1,100 sq ft
37 Seventeenth Street
New Toronto, Toronto
1 month agoMLS® W13765714
ROYAL LEPAGE REAL ESTATE SERVICES LTD.
503 Beecroft Road #610
Willowdale West, Toronto, Ontario M2N0A2
For rent· Added
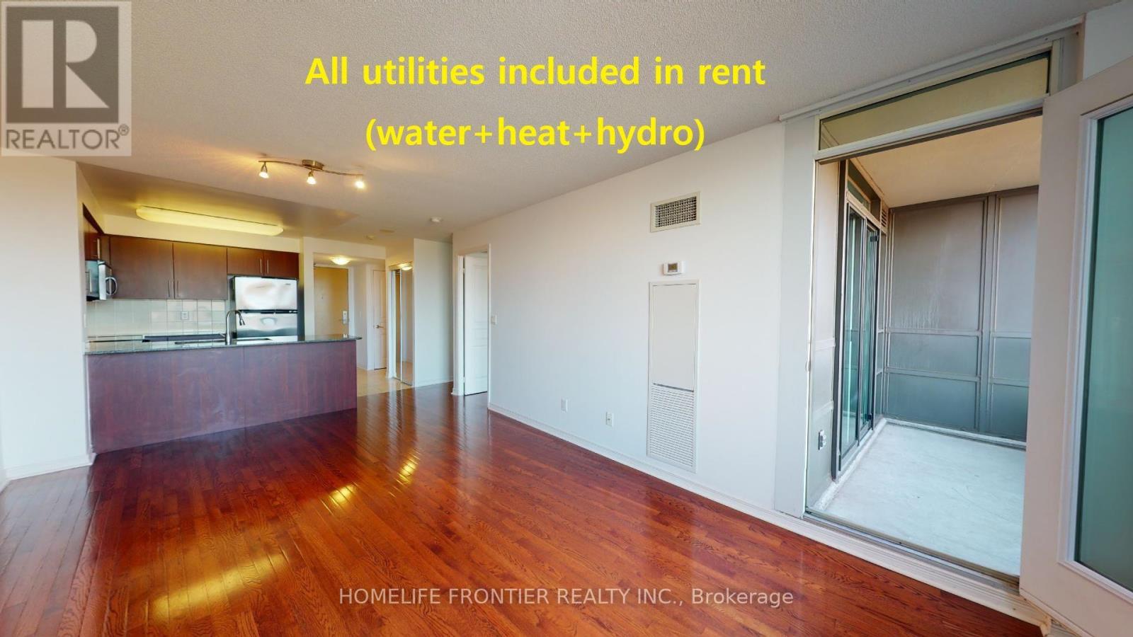
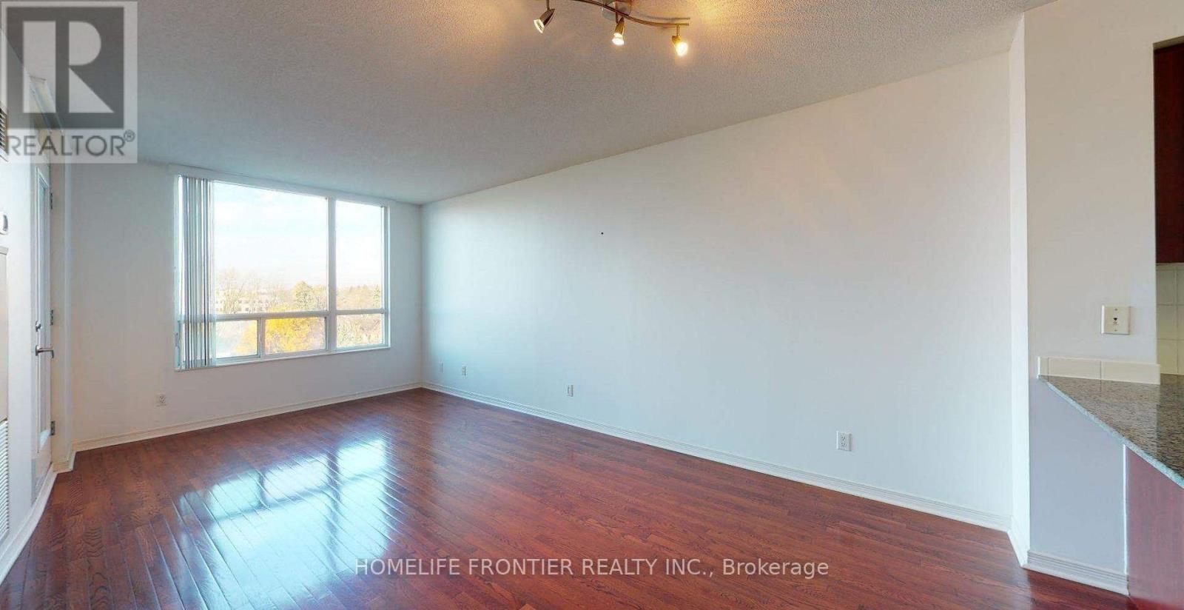
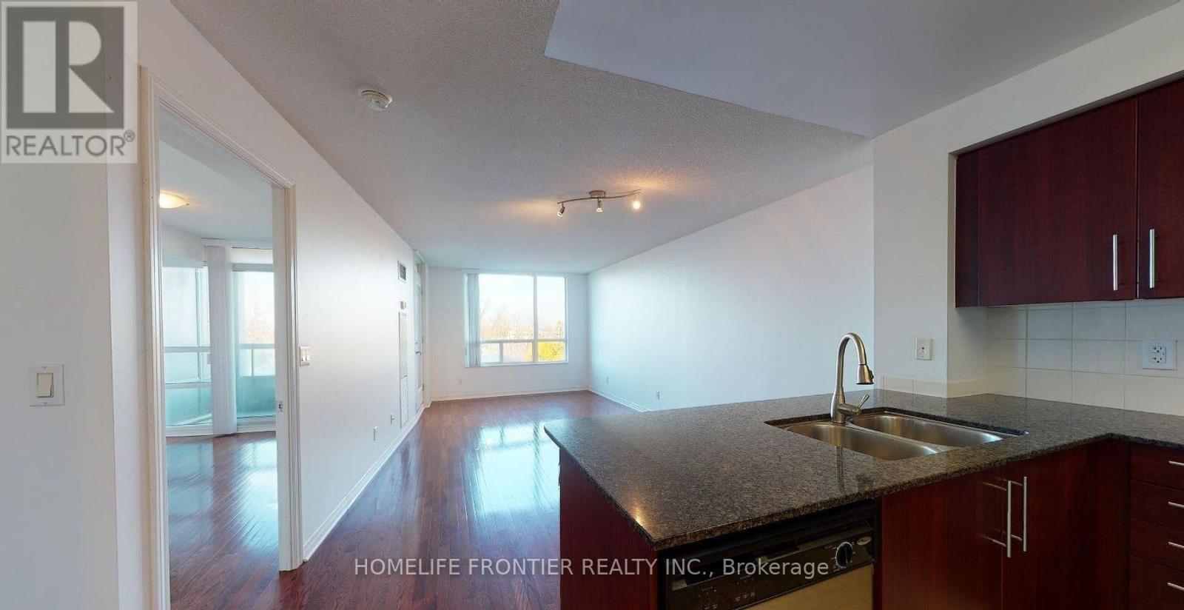
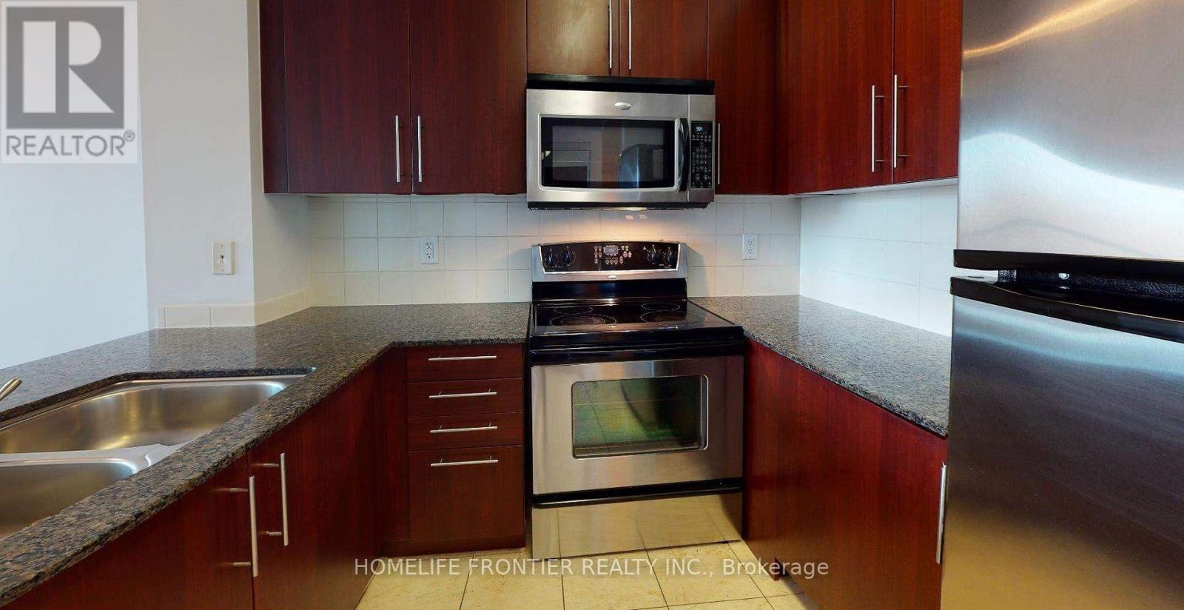
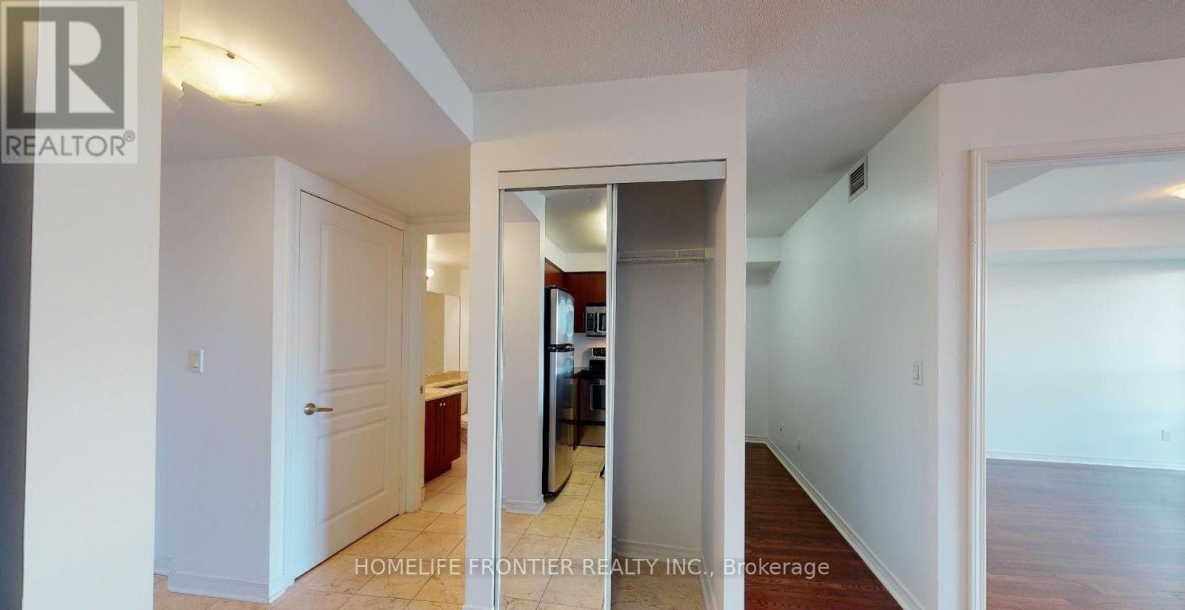
11/15TH - MOVE IN. Unit will be professionally cleaned before new occupancy. This all-inclusive unit covers water + heat + hydro, with the added convenience of 1 locker, and 1 parking space. Spacious 1-Bedroom + Den condo in the vibrant Yonge & Finch area. Open-concept layout featuring wood & ceramic flooring, modern kitchen with granite countertops, and expansive windows offering stunning southwest views. Spacious den ideal for a home office or additional living space. Excellent building amenities including fitness centre, indoor pool, party room, billiards room & 24-hour concierge. Prime location just steps to Finch Subway Station, restaurants, shopping, grocery stores & major transit. ***The legal monthly rent is $2,448.98. A 2% prompt payment discount is available for rent paid on time, reducing the monthly rent to the advertised rate of $2,400 per month.
Map data © OpenStreetMap contributors
No open houses are scheduled for this home.
Can't make it? Request a private viewing.
| Living room | Flat | 5.6 x 3.5 m |
| Dining room | Flat | 5.6 x 3.5 m |
| Kitchen | Flat | 2.65 x 2.45 m |
| Primary Bedroom | Flat | 3.6 x 3.1 m |
| Den | Flat | 2.7 x 2.1 m |




