
 For sale 50
$375,000
1+1 bed1 bath900–999 sq ft
716 The West Mall #1405
Eringate-Centennial-West Deane, Toronto
15 days agoMLS® W13837116
RE/MAX REALTY SERVICES INC.
503 Beecroft Road #812
Willowdale West, Toronto, Ontario M2N0A2
For sale· Added
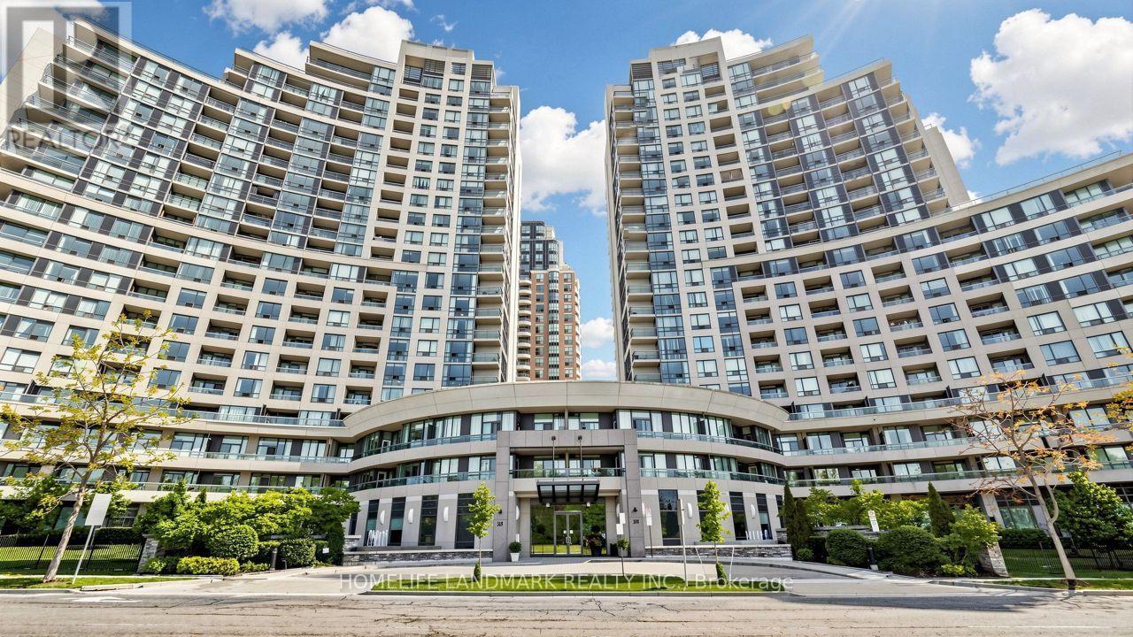
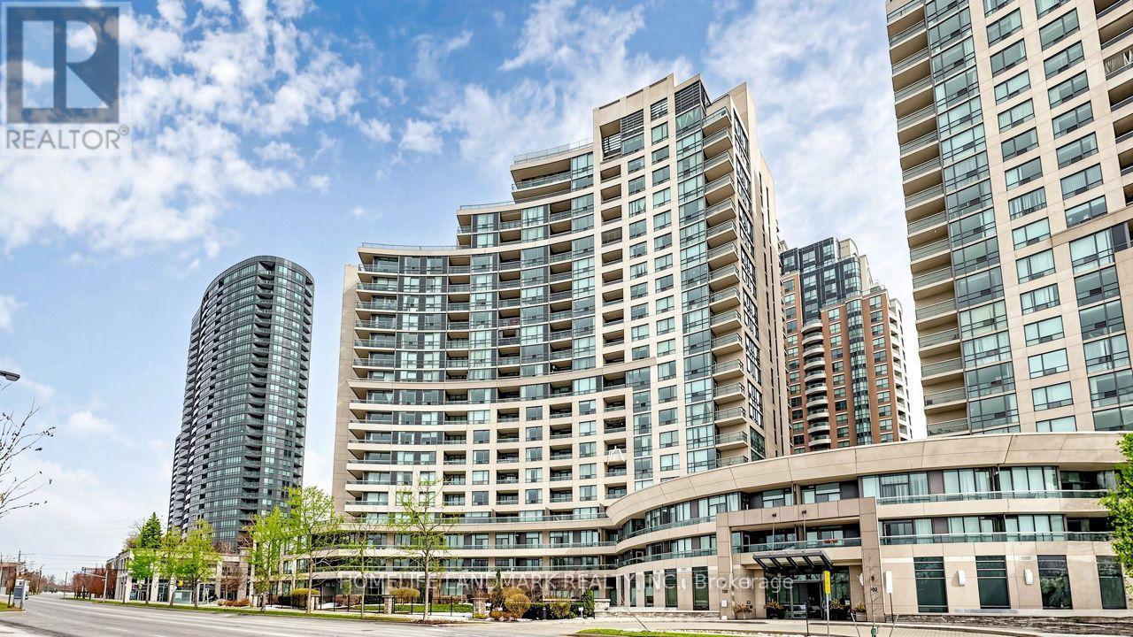
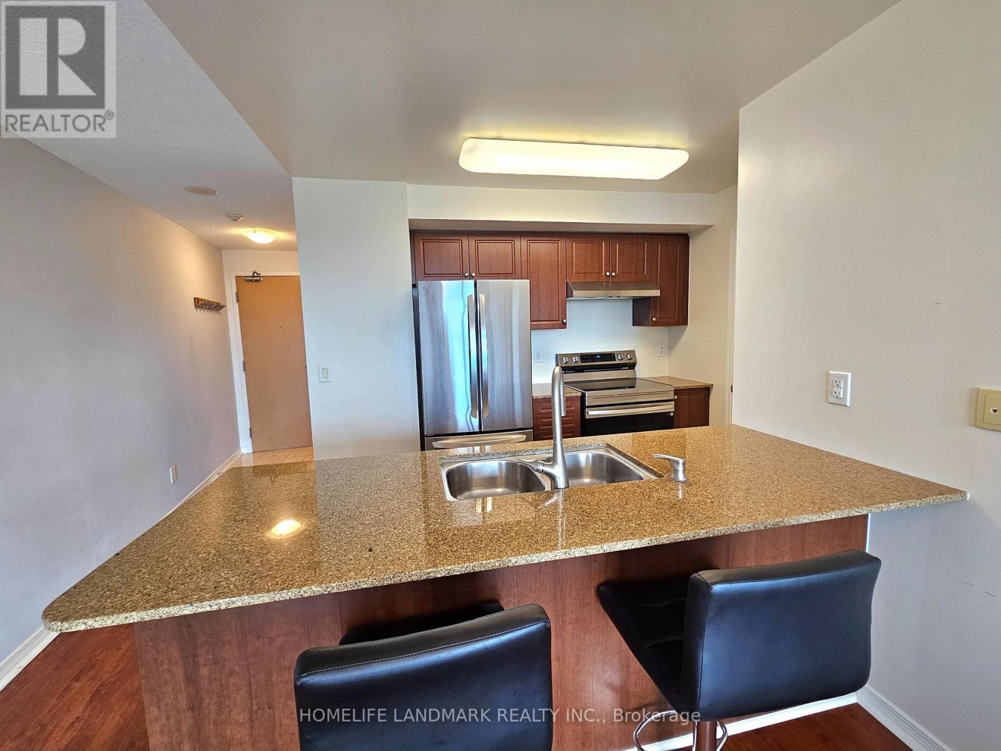
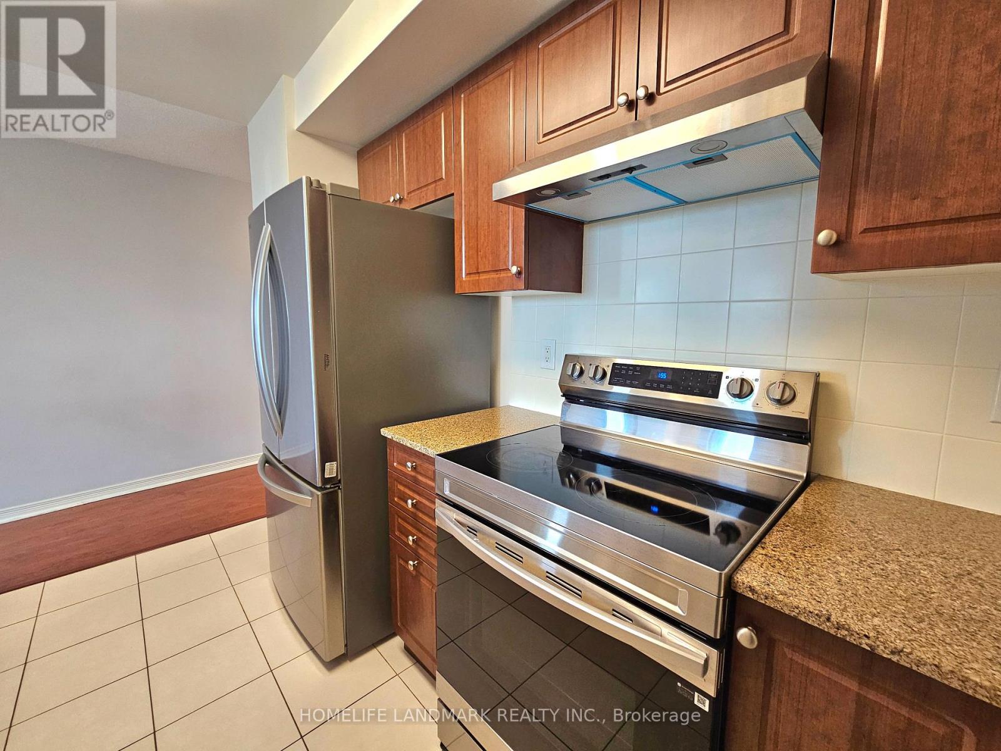
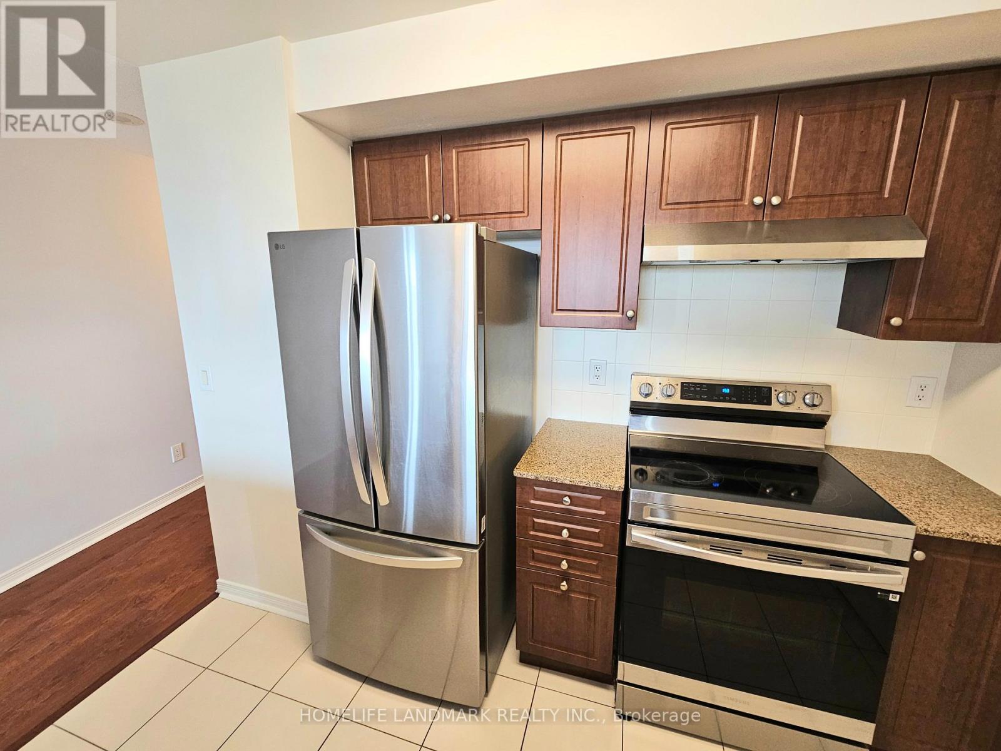
Fabulous West View Facing Park. Two Separate Bedroom. Unit About 739 Sq. Ft. As Per Builder's Plan. Spacious Master Bedroom With Walk-In Closet, Tandem Parking for Two(2) Cars; S/S Fridge & Stove (2025 updated), New Hood Fan Vent (2026), Walk To Subway, Ttc Station And Go Bus Station. 24 Hours Concierge
Map data © OpenStreetMap contributors
No open houses are scheduled for this home.
Can't make it? Request a private viewing.
| Oct 10, 2026 | $489,900 | ▼ $50,090 |
| Sep 18, 2026 | $539,990 | First recorded price |
Price changes since Sep 18, 2026.
| Living room | Ground level | 5.15 x 3.15 m |
| Dining room | Ground level | 5.15 x 3.15 m |
| Kitchen | Ground level | 3.1 x 2.42 m |
| Primary Bedroom | Ground level | 3.93 x 3.03 m |
| Bedroom 2 | Ground level | 3.03 x 2.73 m |




