
 For rent 50
$2,200/mo
1 bed1 bath500–599 sq ft
66 Forest Manor Road #1204
Henry Farm, Toronto
1 month agoMLS® C13755806
HOMELIFE LANDMARK REALTY INC.
505 Glencairn Avenue #216
Englemount-Lawrence, Toronto, Ontario M6B0B2
For rent· Added
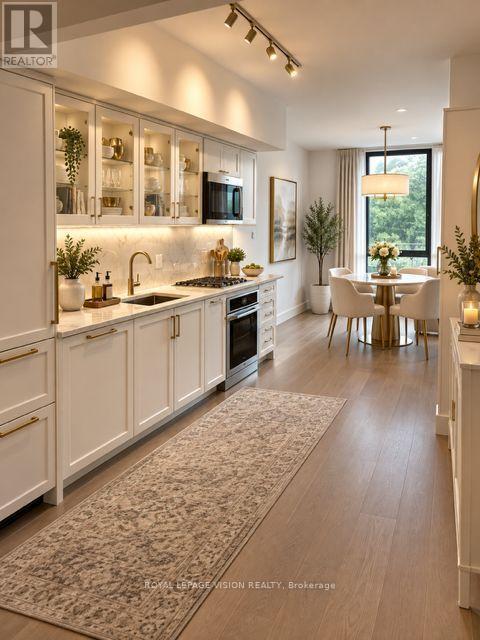
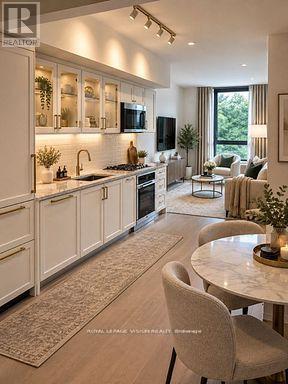
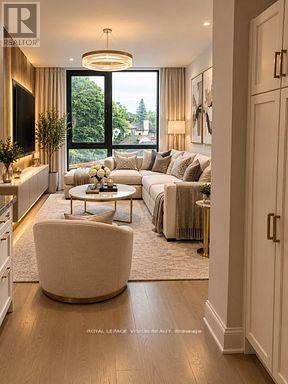
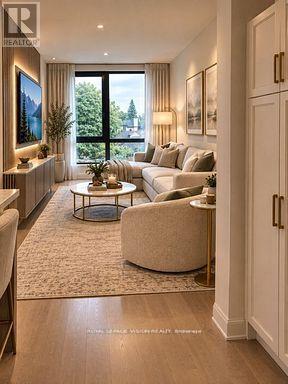
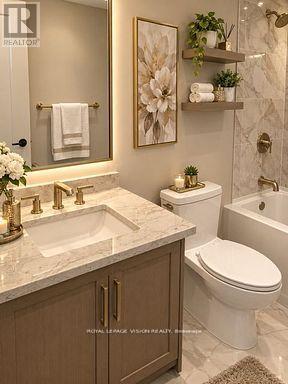
Magnificent Indoor pool with cabana beds, Gym / Yoga room and 9th floor gym is now open. Live at one of the most luxurious buildings in Toronto managed by The Forest Hill Group. Sunrise East views new never lived in Two bedroom 772 sq ft per builders floorplan, one parking spot, one locker, all engineered hardwood / ceramic / porcelain and marble floors no carpet, marble floor and tub wall tile in washroom, upgraded stone counters, upgraded kitchen cabinets with under cabinet puck lighting, upgraded Miele Appliances. Next door to Bialik Hebrew Day School and Synagogue, building and amenities under construction to be completed in Winter 2026, 23 room hotel on site ( $ fee ) Sept 1, 24 hr room service ( $ fee ), restaurant ( $ fee ) and other ground floor retail - to be completed Spring 2027, Linear park from Glencairn to Hillmount - due in 2027. Landlord will consider longer than 1 year lease term. Price reduced in lieu of amenities not being ready, take advantage today! Virtual staging pics added please see attached.
Map data © OpenStreetMap contributors
No open houses are scheduled for this home.
Can't make it? Request a private viewing.
| Living room | Flat | 7.11 x 3.12 m |
| Dining room | Flat | 7.11 x 3.12 m |
| Kitchen | Flat | 7.11 x 3.46 m |
| Bedroom | Flat | 3.91 x 2.74 m |
| Bedroom 2 | Flat | 3.22 x 2.74 m |




