
 For rent 50
$3,200/mo
1+1 bed2 bath800–899 sq ft
2119 Lake Shore Boulevard West #217
Mimico, Toronto
26 days agoMLS® W13794744
RIGHT AT HOME REALTY
505 Glencairn Avenue #301
Englemount-Lawrence, Toronto, Ontario M6B0B2
For rent· Added
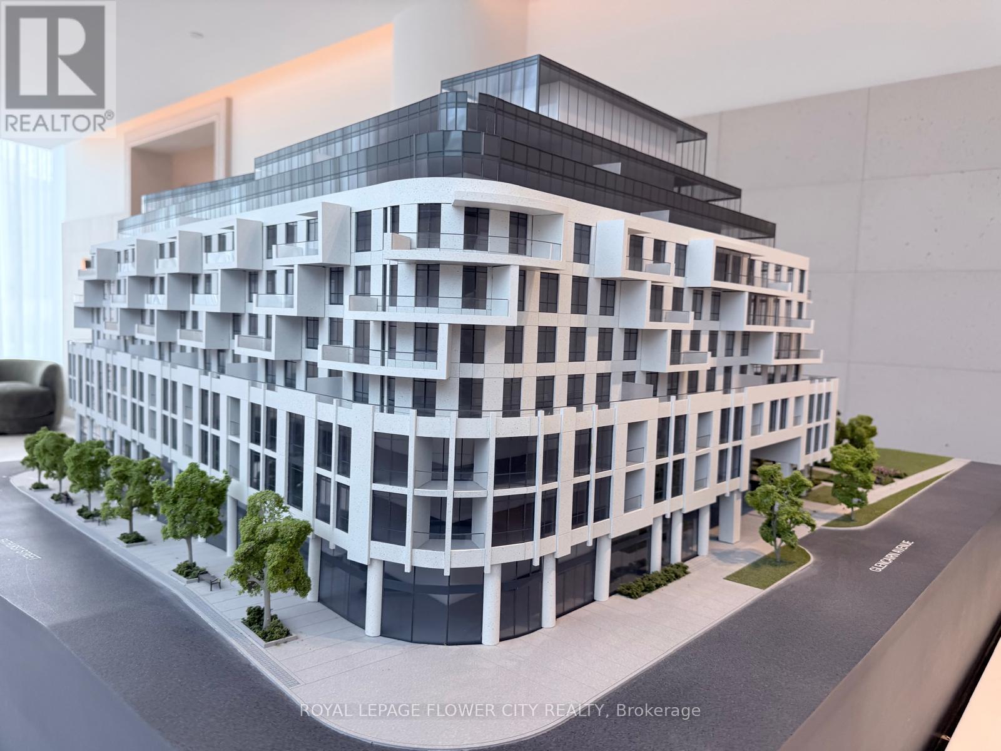
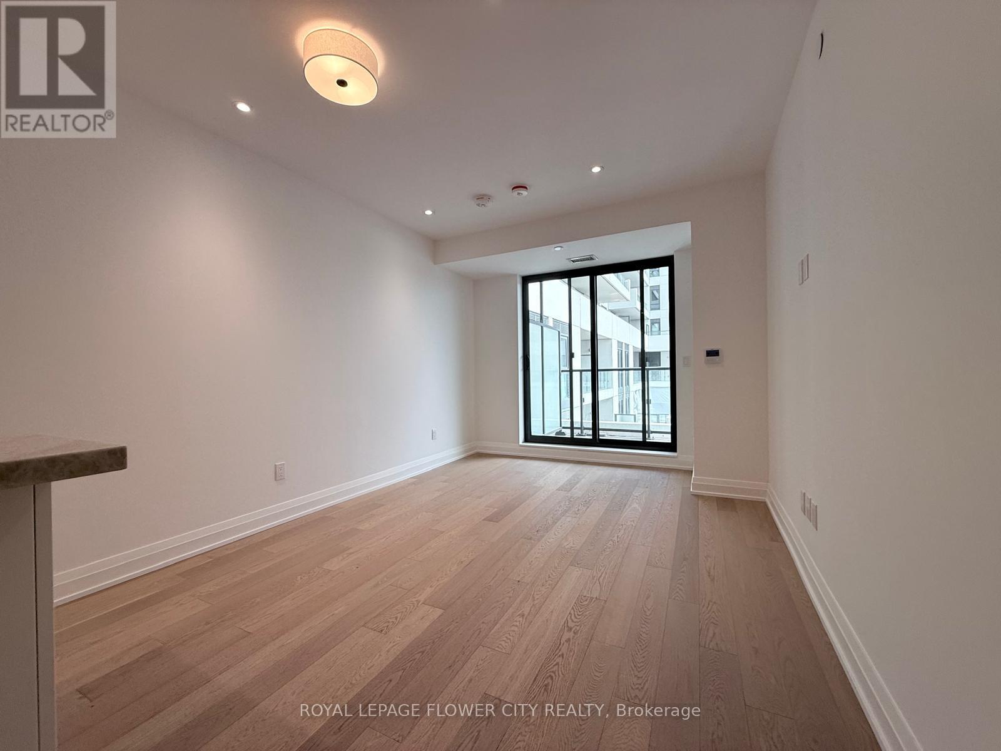
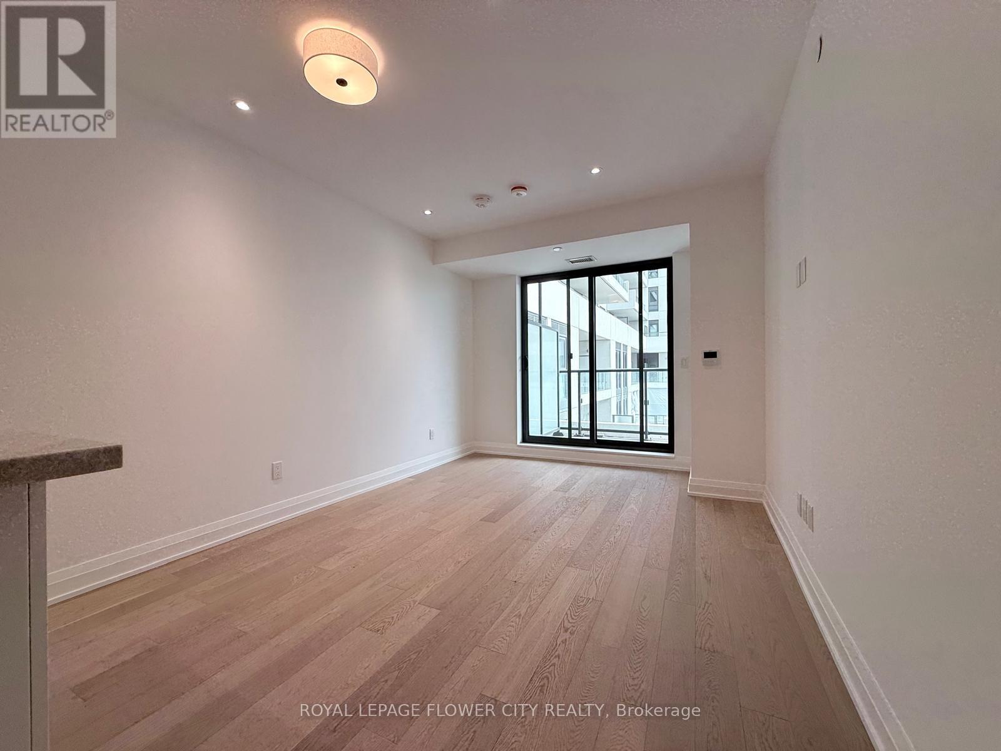
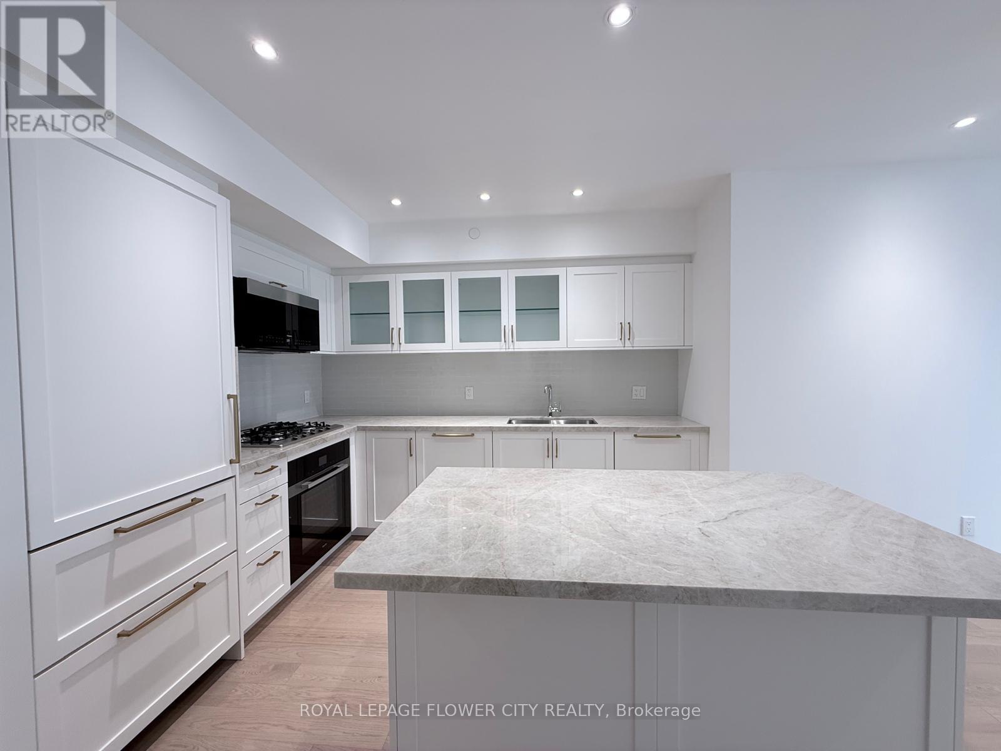
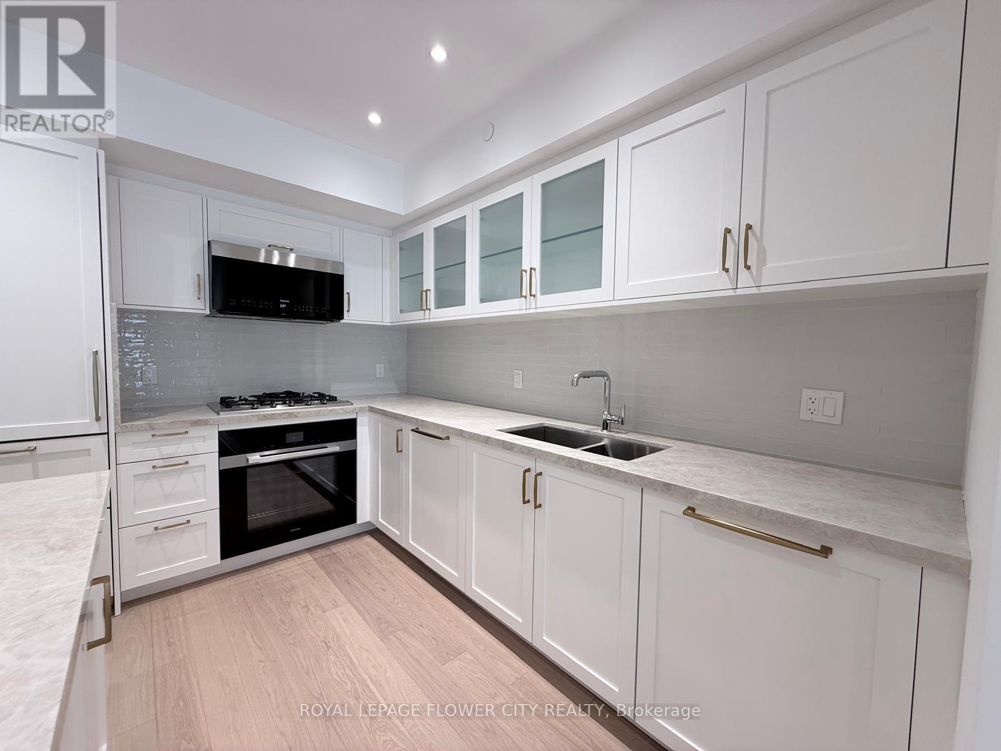
Welcome to refined luxury at Glenhill Residences - a boutique nine-storey development byLanterra, exquisitely designed by IBI Group with interiors by award-winning Studio Munge. Thisstunning 1 bedroom plus den, 1-bathroom condominium offers a bright, open concept layoutcombining living, dining, and kitchen spaces with high ceilings and expansive windows thatflood the suite with natural light. The kitchen features premium finishes, including stainlesssteel appliances and designer cabinetry, seamlessly integrated for both style and function.Enjoy the convenience of in-unit laundry, plus elegant hardwood or high-performance laminateflooring throughout. Residents will appreciate access to upscale amenities, landscaped grounds,cascading balconies, dual elevator banks, and a prime location at Bathurst & Glencairn withexcellent transit, shops, parks, and dining moments away. Don't miss the opportunity to lease asuite that blends sophisticated design with modern urban living.
Map data © OpenStreetMap contributors
No open houses are scheduled for this home.
Can't make it? Request a private viewing.
| Foyer | Main level | 1.3 x 1.2 m |
| Living room | Main level | 4.6 x 3.35 m |
| Kitchen | Main level | 3.35 x 2.98 m |
| Bedroom | Main level | 5.48 x 3.1 m |
| Bathroom | Main level | 1.8 x 1.7 m |




