
 For sale 50
$555,000
1+1 bed1 bath500–599 sq ft
575 Bloor Street East #2205
North St. James Town, Toronto
7 months agoMLS® C12879022
HOMELIFE LANDMARK REALTY INC.
51 Broadfield Drive #44
Markland Wood, Toronto, Ontario M9C5P2
For sale· Added
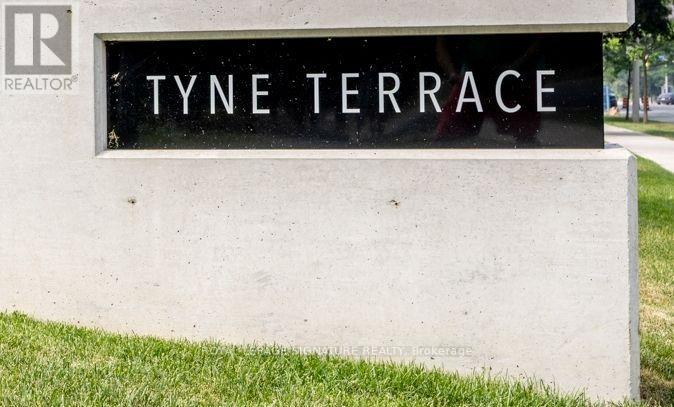
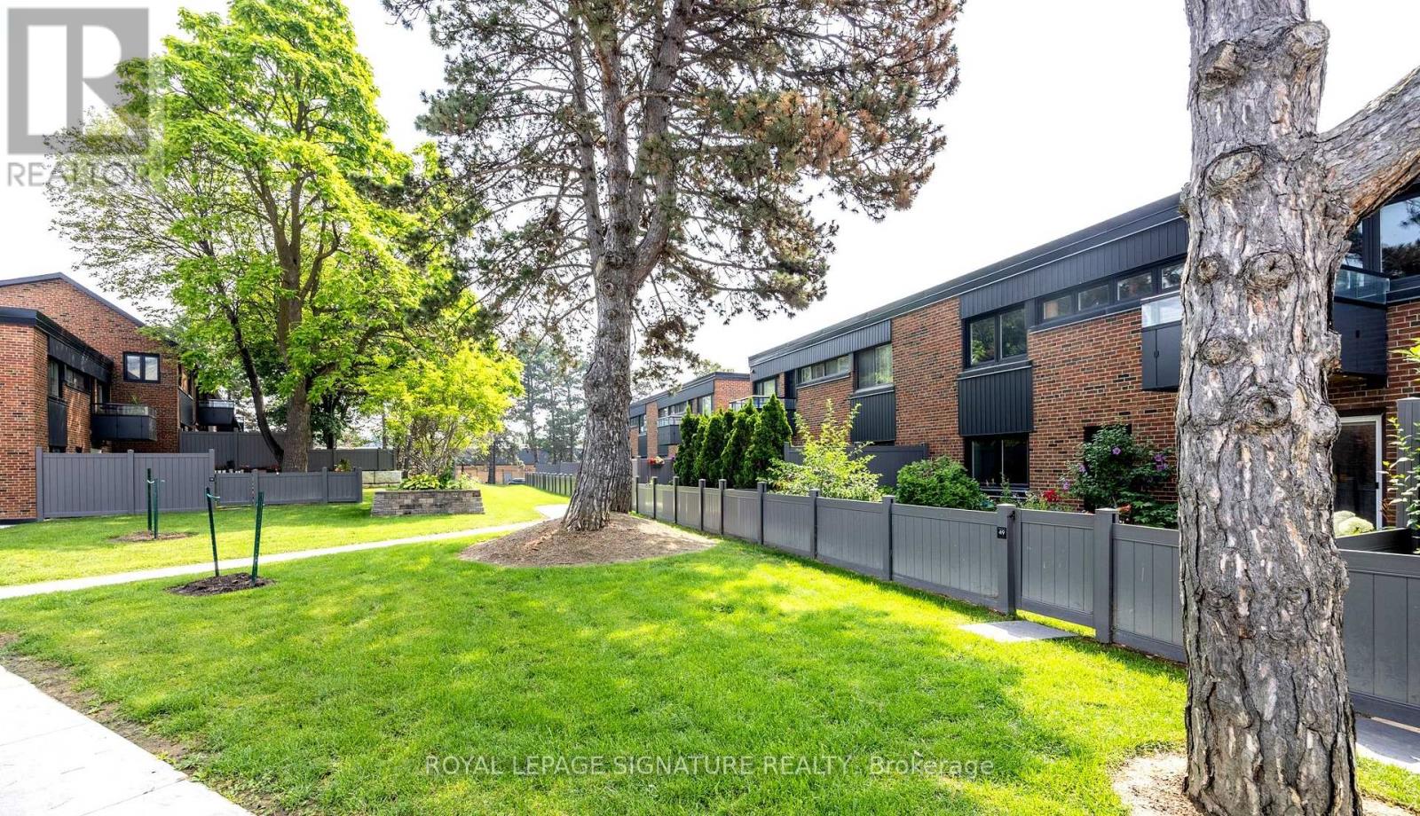
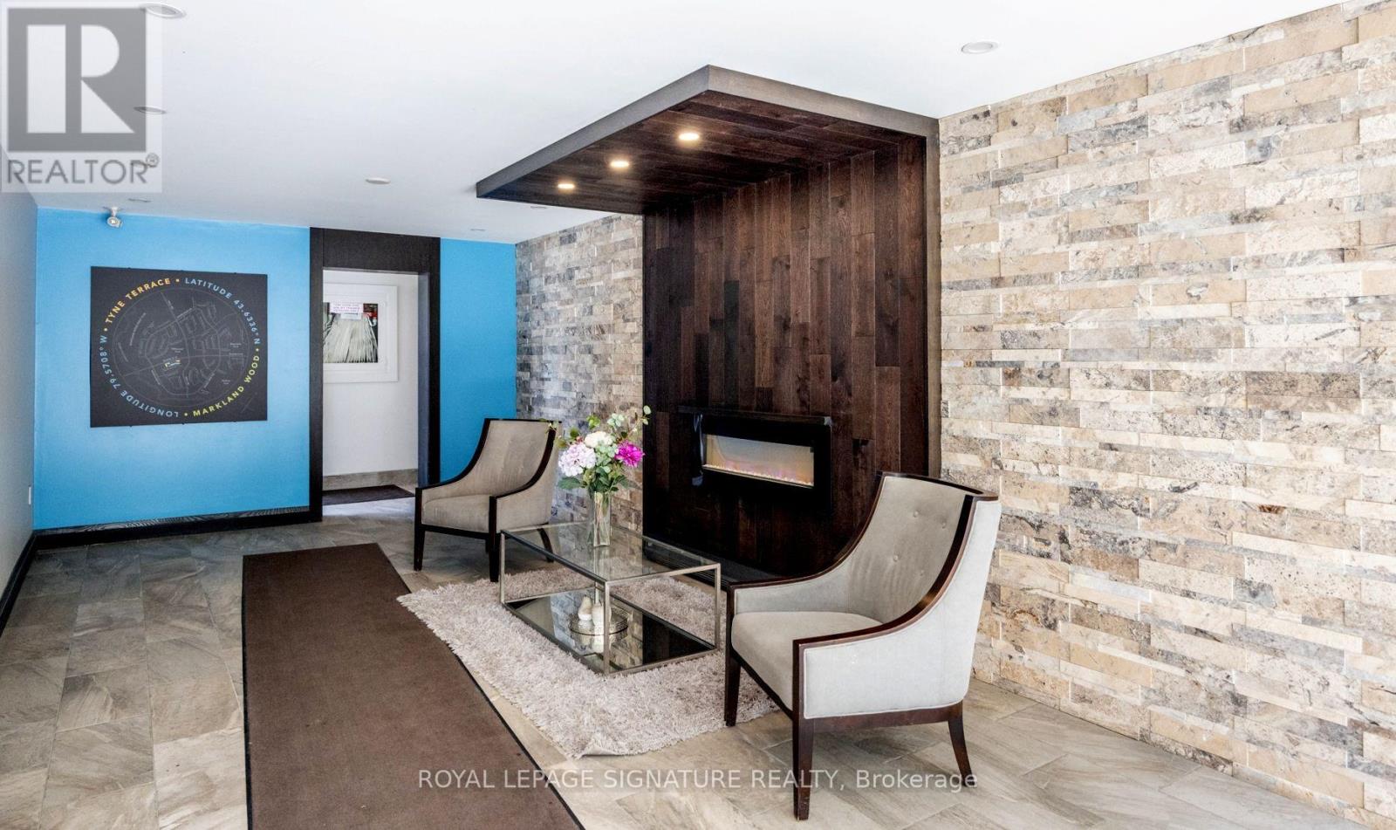
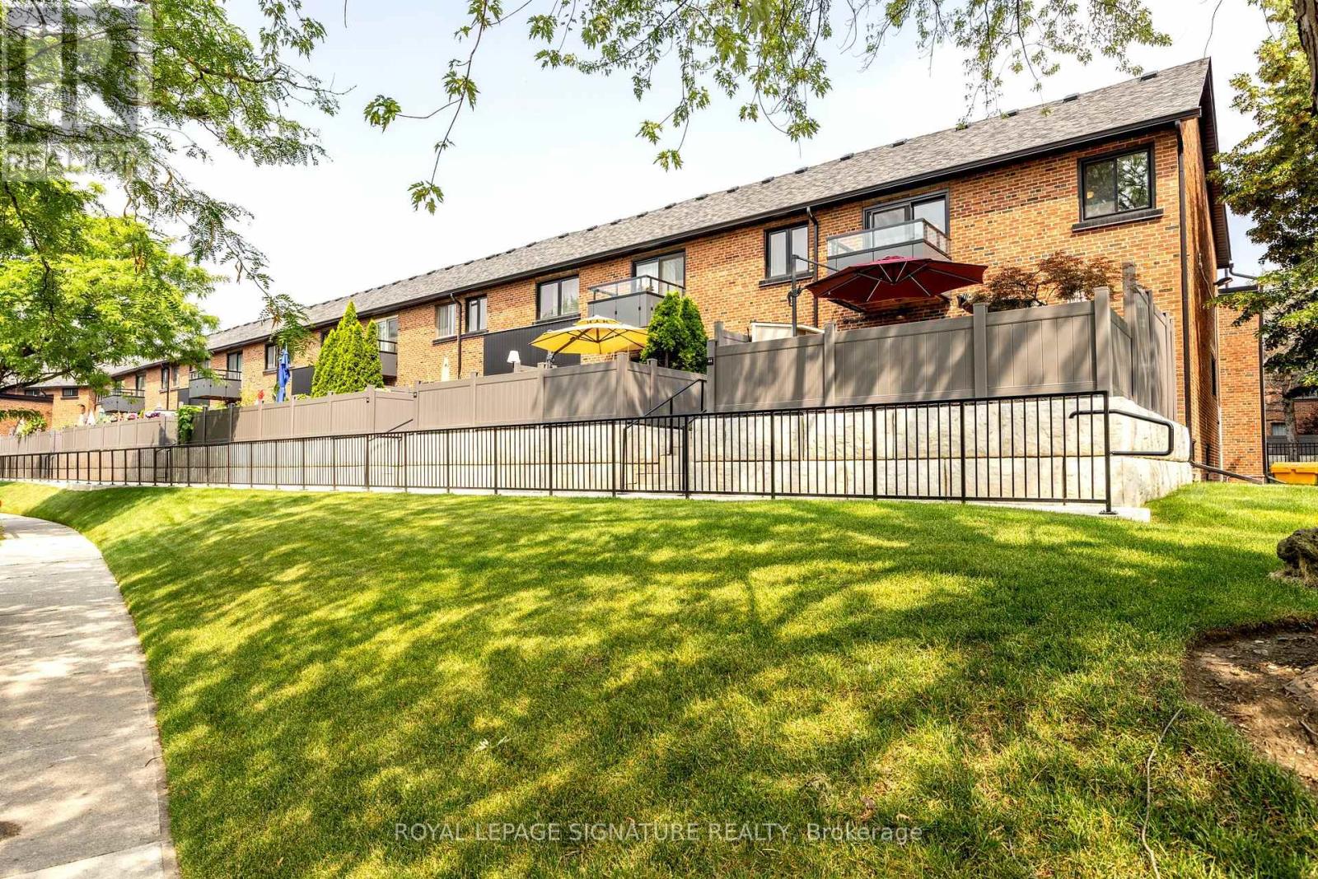
Tyne Terrace, Markland Woods. Parks, Schools, Transportation, Retail, 427, QEW, 401 and Pearson Airport all at your doorstep. Located on a quiet street in an exclusive enclave in Markland Woods, this spectacular 4-bedroom and 3-bathroom end unit is one of the largest in Tyne Terrace. From the 4 Bedroom Upper Floor to the 1 Bedroom suite on the Lower Level (Kitchen, Bedroom, 3 Piece Bath, lots of windows), this 1500 Sq. Ft.(above grade)unit will accommodate today's multi-family requirements. The home features beautiful Engineered Hardwood throughout, updated Kitchen and south facing LARGE PRIVATE DECK. Tyne Terrace has recently completed major building and landscaping renovations, thereby enhancing the enjoyment, lifestyle and value of the property
Map data © OpenStreetMap contributors
No open houses are scheduled for this home.
Can't make it? Request a private viewing.
| Living room | Ground level | 5.87 x 3.61 m |
| Bedroom 5 | Lower level | 3.31 x 3.32 m |
| Bathroom | Lower level | 0 x 0 m |
| Laundry room | Lower level | 0 x 0 m |
| Utility room | Lower level | 0 x 0 m |
| Dining room | Ground level | 3.61 x 2.64 m |
| Kitchen | Ground level | 5.36 x 2.59 m |
| Eating area | Ground level | 2.57 x 1.85 m |
| Bathroom | Ground level | 0 x 0 m |
| Primary Bedroom | Second level | 4.42 x 3.4 m |
| Bedroom 2 | Second level | 4.42 x 2.87 m |
| Bedroom 3 | Second level | 3.81 x 2.87 m |
| Bedroom 4 | Second level | 2.59 x 3.43 m |
| Bathroom | Second level | 0 x 0 m |




