
 For sale 50
$735,000
2 bed2 bath1,000–1,199 sq ft
240 Scarlett Road West #413
Rockcliffe-Smythe, Toronto
22 days agoMLS® W13809188
ROYAL LEPAGE WEST REALTY GROUP LTD.
51 Lorna Rae Boulevard
Milliken, Toronto, Ontario M1V3S5
For sale· Added
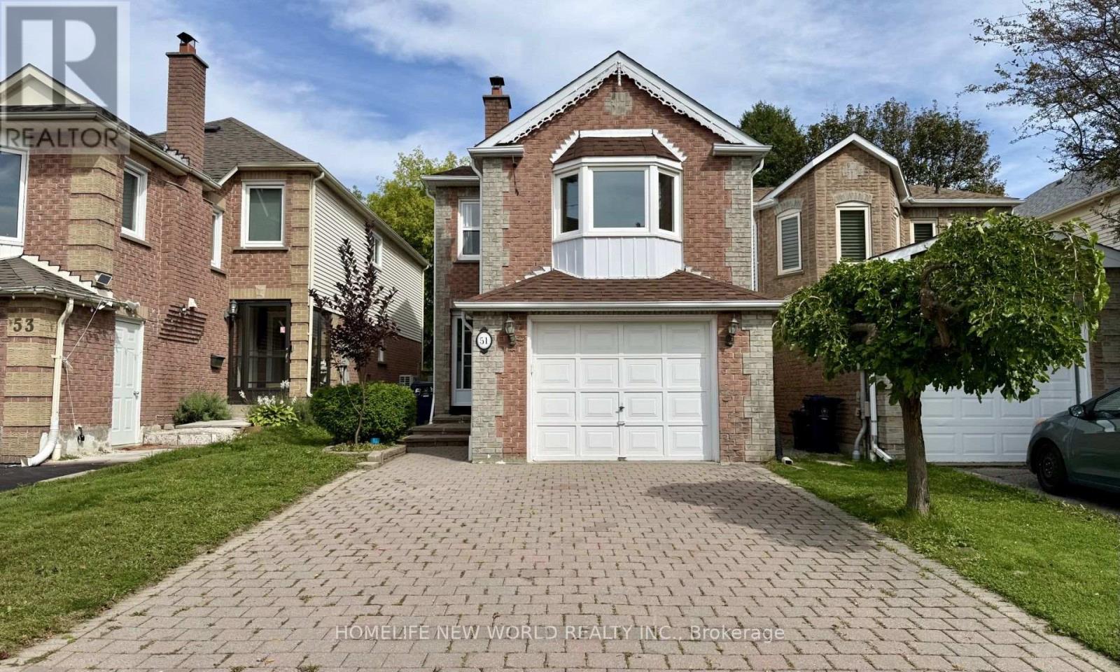
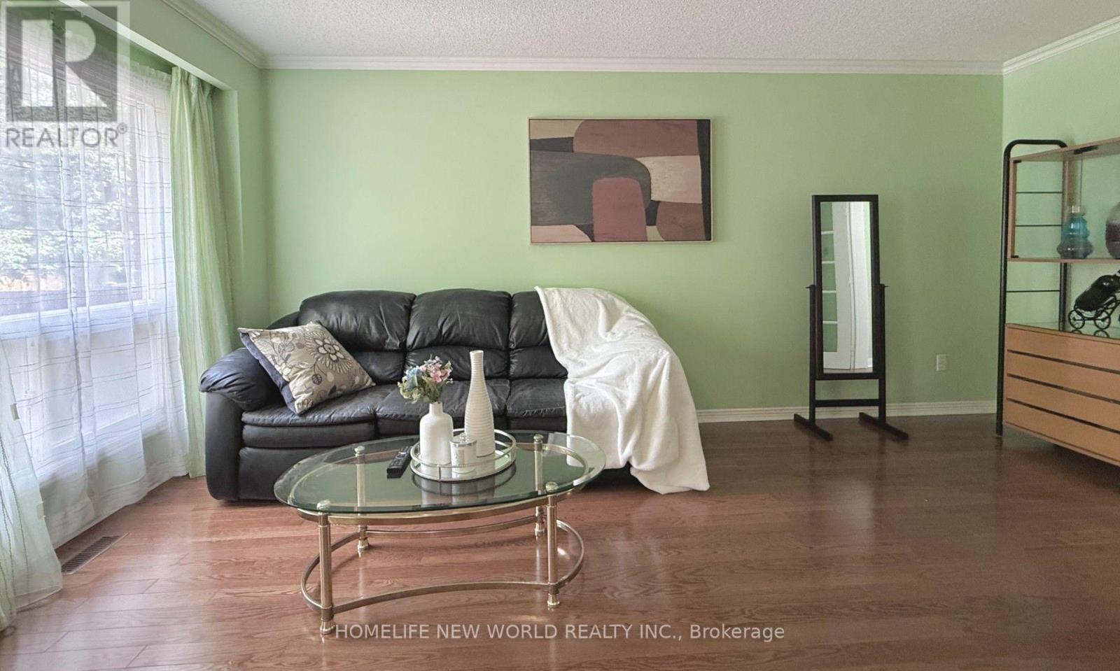
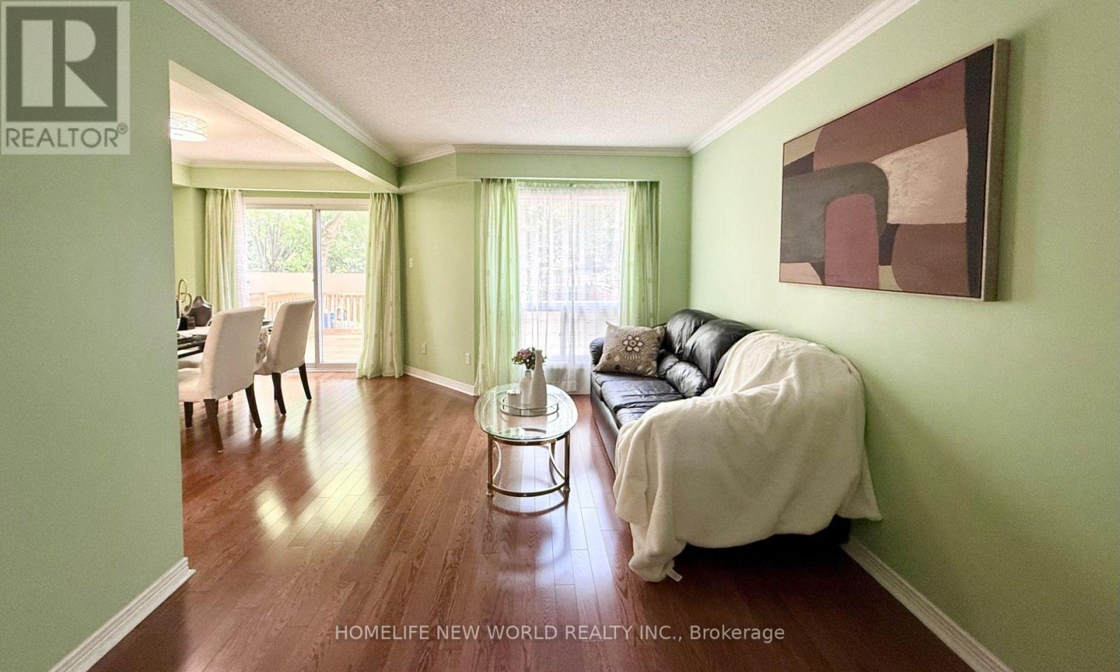
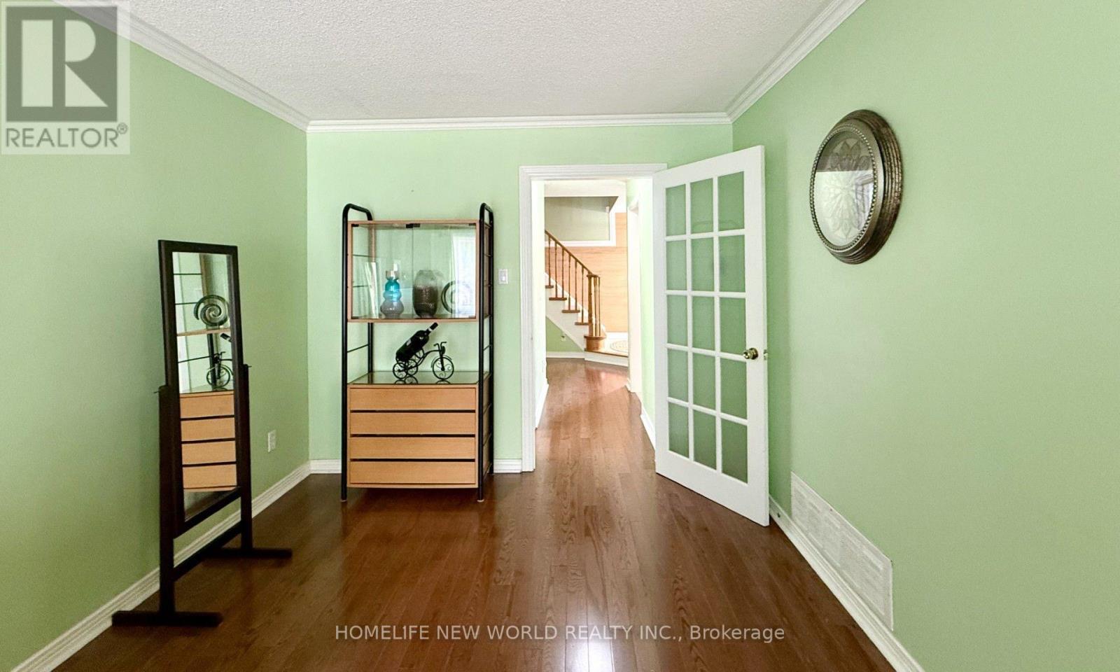
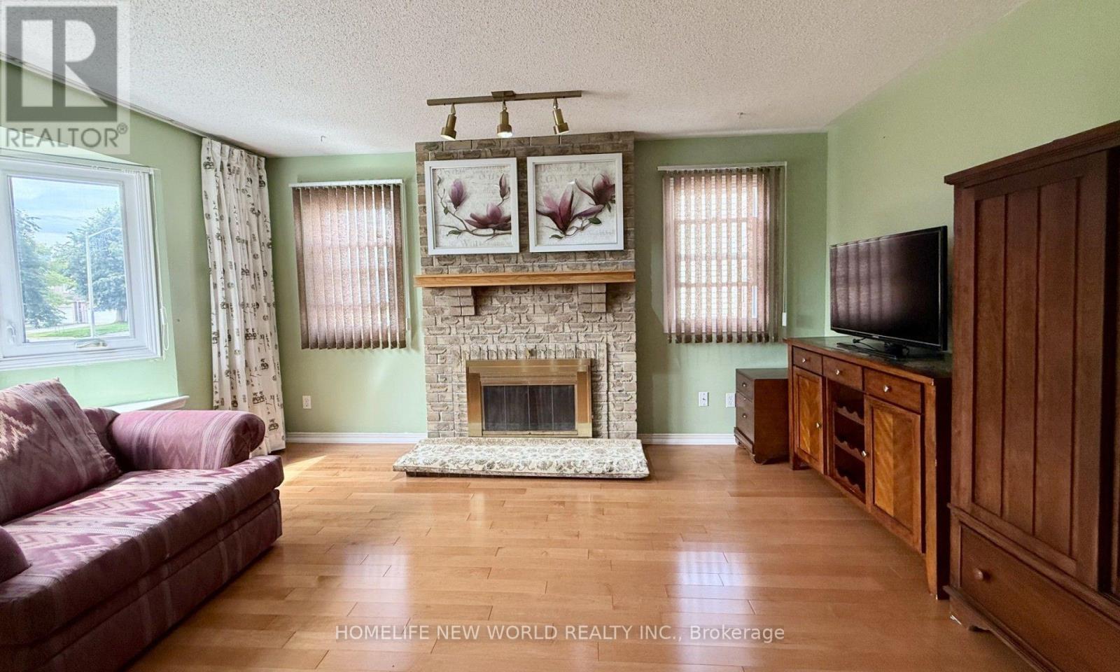
Welcome to this beautifully maintained detached home in the highly sought-after Milliken community! Bright, spacious, and inviting, this home offers a warm and comfortable setting for family living, featuring hardwood flooring throughout, a generous and functional layout, and an expansive family room with a beautiful bay window that fills the space with natural light. The home has been thoughtfully updated over the years, including the roof, windows, flooring, air conditioning and heating systems. The finished basement features a separate entrance, two bedrooms, a kitchen, a 3-piece bathroom, and new vinyl flooring, offering excellent flexibility for extended family and additional living needs. Step outside to the new oversized deck, perfect for summer gatherings or simply relaxing with family and friends. Ideally situated close to parks, schools, public transit, plazas, restaurants and banks, with Pacific Mall, supermarkets and the GO Train just a few minutes' drive away. Enjoy the best of comfortable family living in a vibrant, established community with everyday amenities right at your doorstep. Don't miss this wonderful opportunity.
Map data © OpenStreetMap contributors
No open houses are scheduled for this home.
Can't make it? Request a private viewing.
| Oct 2, 2026 | $975,000 | ▲ $46,000 |
| Sep 16, 2026 | $929,000 | First recorded price |
Price changes since Sep 16, 2026.
| Living room | Main level | 5.3 x 3.05 m |
| Dining room | Main level | 3.66 x 2.53 m |
| Kitchen | Main level | 3.41 x 2.41 m |
| Eating area | Main level | 3.05 x 3.02 m |
| Family room | Second level | 4.51 x 4.12 m |
| Primary Bedroom | Second level | 4.39 x 3.81 m |
| Bedroom 2 | Second level | 3.05 x 2.74 m |
| Bedroom 3 | Second level | 3.05 x 2.74 m |
| Bedroom | Basement | 5.1 x 2.61 m |
| Bedroom | Basement | 2.91 x 2.69 m |




