 For sale 50
$579,000
2+1 bed2 bath700–799 sq ft
7 Mabelle Avenue #3807
Islington-City Centre West, Toronto
28 days agoMLS® W13788690
EXP REALTY
51 Mount Dennis Drive
Toronto, Ontario M6M5H5
For sale· Added
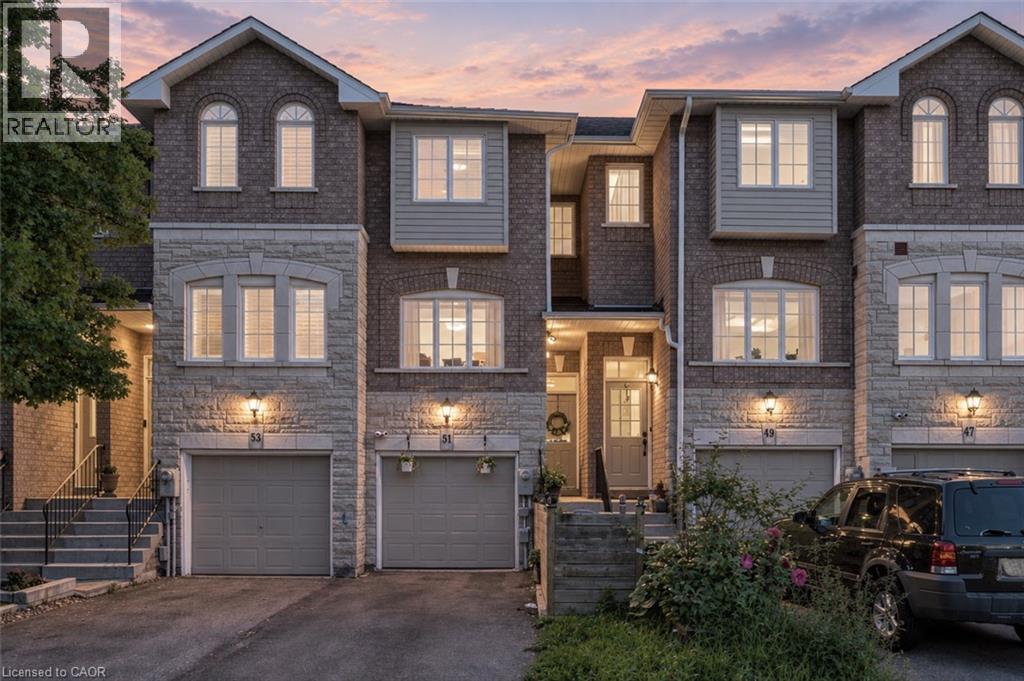
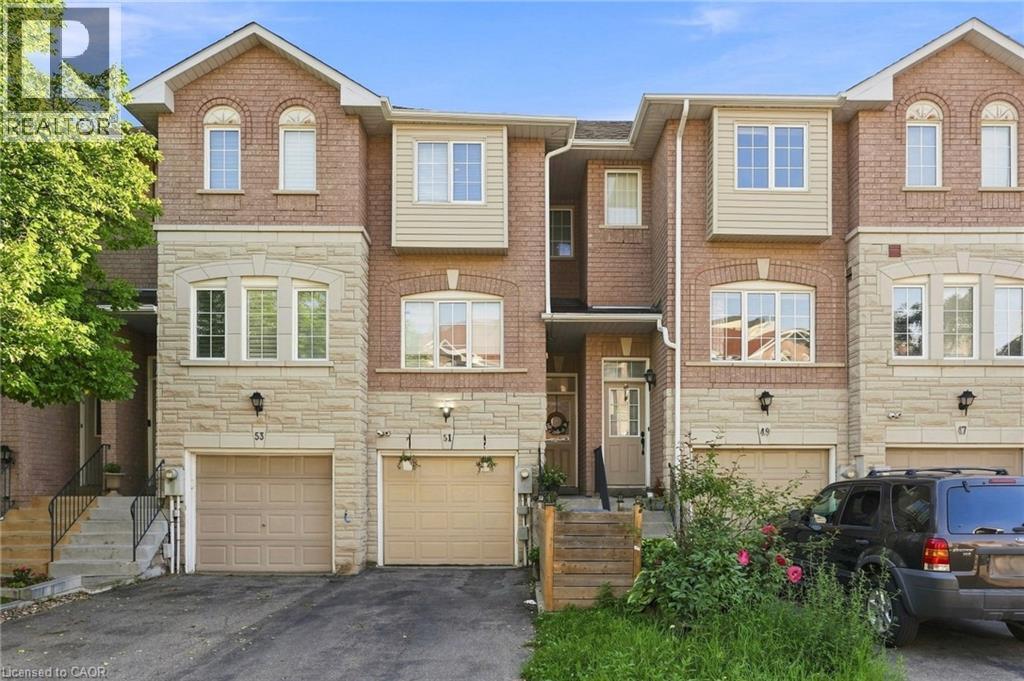
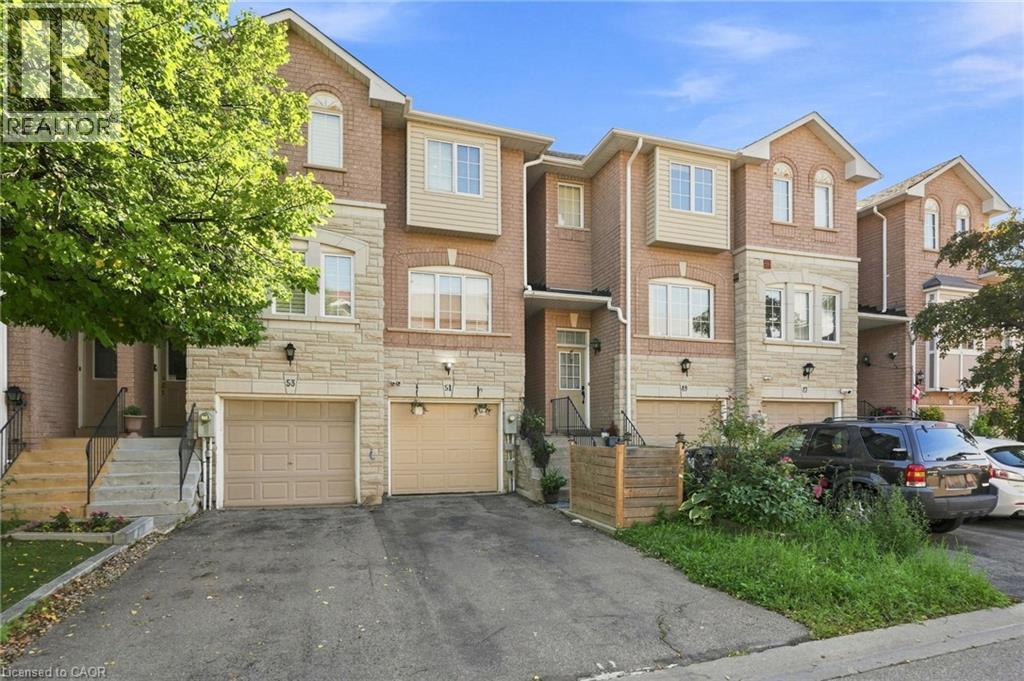
Welcome to 51 Mt. Dennis Dr — where comfort, space and convenience come together! This well-kept 3-bedroom, 3-bathroom townhome offers a functional layout with spacious principal rooms and a fully finished basement, perfect for a family room, home office, gym, media room or additional living space. Enjoy the added value of low monthly condo fees and a well-maintained community. Located in the heart of Mount Dennis, this home is close to parks, recreation, shopping, restaurants and everyday conveniences. Commuters will appreciate the excellent transit options, with Mount Dennis Station providing access to TTC Line 5, GO Transit and UP Express. Convenient access to major roads makes getting around the city easy. A great opportunity for first-time buyers, growing families or investors looking for a well-kept home with plenty of space, low fees and an excellent location. Don't miss this one!
Map data © OpenStreetMap contributors
No open houses are scheduled for this home.
Can't make it? Request a private viewing.
| Oct 6, 2026 | $759,000 | ▼ $20,000 |
| Sep 9, 2026 | $779,000 | First recorded price |
Price changes since Sep 9, 2026.
| 3pc Bathroom | Lower level | — |
| 4pc Bathroom | Second level | — |
| 2pc Bathroom | Main level | — |
| Recreation room | Lower level | 10'10'' x 13'3'' |
| Bedroom | Second level | 12'10'' x 7'10'' |
| Bedroom | Second level | 10'6'' x 9'11'' |
| Primary Bedroom | Second level | 10'2'' x 13'5'' |
| Kitchen | Main level | 13'5'' x 17'1'' |
| Dining room | Main level | 10'2'' x 9'10'' |
| Living room | Main level | 10'2'' x 10'10'' |