
 For rent 50
$4,000/mo
4+1 bed4 bath2,000–2,500 sq ft
44 Bankview Circle
West Humber-Clairville, Toronto
1 month agoMLS® W13724672
ROYAL LEPAGE SIGNATURE REALTY
51 Sloley Road #Main
Cliffcrest, Toronto, Ontario M1M1C7
For rent· Added
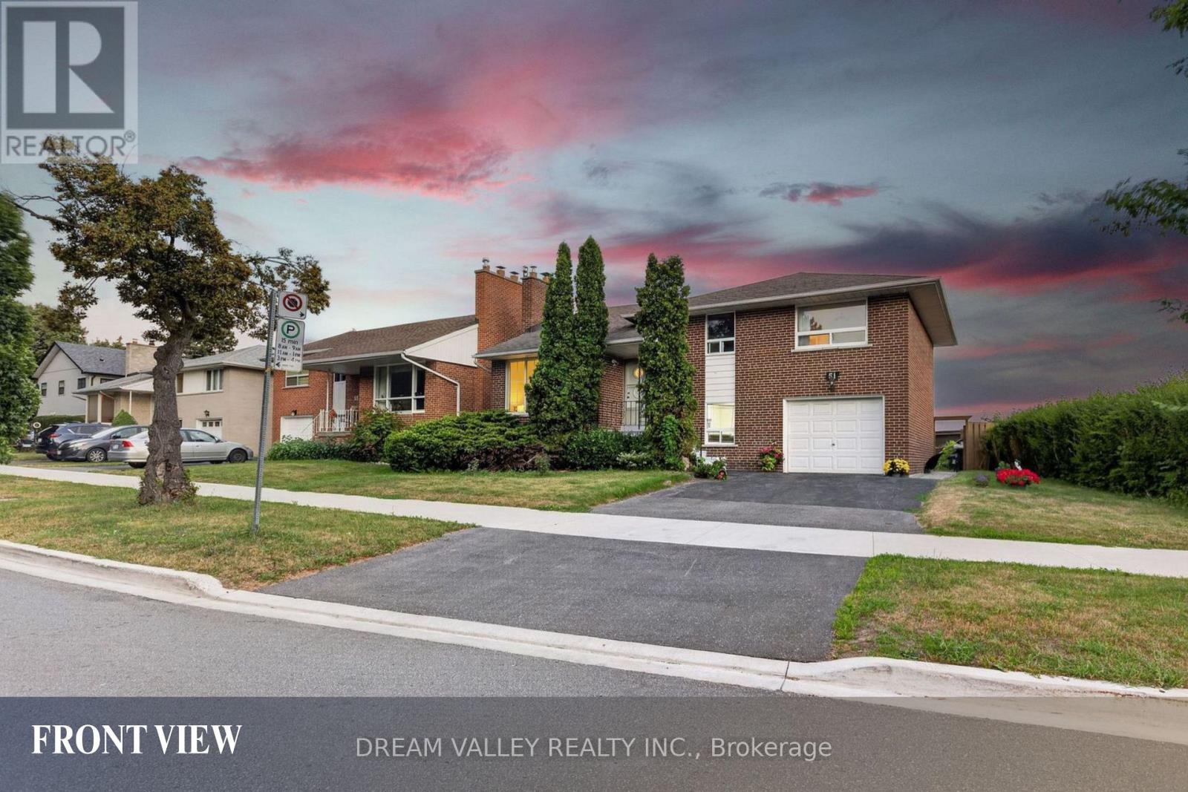
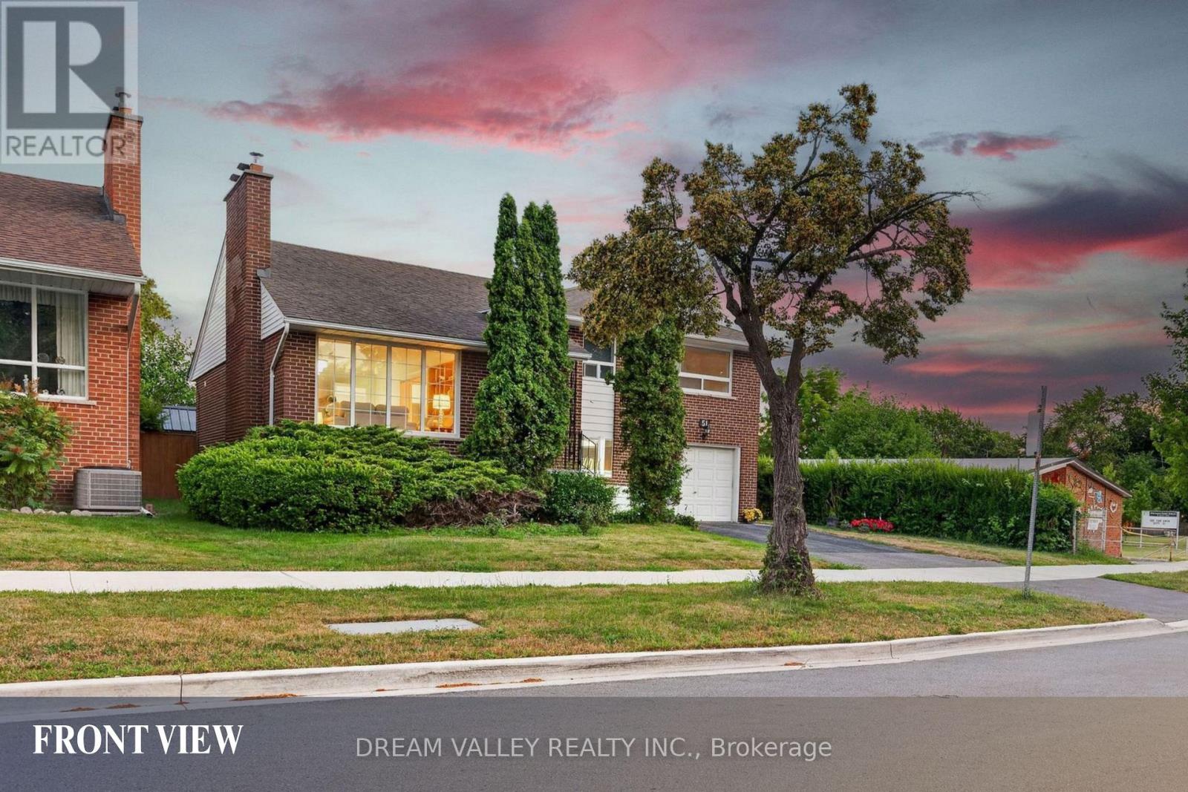
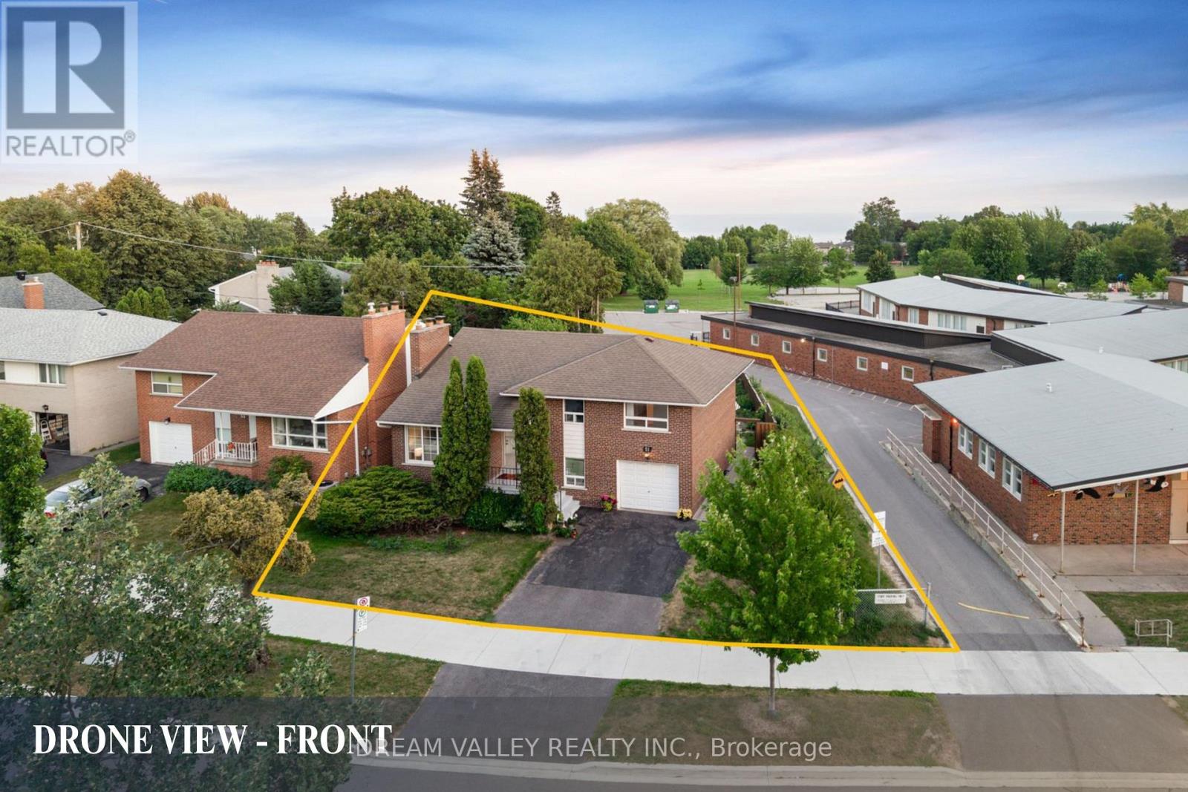
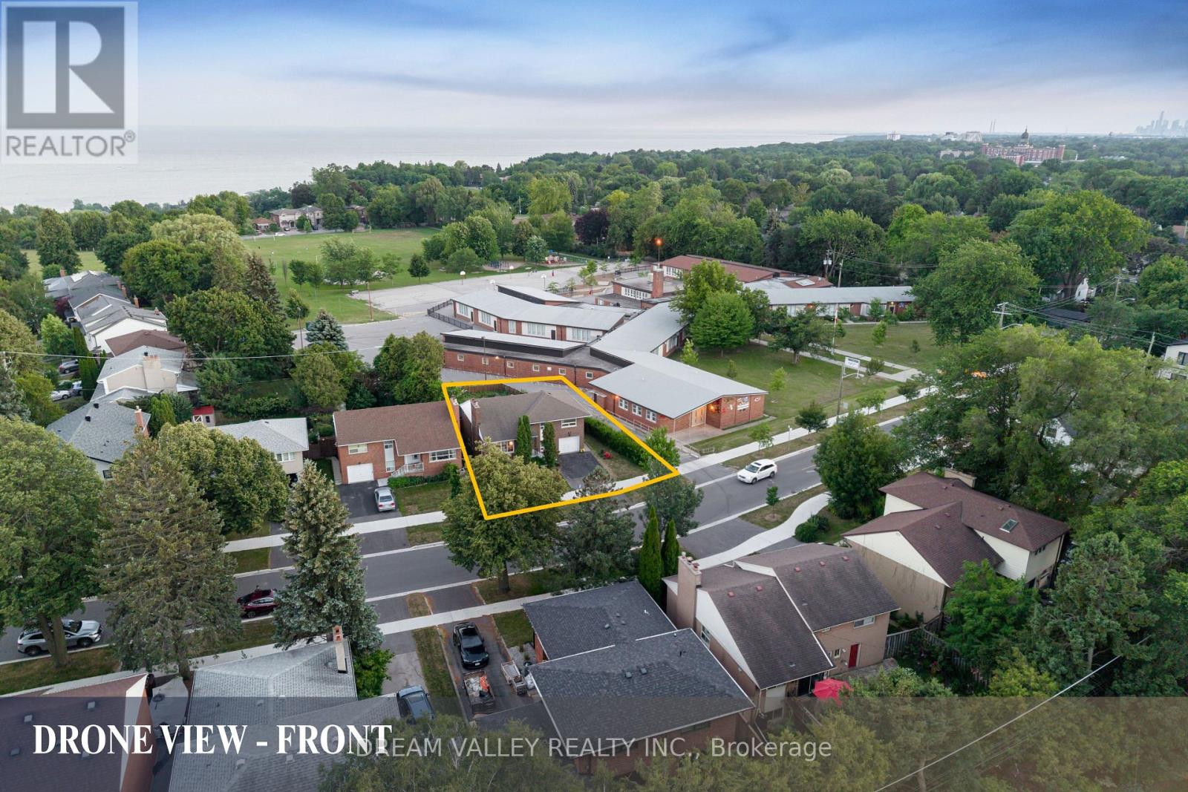
Well-maintained home in the desirable Cliffcrest community. This spacious main-floor lease features 3 bedrooms and 2 bathrooms, with a functional layout designed for comfortable living. Enjoy beautiful views of Lake Ontario from the kitchen. Located within the R.H. King Academy and Fairmount Public School catchment areas and close to Cathedral Bluffs Park, Cudia Park, and Bluffer's Park and Beach, offering waterfront trails, beaches, playgrounds, splash pads, boating, and scenic lake views. Conveniently located near shopping, restaurants, public transit, GO Transit, and major highways. Tenant is responsible for 70% of total utility costs.
Map data © OpenStreetMap contributors
No open houses are scheduled for this home.
Can't make it? Request a private viewing.
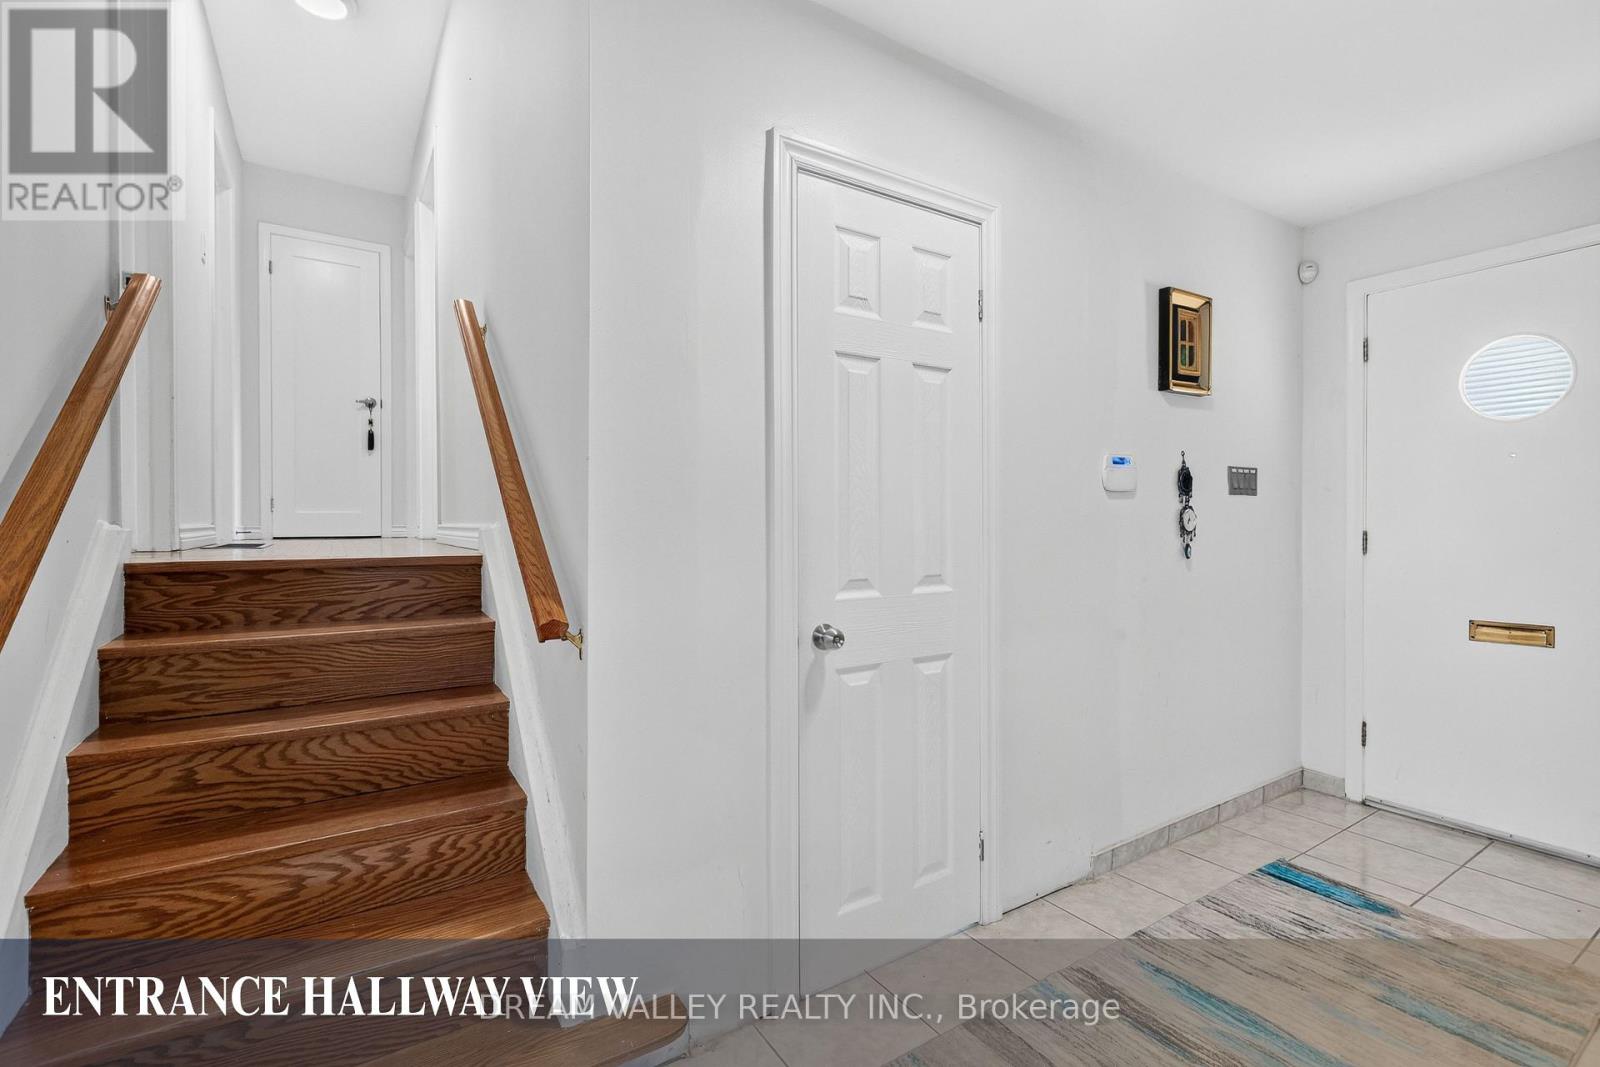
| Foyer | Main level | 3.88 x 1.36 m |
| Living room | Main level | 5.21 x 3.4 m |
| Dining room | Main level | 3.39 x 2.26 m |
| Kitchen | Main level | 4.76 x 3.38 m |
| Primary Bedroom | Upper Level | 3.7 x 3.6 m |
| Bedroom 2 | Upper Level | 3.09 x 2.94 m |
| Bedroom 3 | Upper Level | 2.94 x 2.45 m |
| Utility room | Lower level | 3.18 x 2.4 m |
| Kitchen | Lower level | 4.53 x 1.85 m |
| Bedroom | Lower level | 2.94 x 2.72 m |




