
 For sale 50
$749,900
2 bed1 bath700–1,100 sq ft
391 Jones Avenue
Blake-Jones, Toronto
2 months agoMLS® E13645214
COLDWELL BANKER RONAN REALTY
51 St Paul Street
Moss Park, Toronto, Ontario M5A3H2
For sale· Added
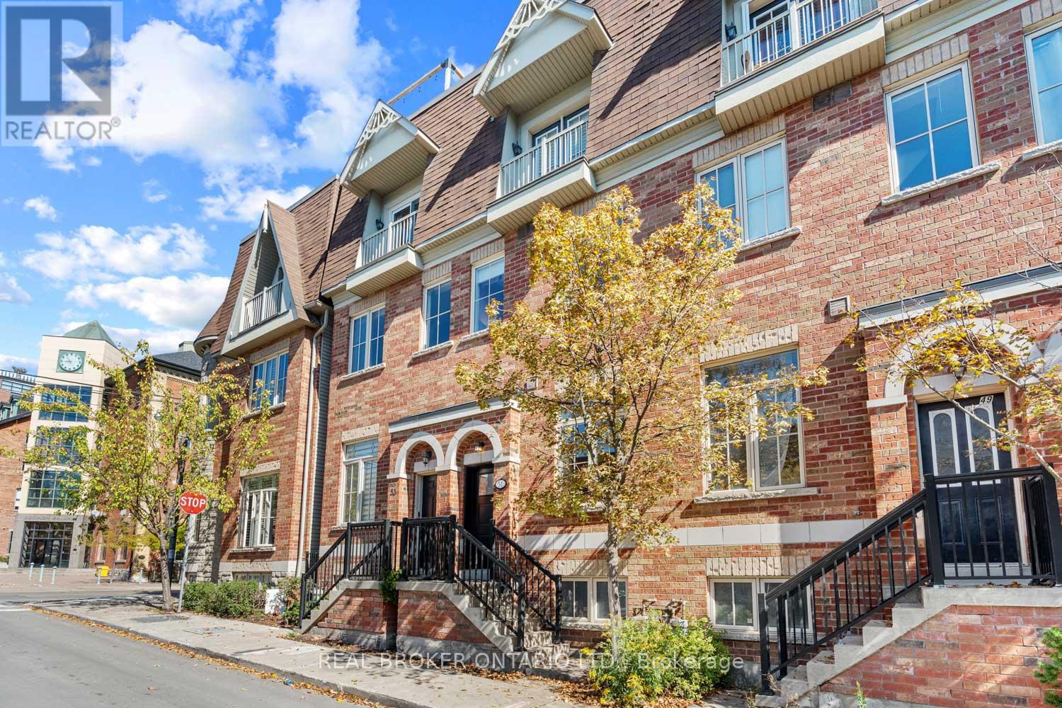
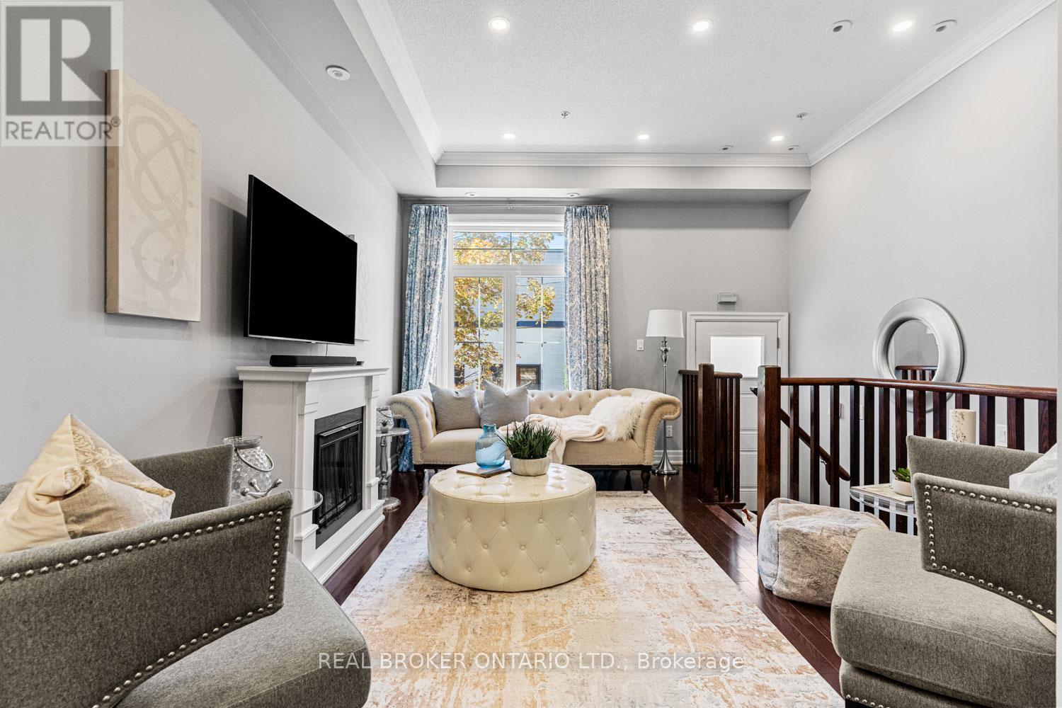
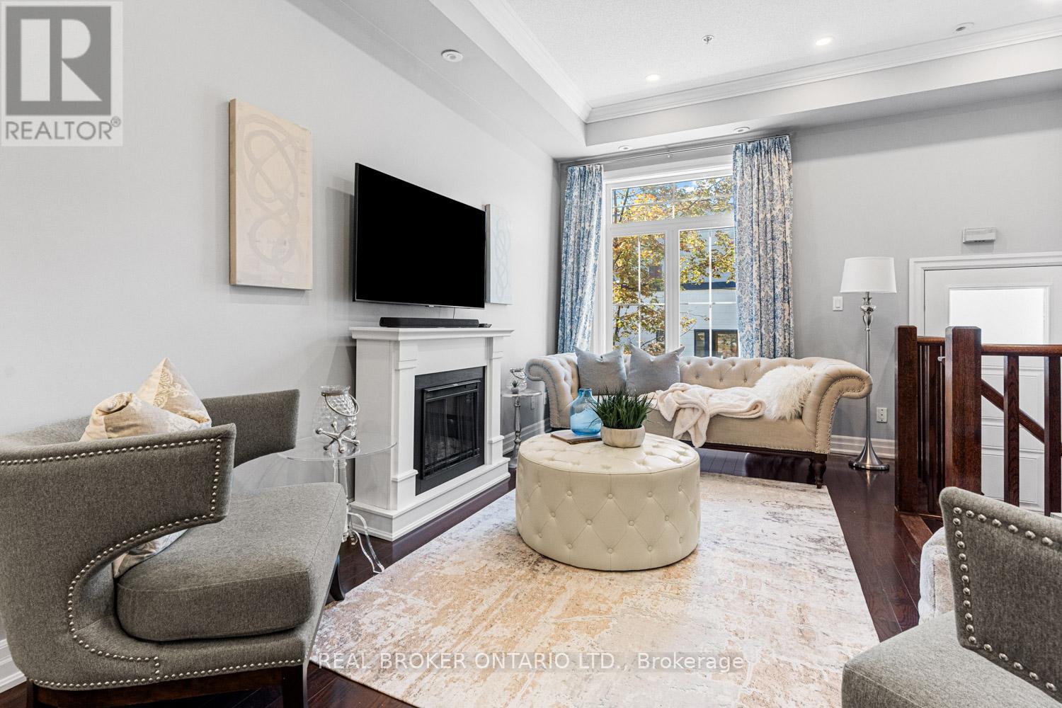
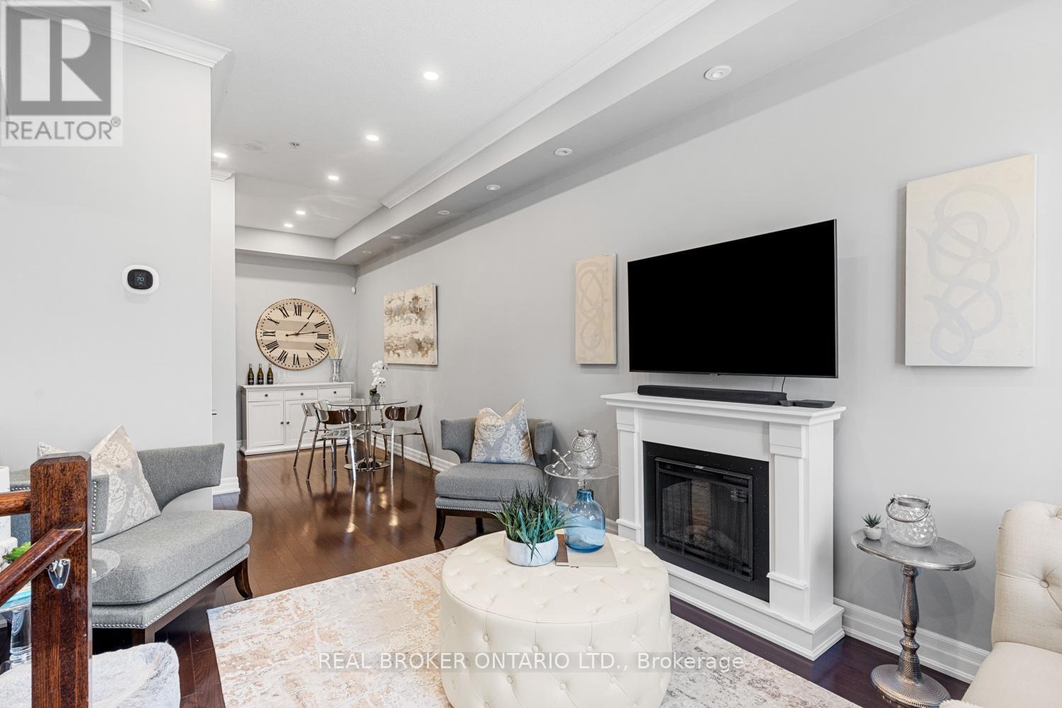
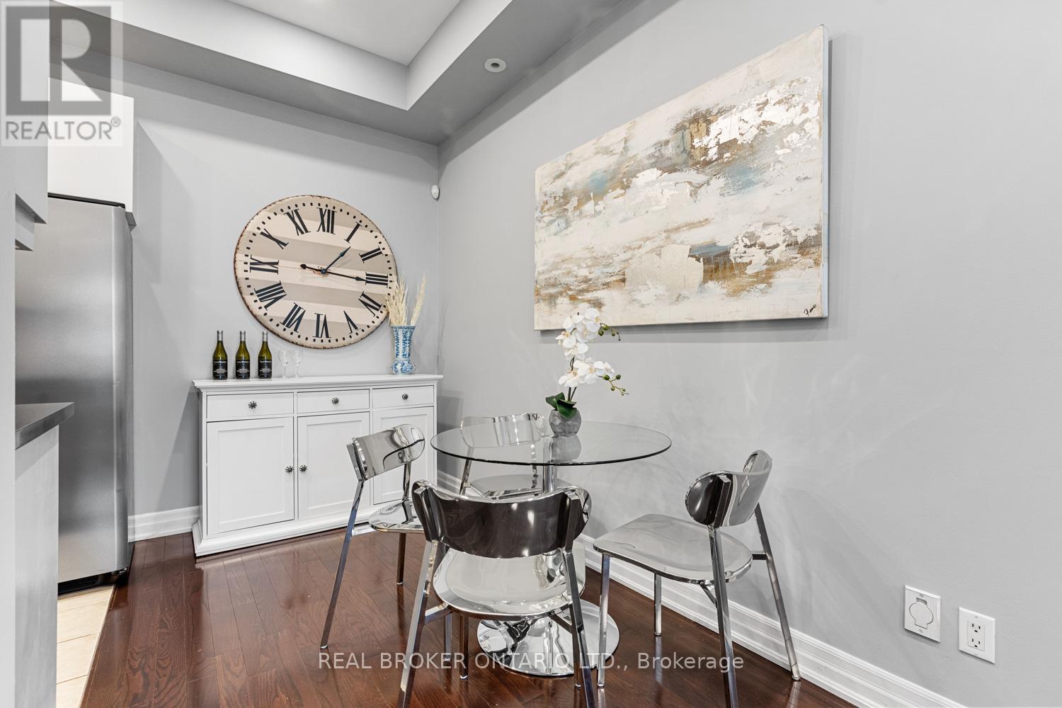
Built with space, function, and views. Old houses are part of Toronto's charm. But they're not for everyone. Built in 2008, this Corktown home near King and Parliament gives you practical space, skyline views, and access to some of the city's most beloved hot spots. Century-old quirks not included. This townhome unfolds upward. The main floor stretches tall with high ceilings, grounded by a fireplace that adds coziness with the flick of a switch. The kitchen, dining, and living room connect, a space made for the game on the big screen, snacks within reach, and banter flowing easily from couch to kitchen. Upstairs, the primary bedroom has dual closets, full bath, plus laundry, so clean clothes actually make it out of the basket. Another full bath and two more bedrooms wait above, one that opens up to a Juliette balcony, the other ideal as an office or guest room. The rooftop is Corktown's skyline stage, the CN Tower photobombing between buildings. Up here, clocks stop working. It's as quiet or as lively as you need it to be. Down below, the garage offers storage space we all look for, with a locker room to tuck away everything you don't want to think about. Every level of this townhouse gives you room to breathe, focus, or unwind, without stepping on toes. Step outside and the Queen streetcar takes you to Lady Bug Wine Bar, Spaccio East, Impact Kitchen, and more. Rabba Fine Foods or Aisle 24 Market for the late-night grocery run. The Distillery, St. Lawrence Market, and King St. all within reach and within minutes.
Map data © OpenStreetMap contributors
No open houses are scheduled for this home.
Can't make it? Request a private viewing.
| Oct 5, 2026 | $998,000 | ▼ $71,000 |
| Sep 17, 2026 | $1,069,000 | First recorded price |
Price changes since Sep 17, 2026.
| Living room | Main level | 6.34 x 3.14 m |
| Dining room | Main level | 2.53 x 1.95 m |
| Kitchen | Main level | 2.17 x 2.13 m |
| Primary Bedroom | Second level | 6.49 x 4.08 m |
| Bedroom 2 | Third level | 3.11 x 4.08 m |
| Bedroom 3 | Third level | 2.17 x 3.38 m |




