 For sale 50
$1,439,900
5 bed2 bath1,500–2,000 sq ft
316 Brock Avenue
Dufferin Grove, Toronto
14 days agoMLS® C13840040
BOSLEY REAL ESTATE LTD.
510 King Street East #402
Moss Park, Toronto, Ontario M5A0E5
For sale· Added
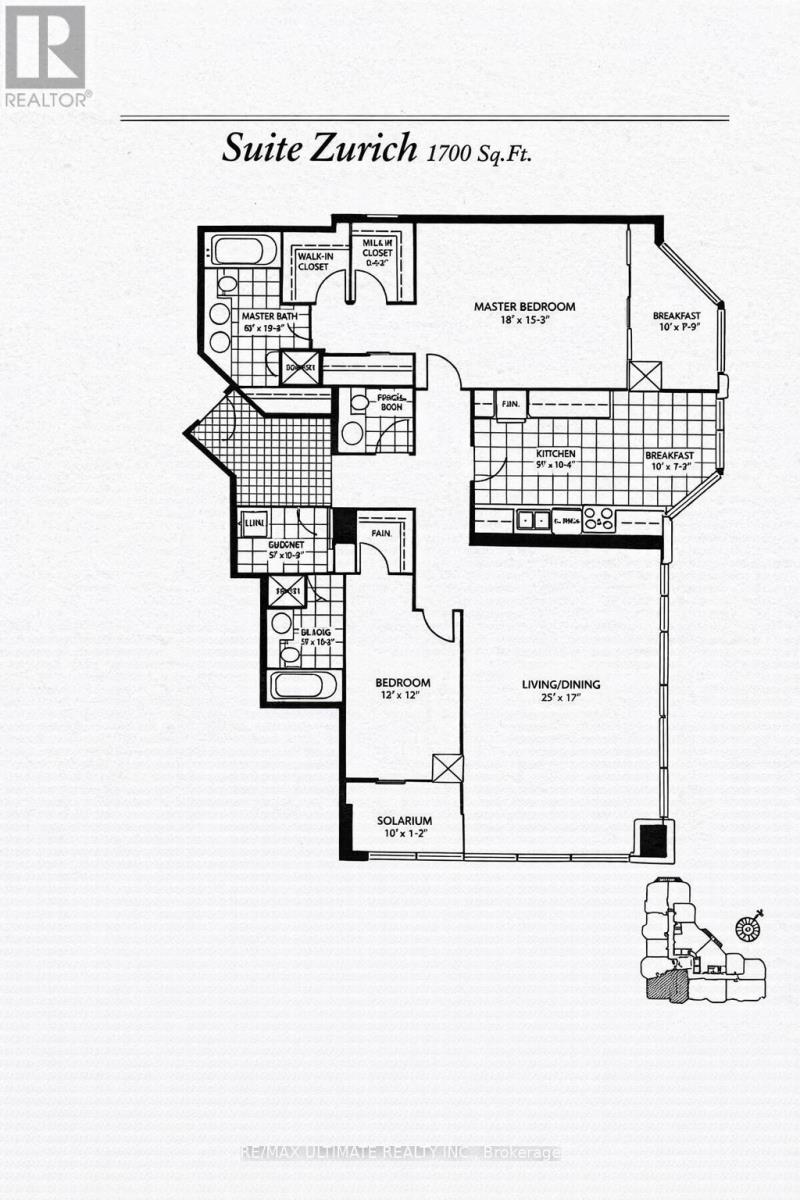
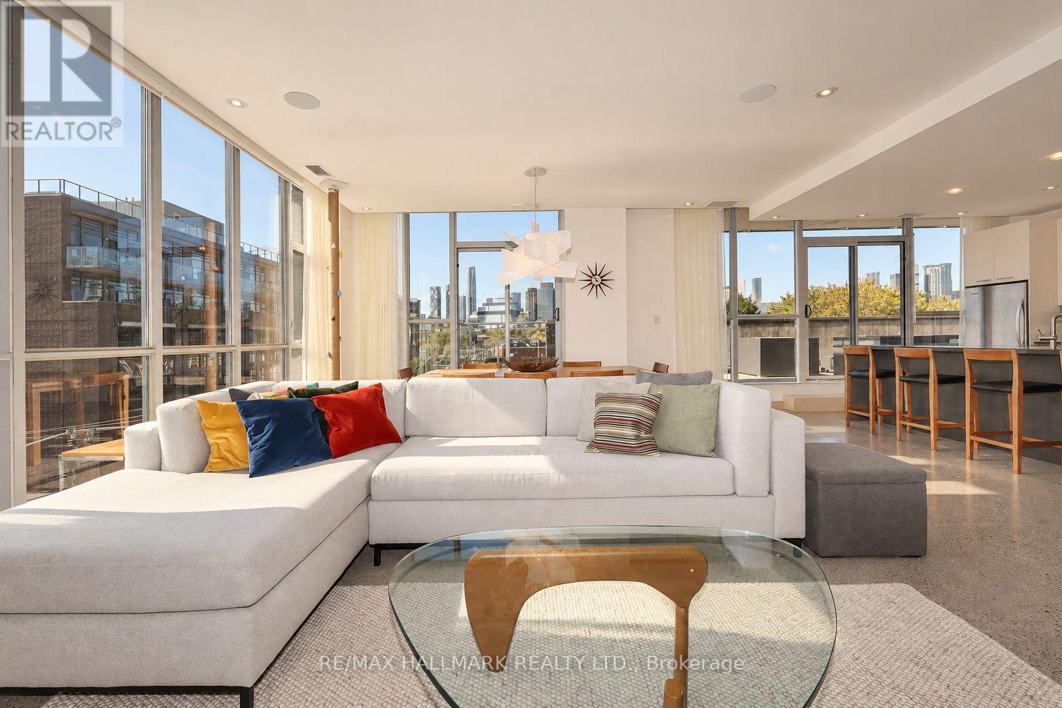
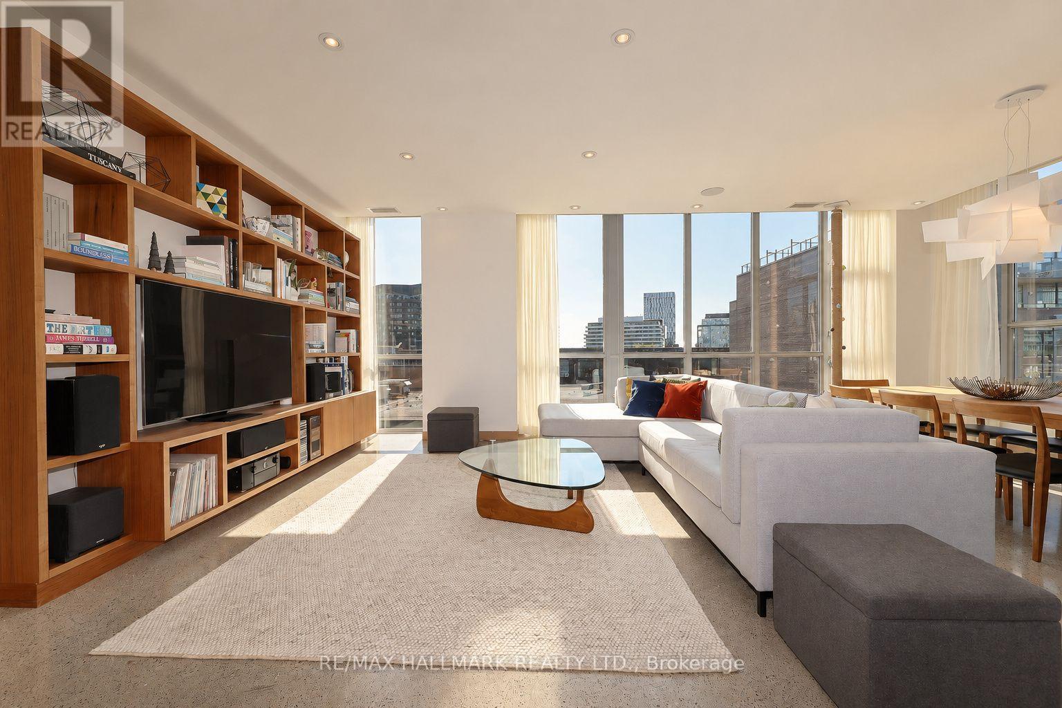
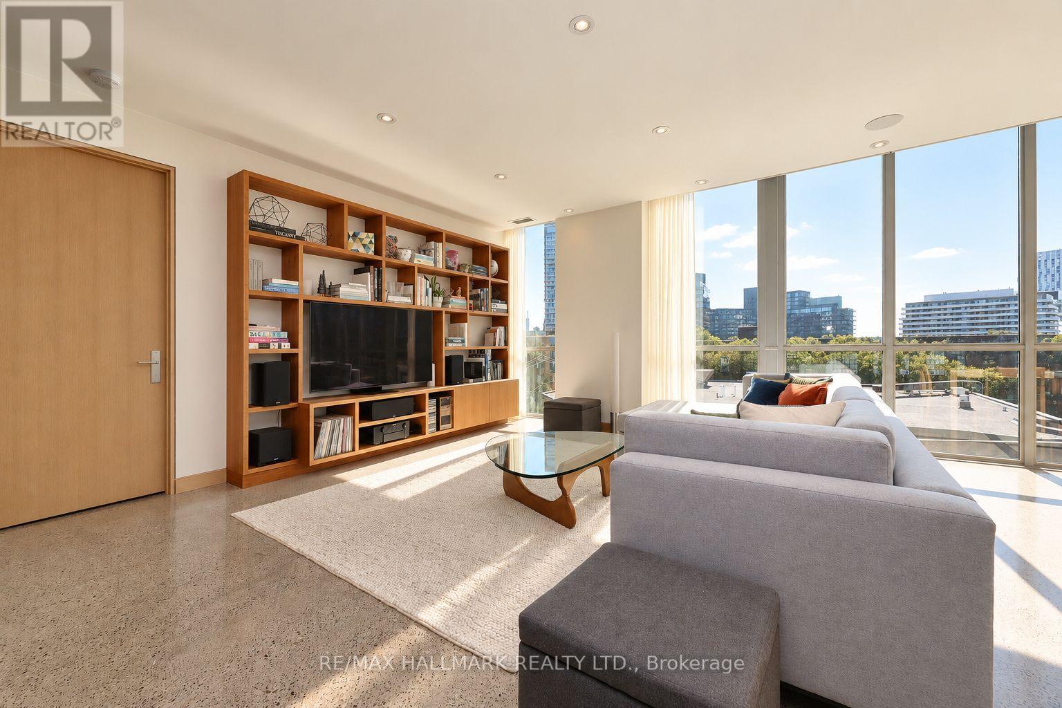
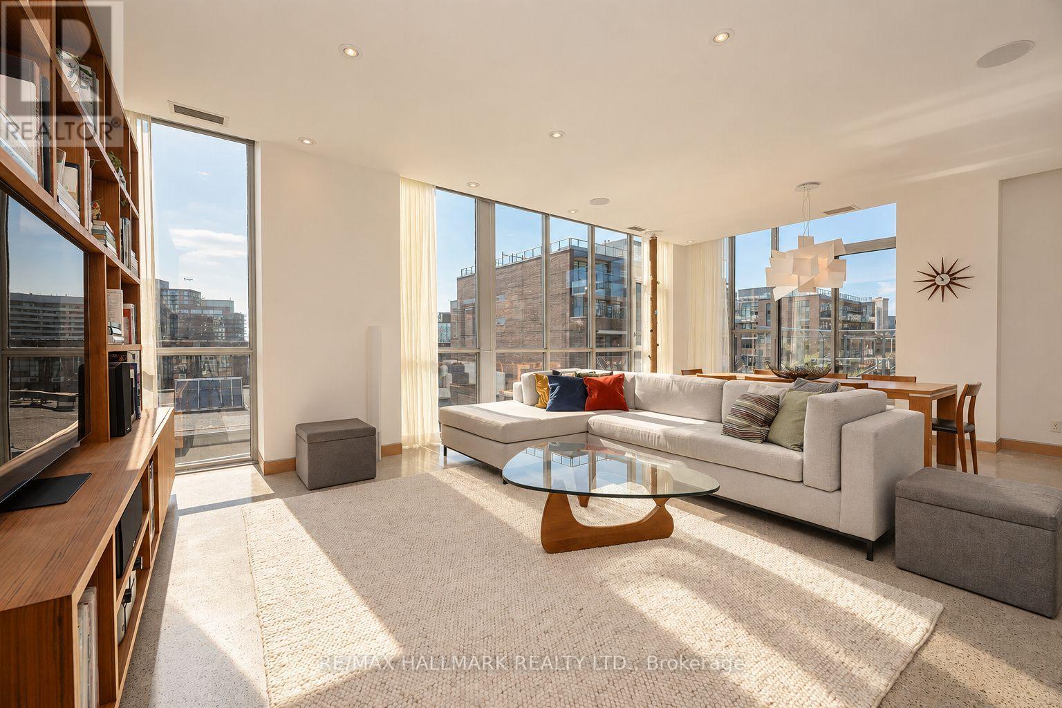
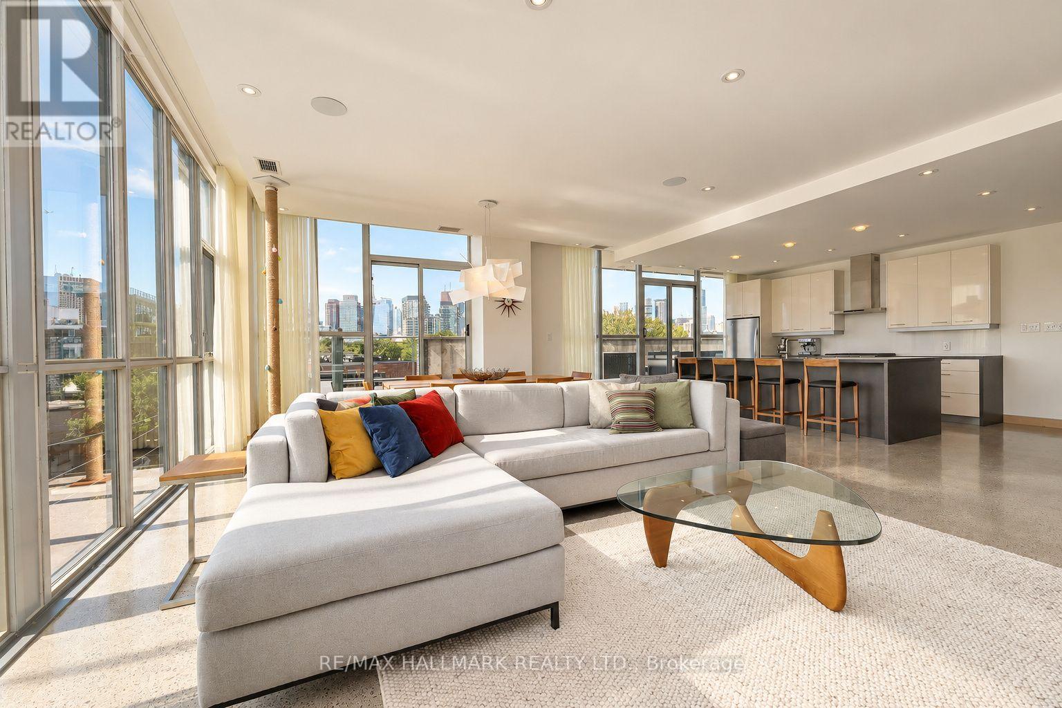
A rare King East offering: this custom 1,788 sq. ft. corner residence was created by combining two suites pre-construction, delivering the space, privacy and proportions of a home. Floor-to-ceiling windows capture natural light and unobstructed southwest skyline views, while three walkouts lead to an approximately 525 sq. ft. private terrace with 2 gas connections. The split-bedroom layout features two bedrooms, a dedicated den, two full bathrooms, powder room and separate laundry room. The private primary retreat occupies the entire footprint of the original adjoining suite and includes a luxurious Italian limestone ensuite with freestanding tub and ceiling-mounted rain shower.Refined details include a gas range, wet/wine bar, extensive custom millwork and striking 8-foot solid-core quarter-sawn white oak doors with matching baseboards. Complete with two side-by-side parking spaces and an extra-large locker, this exceptional Corktown residence offers a level of space, craftsmanship and outdoor living rarely found downtown.
Map data © OpenStreetMap contributors
No open houses are scheduled for this home.
Can't make it? Request a private viewing.
| Living room | Main level | 5.65 x 4.89 m |
| Dining room | Main level | 5.65 x 2.43 m |
| Kitchen | Main level | 3.54 x 6.46 m |
| Primary Bedroom | Main level | 4.02 x 5.74 m |
| Bedroom 2 | Main level | 4.92 x 4.27 m |
| Den | Main level | 3.1 x 3.15 m |
| Laundry room | Main level | 3.07 x 1.98 m |
| Other | Ground level | 12.22 x 3.94 m |