
 For sale 50
$299,000
2 bed1 bath700–799 sq ft
2500 Bridletowne Circle #106
L'Amoreaux, Toronto
13 days agoMLS® E13844518
EXECUTIVE REAL ESTATE SERVICES LTD.
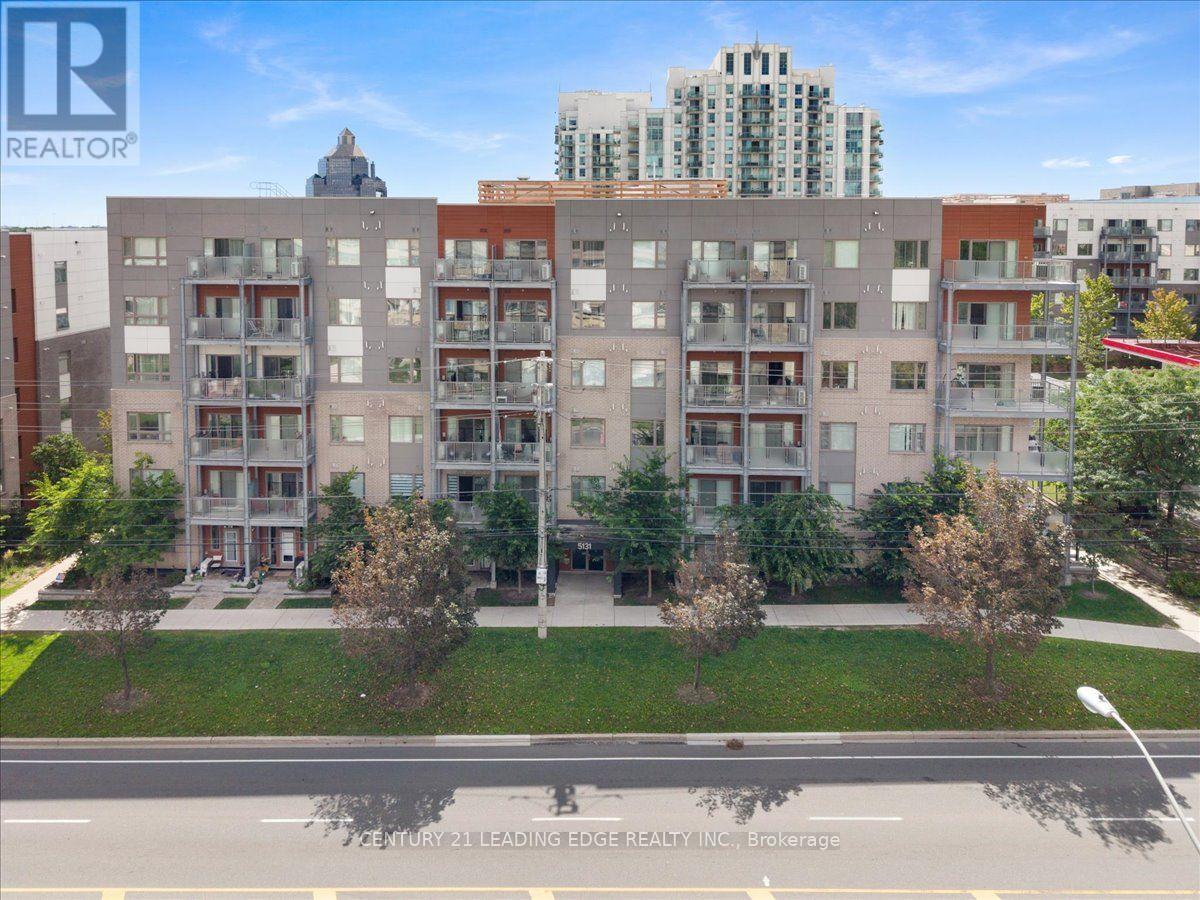
5131 Sheppard Avenue East #613
Malvern, Toronto, Ontario M1B0C8
For sale· Added
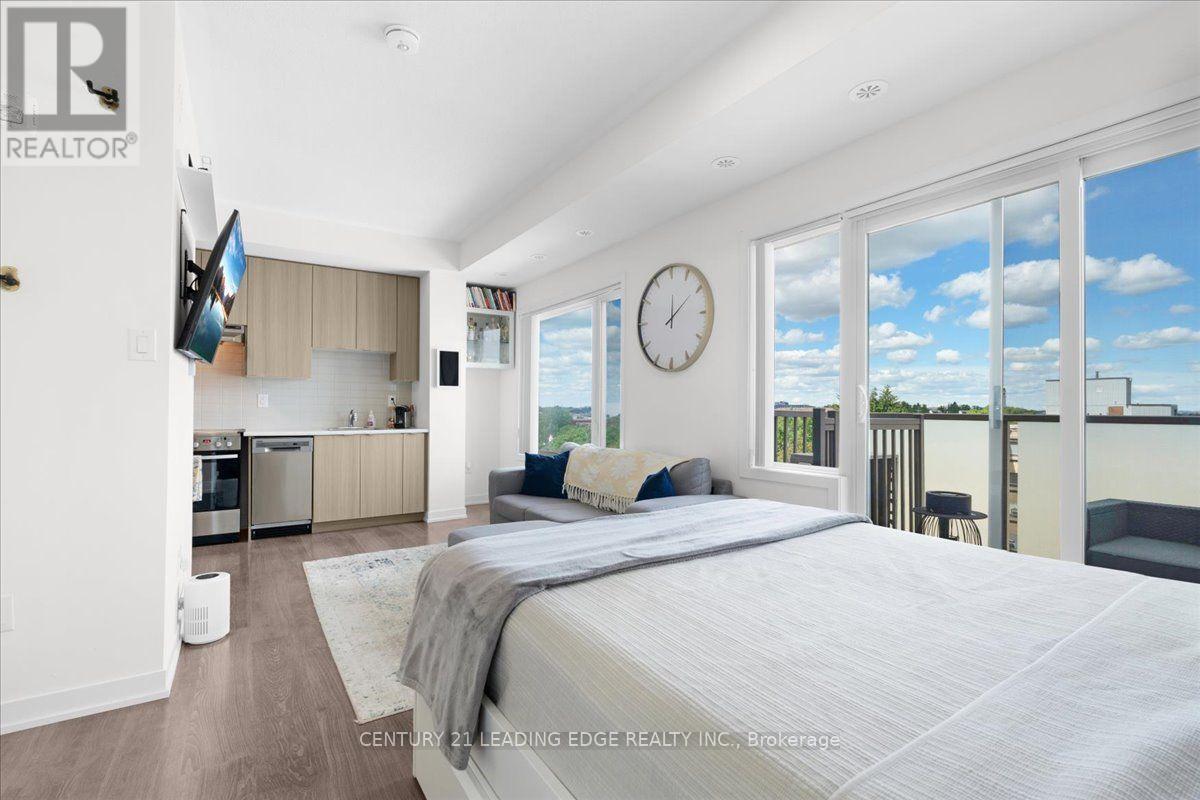
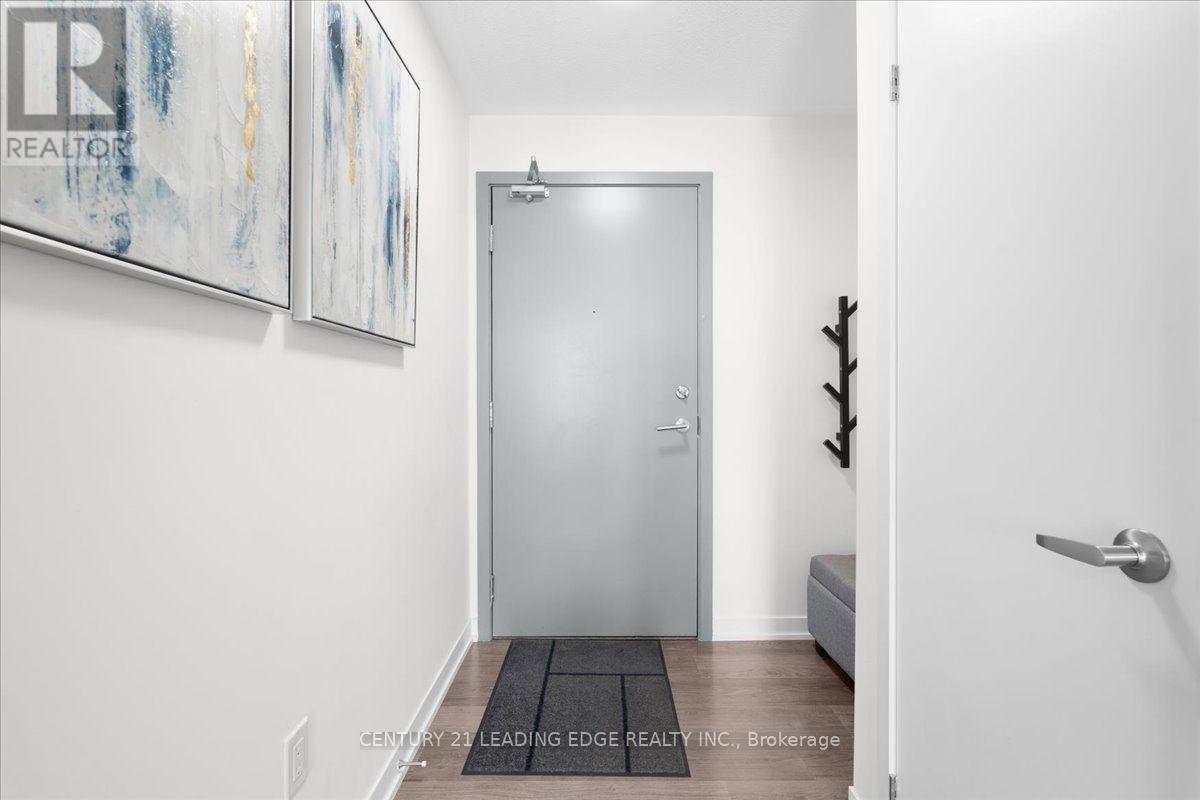
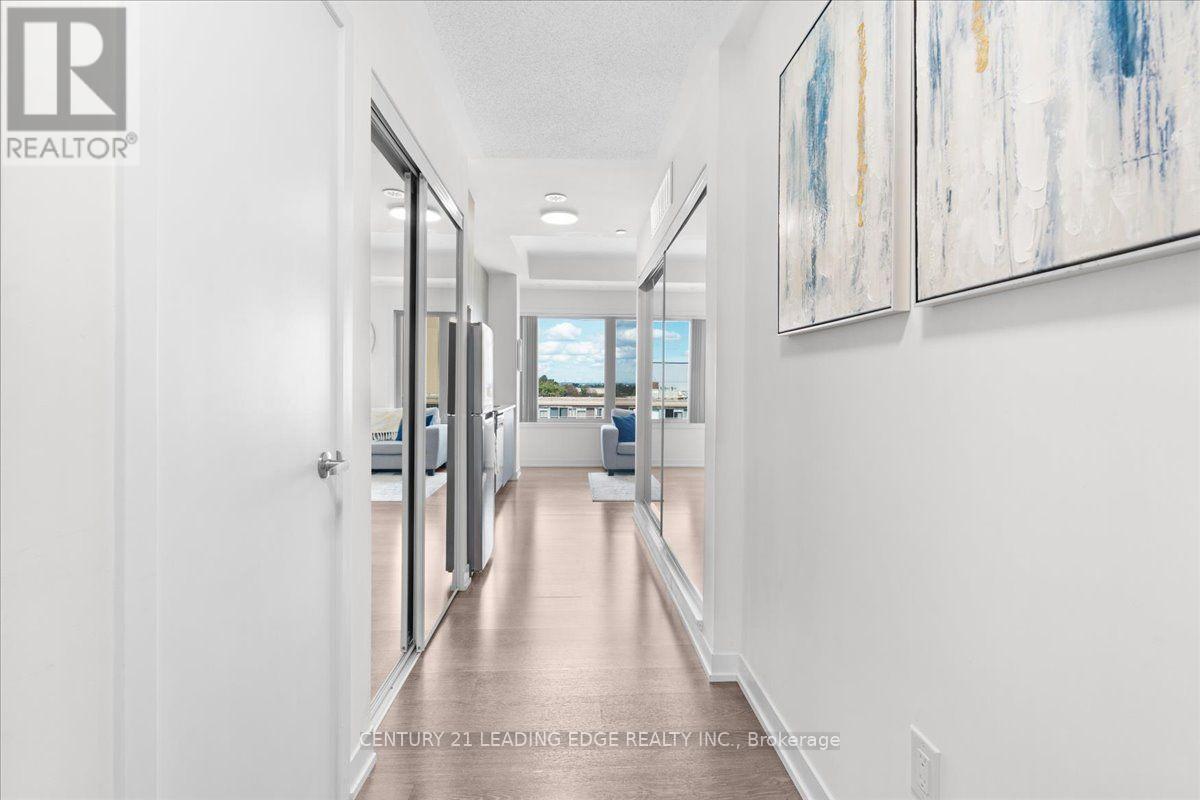
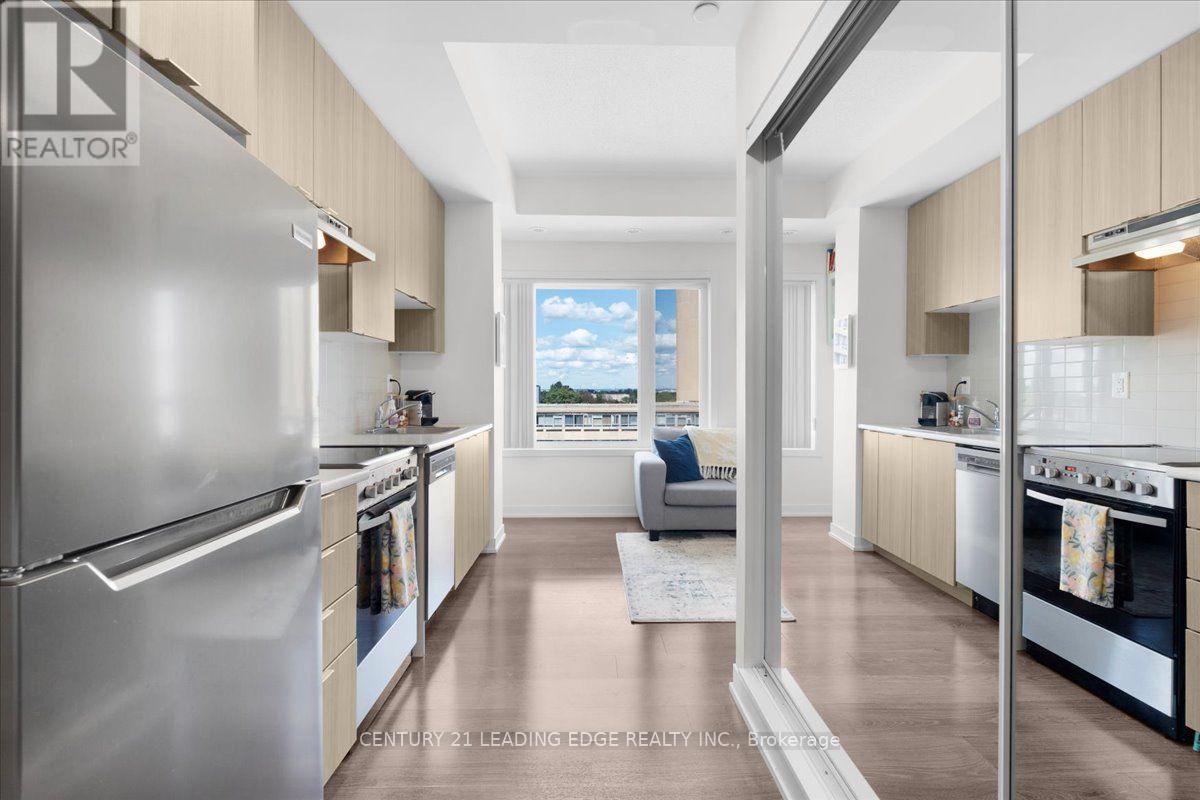
Welcome to 5131 Sheppard Ave E! Right at Markham Rd and Sheppard, close to everything ! This bright and inviting condo offers a functional layout designed for everyday living in a convenient Scarborough location. The open-concept living and dining area provides a versatile space to relax or entertain, while the modern kitchen flows seamlessly into the main living area, move-in-ready feel throughout. Ideally situated with easy access to TTC, Highway 401, Minutes from Scarborough Town Centre, U of T Scarborough, Centennial College, dining, parks and everyday essentials. A fantastic opportunity for first-time buyers, downsizers or investors looking to own in a well-connected and growing community. Don't miss your chance to call this one home!
Map data © OpenStreetMap contributors
No open houses are scheduled for this home.
Can't make it? Request a private viewing.
| Sep 18, 2026 | $355,000 | ▲ $56,000 |
| Sep 9, 2026 | $299,000 | First recorded price |
Price changes since Sep 9, 2026.
| Bedroom | Main level | 3.11 x 3.48 m |
| Kitchen | Main level | 3.29 x 4.36 m |
| Bathroom | Main level | 2.93 x 1.74 m |




