
 For sale 50
$869,000
4+4 bed4 bath2,000–2,500 sq ft
239 Island Road
Rouge E10, Toronto
11 days agoMLS® E13854004
RE/MAX CROSSROADS REALTY INC.
52 Fairglen Avenue
L'Amoreaux, Toronto, Ontario M1T1G7
For sale· Added
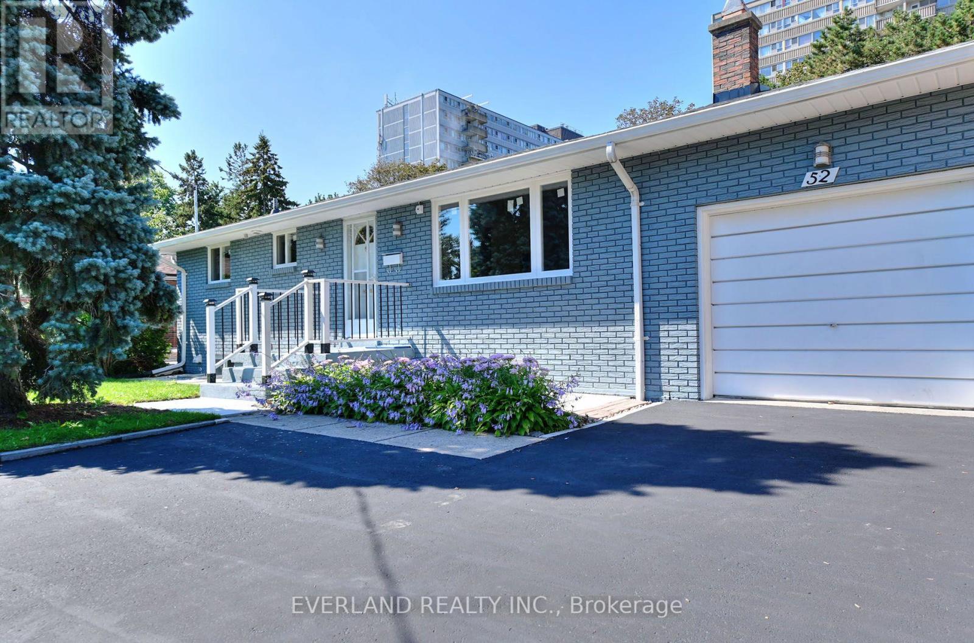
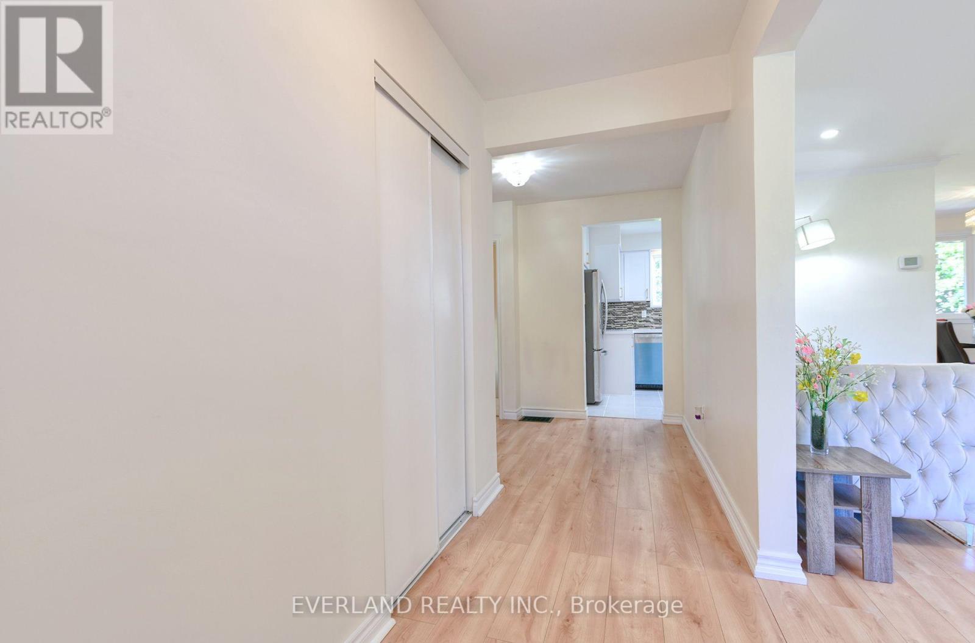
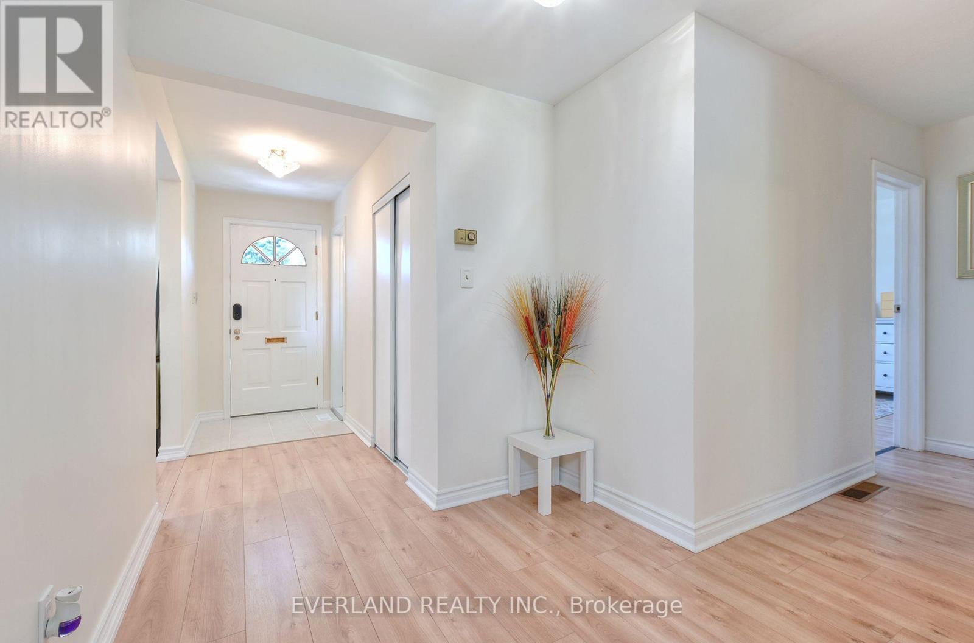
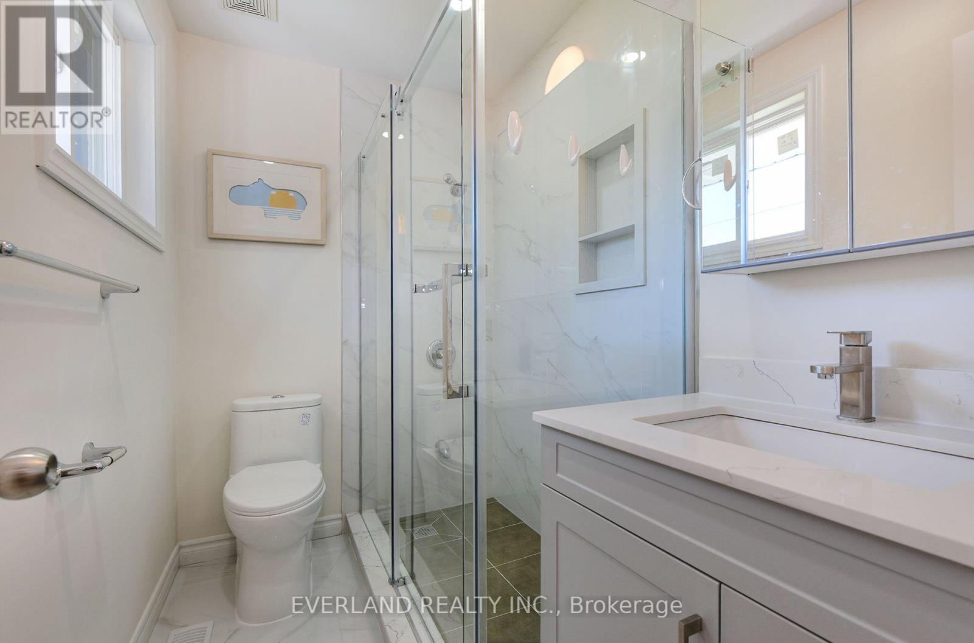
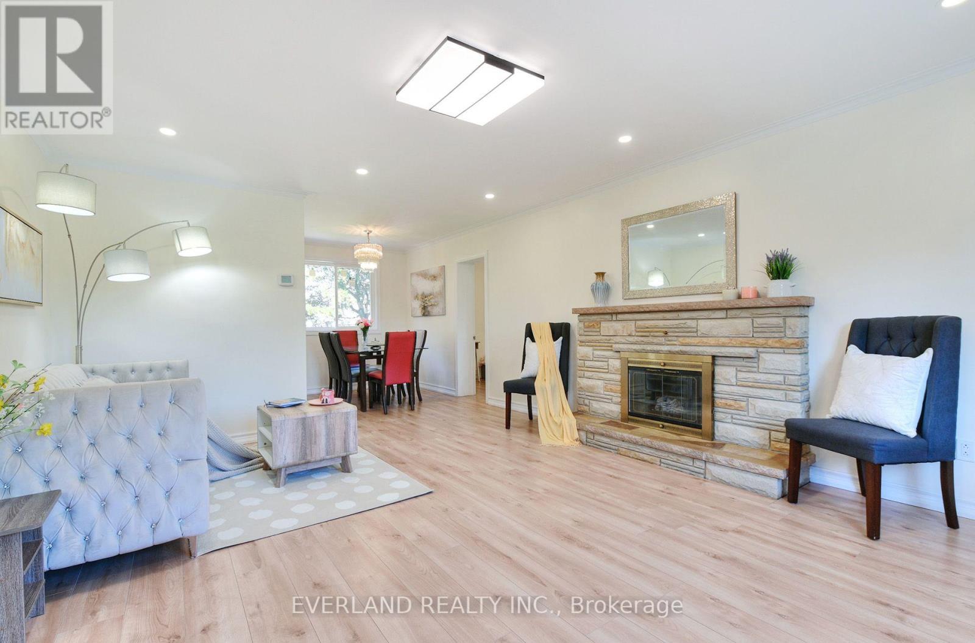
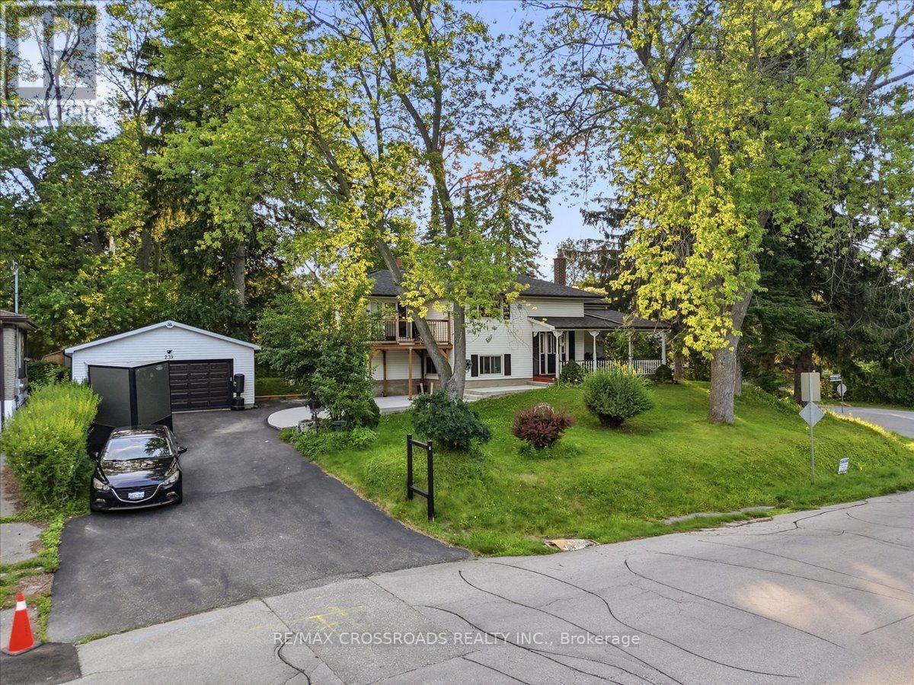
Amazing Opportunity To Own In Highly Sought After Bridlewood Neighborhood. Bungalow With Separate Entrance To finished Basement On Large Lot 60X150.finished Kitchen and main floor, Big Beautiful Backyard. Enjoy Morning Coffee In The Sun Drenched Solarium With Walk-Out To Patio For Summer Family Bbq's! * Steps To Bridlewood Park With Playgrounds, Splash Pad, Tennis, Walking Trails, Baseball Diamond And Ttc* Take Advantage Of Top-Rated Schools* Close To Tam O'shanter Golf Course. Offers Easy Access To 401, 404, Dvp, Ttc Subway, Parks, Schools, And Shopping. brand new Furnace, freshly painted throughout, Brand-new windows throughout the main floor.Brand-new kitchen countertops and cabinets.Brand-new main-floor bathroom.Updated flooring throughout, installed in 2023.3-year-old driveway. $10K New fence, three years old water tank (owned) New range hood and dishwasher. new attic insulation
Map data © OpenStreetMap contributors
No open houses are scheduled for this home.
Can't make it? Request a private viewing.
| Oct 1, 2026 | $1,148,000 | ▼ $42,000 |
| Sep 15, 2026 | $1,190,000 | ▼ $100,000 |
| Sep 9, 2026 | $1,290,000 | First recorded price |
Price changes since Sep 9, 2026.
| Living room | Main level | 5.33 x 4.35 m |
| Dining room | Main level | 2.75 x 2.45 m |
| Kitchen | Main level | 2.6 x 3.6 m |
| Bedroom | Main level | 4.06 x 3.45 m |
| Bedroom 2 | Main level | 4.34 x 2.82 m |
| Bedroom 3 | Main level | 3.38 x 2.67 m |




