 For sale 50
$1,390,000
3+1 bed3 bath1,500–2,000 sq ft
502 Salem Avenue North
Dovercourt-Wallace Emerson-Junction, Toronto
3 months agoMLS® W13477728
RIGHT AT HOME REALTY
527 Glengarry Avenue
Bedford Park-Nortown, Toronto, Ontario M5M1G2
For sale· Added
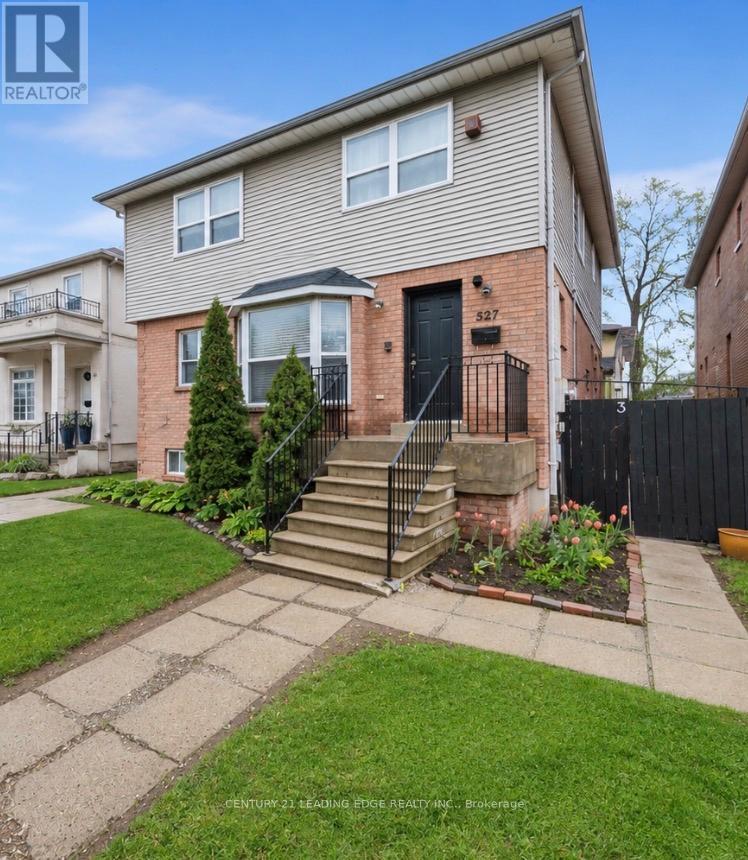
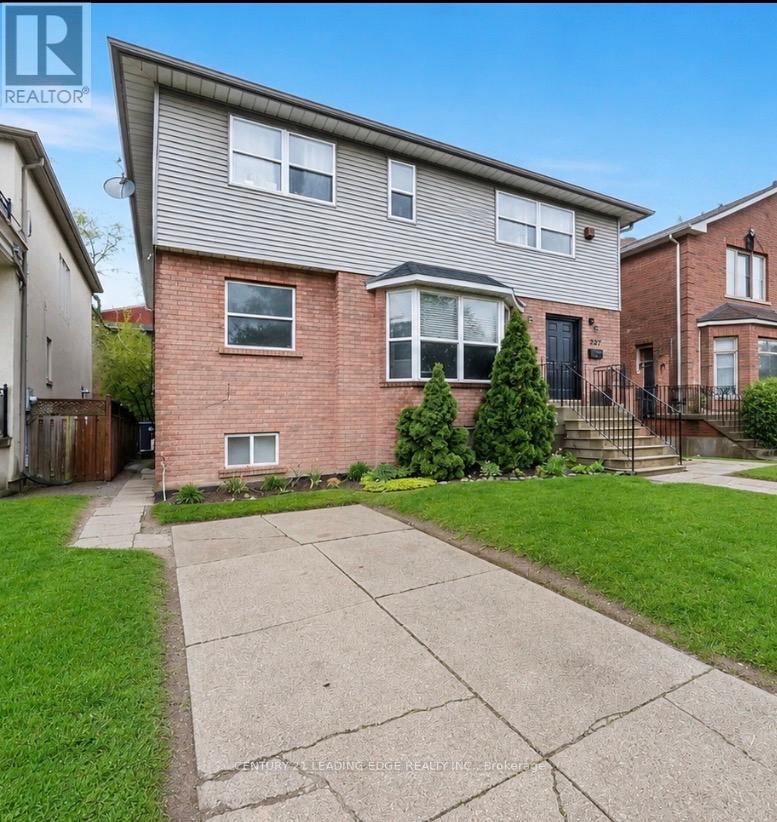
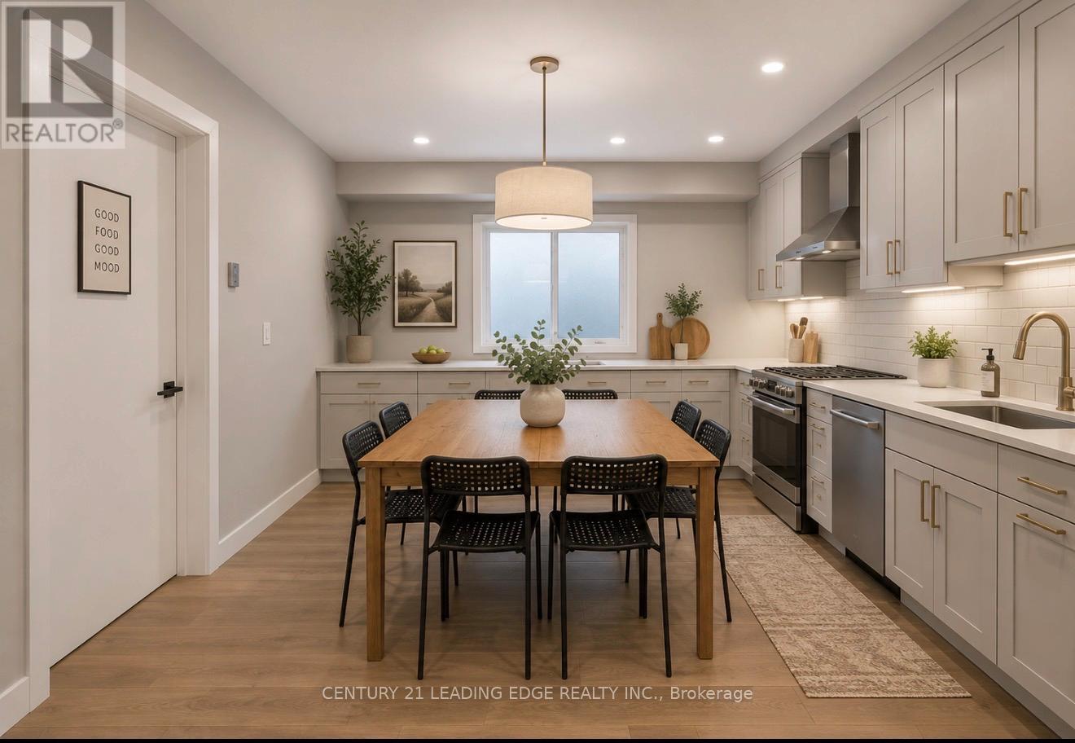
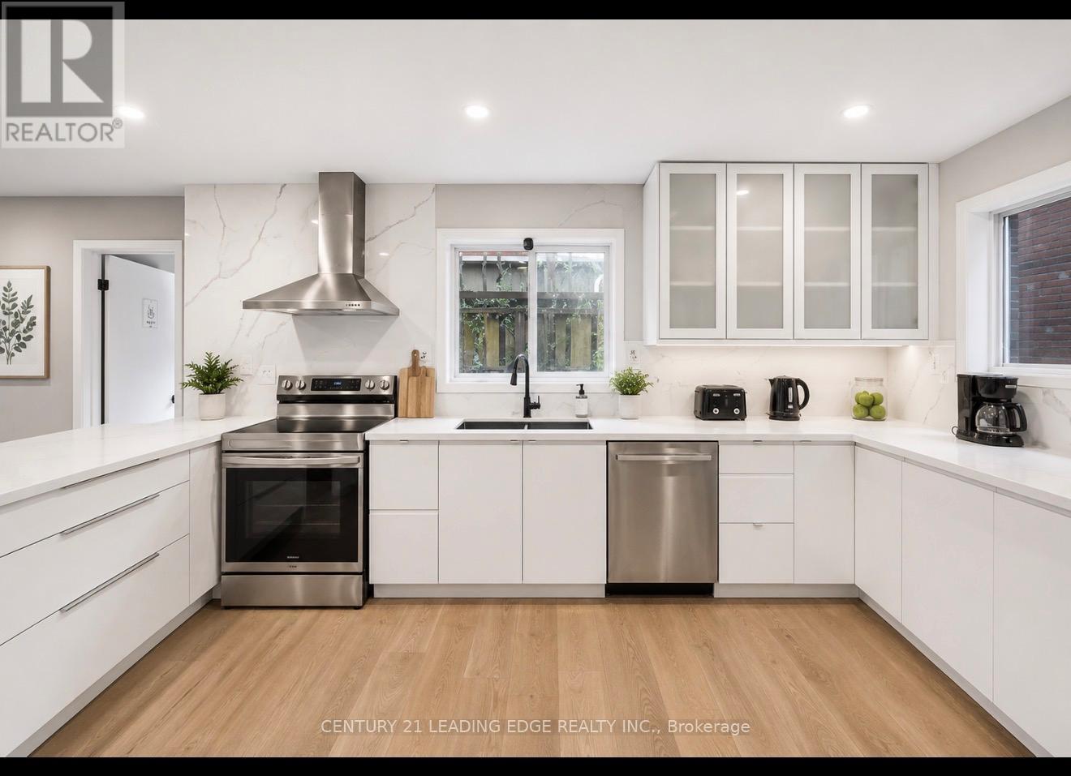
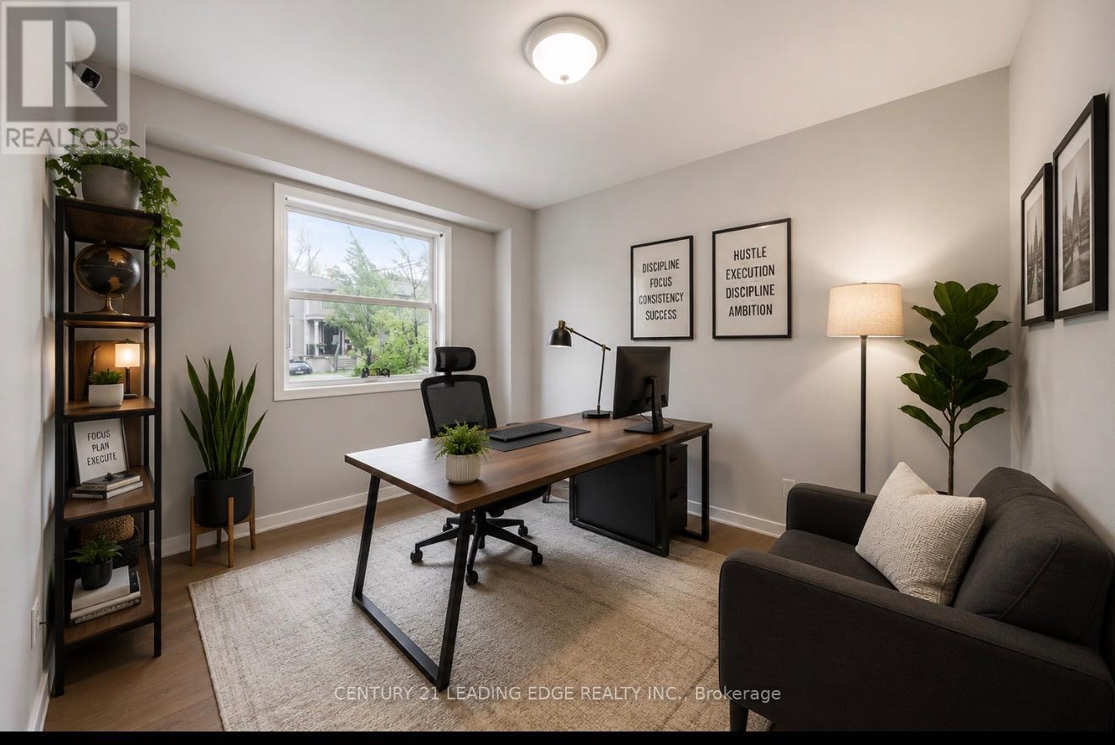
Wonderful massive home in the highly sought-after Bedford Park-Nortown neighbourhood! This spacious 6+4 bedroom family home is perfect for large families with the added benefit of rental income from the basement the basement currently contains 3 separate apartments each with a kitchen, washroom and separate entrances, offering incredible flexibility and income potential for investors, multi-generational families, or buyers seeking additional revenue opportunities. Thoughtfully designed with generous principal rooms including a combined living and dining area, main floor office, large eat-in kitchen, and family room with walk-out to a private fenced deck - ideal for everyday living and entertaining. The versatile upper-level layout also offers the potential to convert the 6th bedroom into a luxurious walk-in closet, additional bathroom, or convenient upper-level laundry. Situated in one of Toronto's most desirable communities known for its top-rated schools, parks, shopping, transit, and strong long-term value, this property presents a rare opportunity to customize, renovate, invest, or create your dream family home in a premier location. Endless possibilities await at 527 Glengarry Ave!
Map data © OpenStreetMap contributors
No open houses are scheduled for this home.
Can't make it? Request a private viewing.
| Office | Main level | 2.85 x 3.33 m |
| Kitchen | Main level | 5.23 x 3.34 m |
| Primary Bedroom | Second level | 3.69 x 5.43 m |
| Kitchen | Basement | 4.02 x 2.18 m |
| Bedroom | Second level | 4.48 x 3.71 m |
| Family room | Main level | 4.1 x 4.35 m |
| Dining room | Main level | 4.07 x 3.95 m |
| Bedroom | Basement | 3.74 x 3.3 m |
| Bedroom | Basement | 3.46 x 3.85 m |
| Bedroom 5 | Second level | 4.43 x 3.3 m |
| Eating area | Main level | 3.82 x 3.14 m |
| Kitchen | Basement | 3.66 x 2.53 m |
| Bedroom 4 | Second level | 3.76 x 2.78 m |
| Bedroom 3 | Second level | 4.34 x 3.87 m |
| Kitchen | Basement | 2.22 x 3.72 m |
| Primary Bedroom | Basement | 2.55 x 3.24 m |
| Bedroom 2 | Second level | 3.39 x 4.07 m |
| Living room | Main level | 4.07 x 3.95 m |
| Primary Bedroom | Basement | 4.44 x 3.65 m |