 For sale 50
$879,000
3 bed3 bath1,000–1,199 sq ft
25 Mcmahon Drive #1803
Bayview Village, Toronto
1 month agoMLS® C13709046
HOUSESIGMA INC.
53 Chipwood Crescent
Pleasant View, Toronto, Ontario M2J3X6
For sale· Added
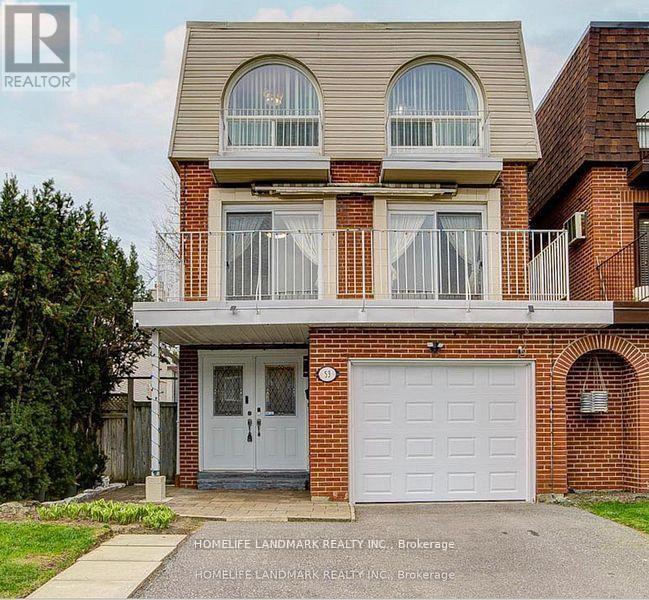
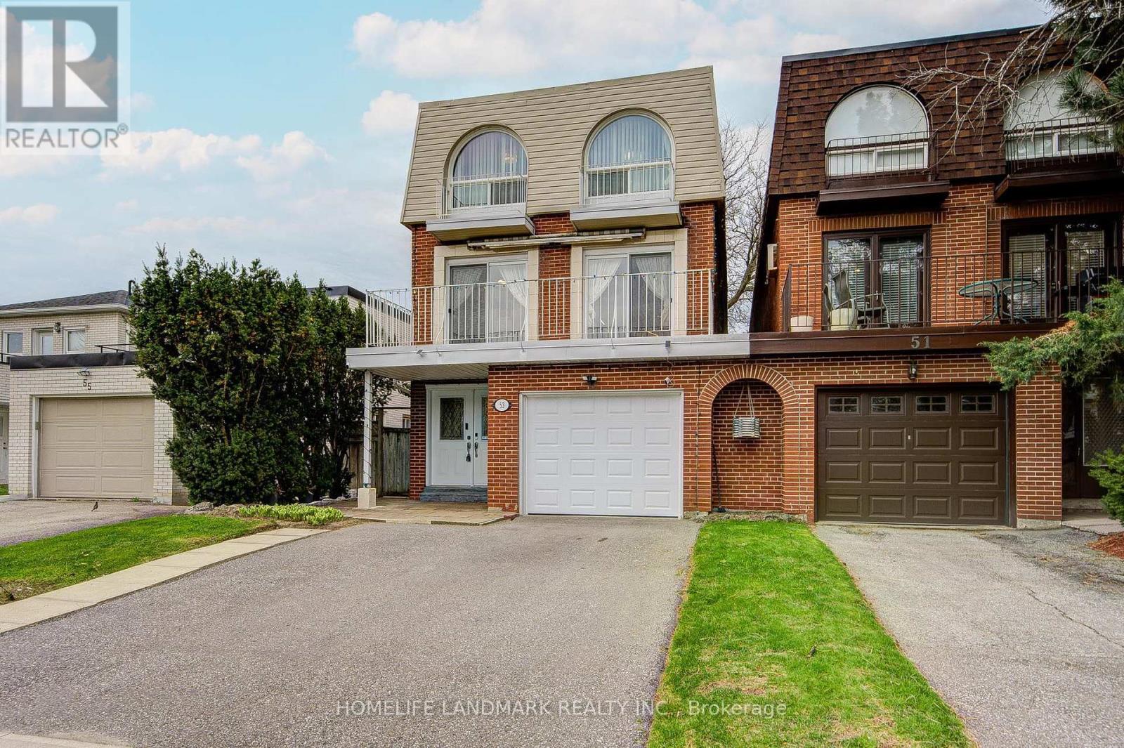
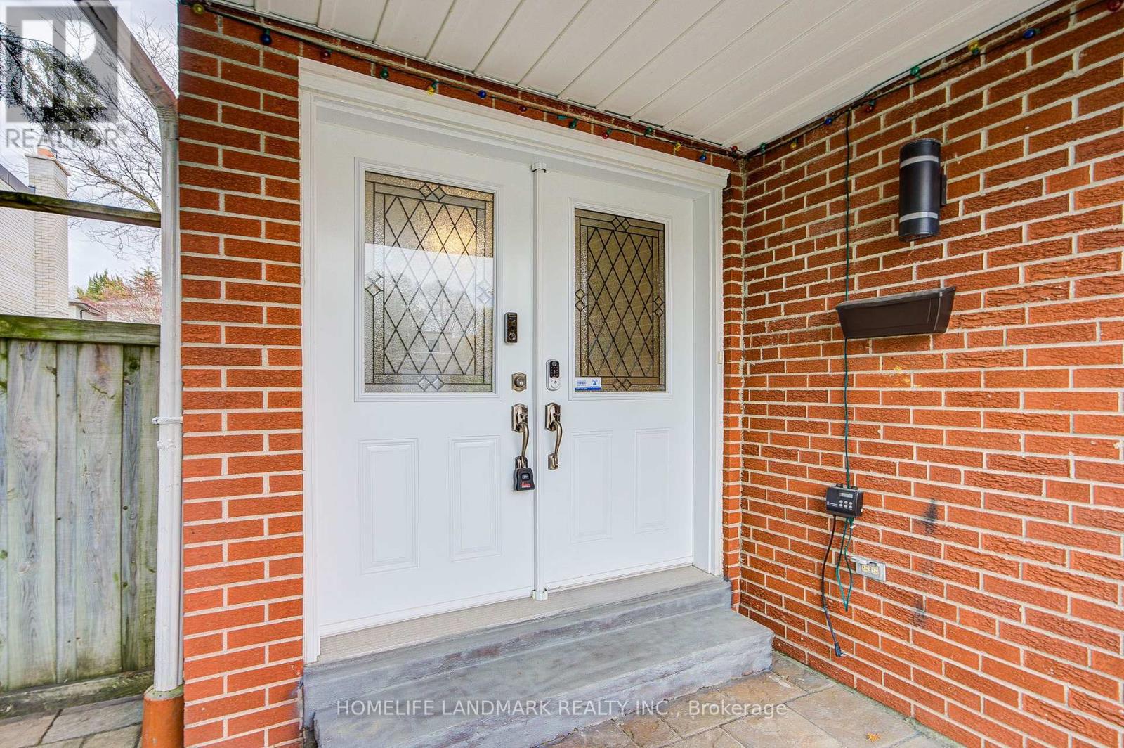
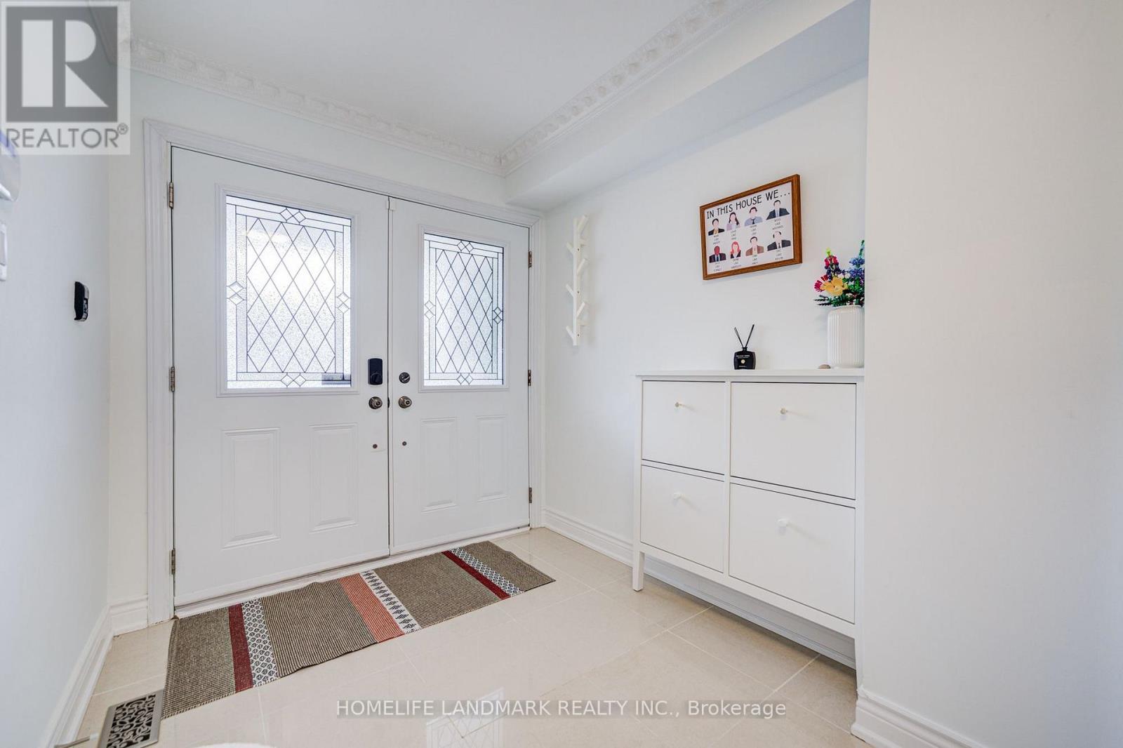
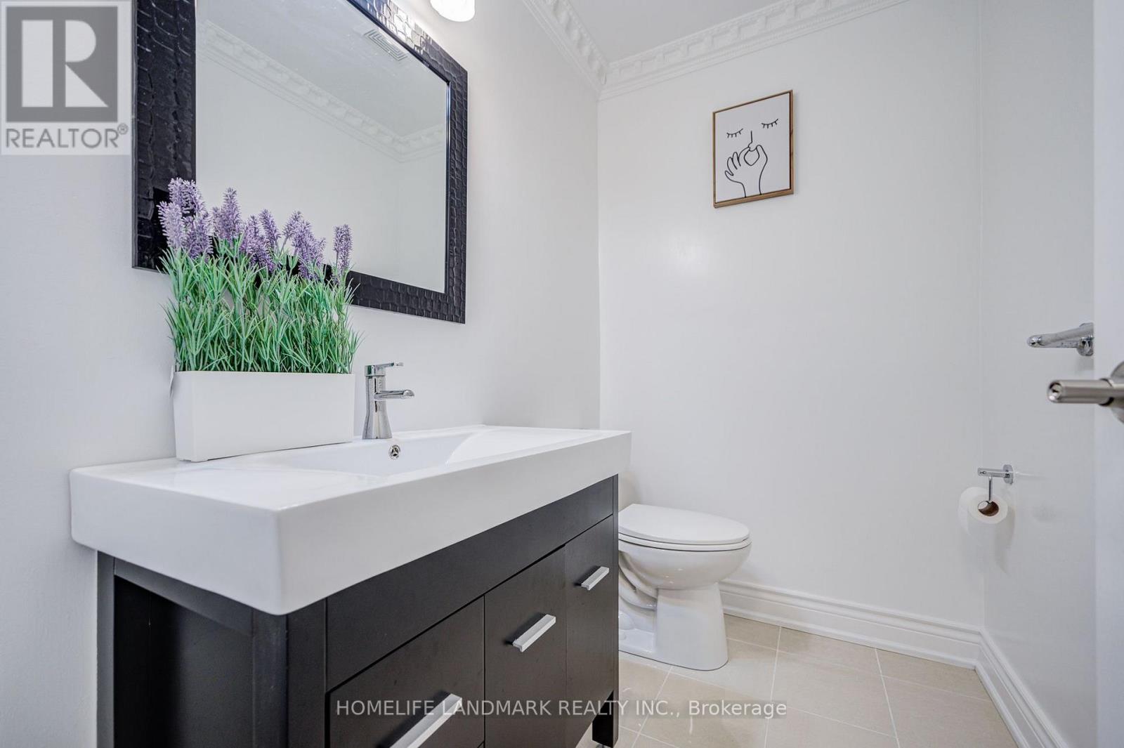
Well maintained with many upgrates, elegance layout, bright and stunning 3 story home, located at highly demanded areaa in North York. Hardwood floor throughout, beautiful light in the livingroom with attractive floor to high ceiling window, under-mounted lights in kitch babinets, new engineering floor in the basement, moblie remote control system of alarm, interior lights and thermometer. Excellent location : minutes to all amenities: Hwy DVP/404, Seneca College, shopping center with bank, farmacy, NoFrill, restaurants, top-rated schools and more.
Map data © OpenStreetMap contributors
No open houses are scheduled for this home.
Can't make it? Request a private viewing.
| Living room | Main level | 5.63 x 4.57 m |
| Dining room | Second level | 3.75 x 3.18 m |
| Kitchen | Second level | 4.72 x 2.74 m |
| Primary Bedroom | Third level | 5.64 x 4.57 m |
| Bedroom 2 | Third level | 4.42 x 2.74 m |
| Bedroom 3 | Third level | 3.35 x 2.74 m |
| Bedroom 4 | Third level | 3.35 x 2.74 m |