 For rent 50
$12,500/mo
4+1 bed5 bath2,500–3,000 sq ft
61 Foxley Street
Trinity-Bellwoods, Toronto
1 month agoMLS® C13772934
FOREST HILL REAL ESTATE INC.
53 Edenvale Crescent
Edenbridge-Humber Valley, Toronto, Ontario M9A4A5
For rent· Added
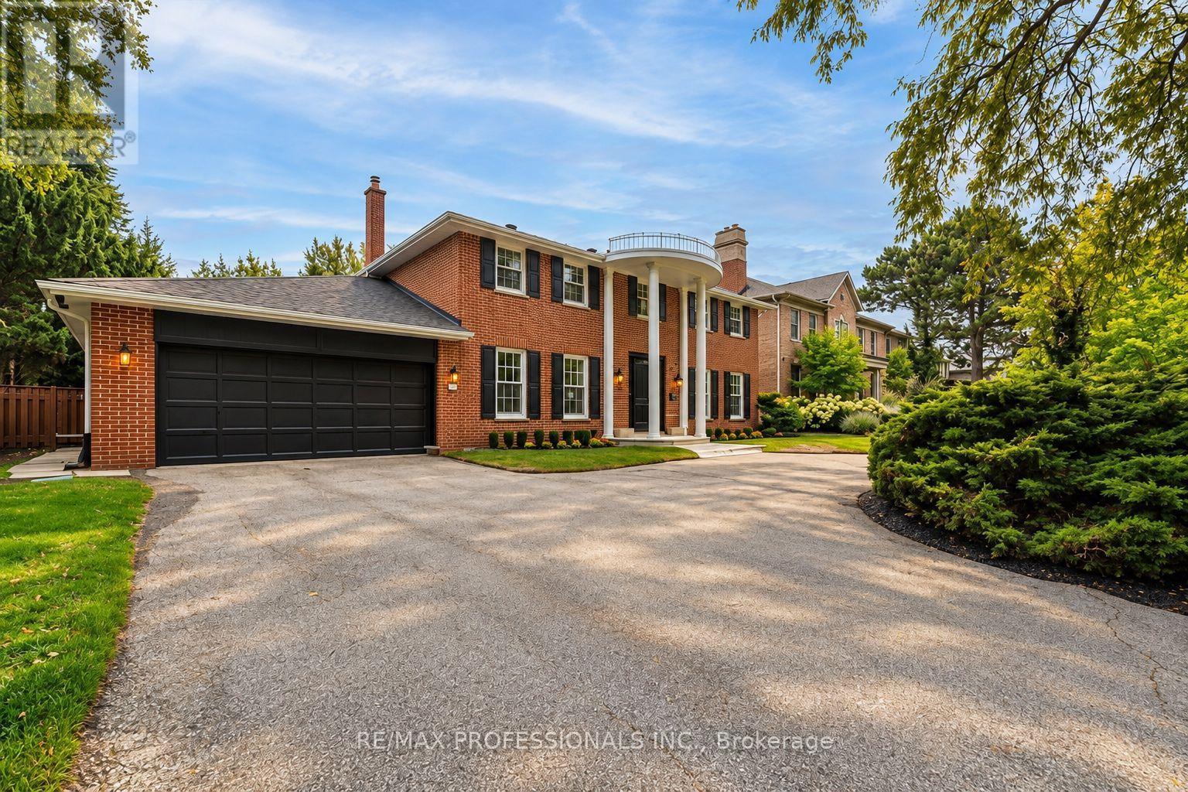
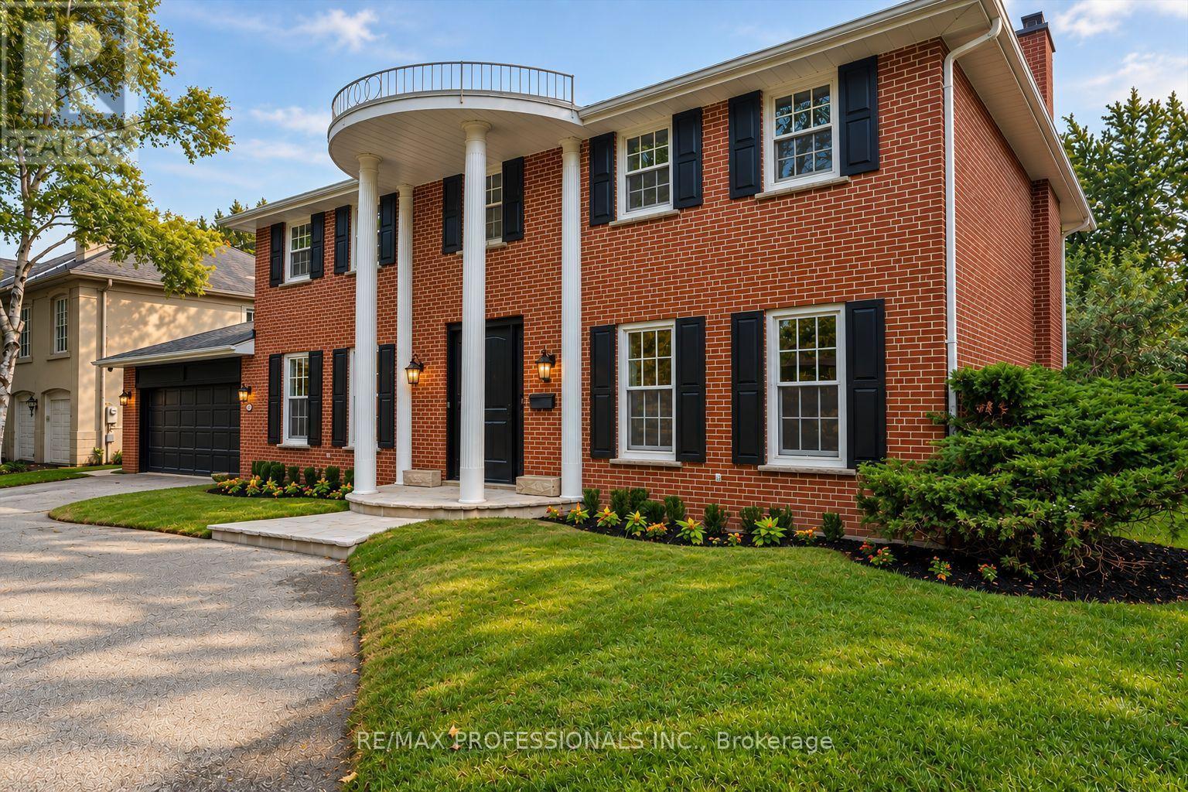
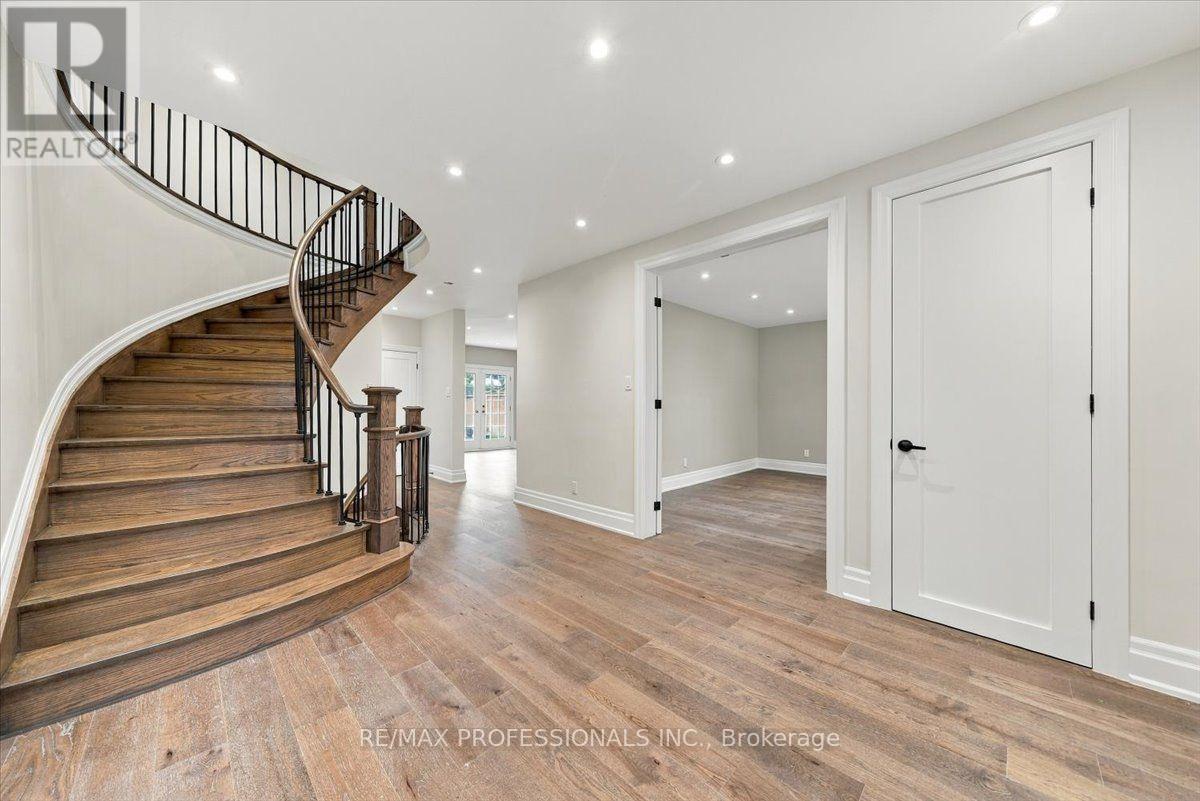
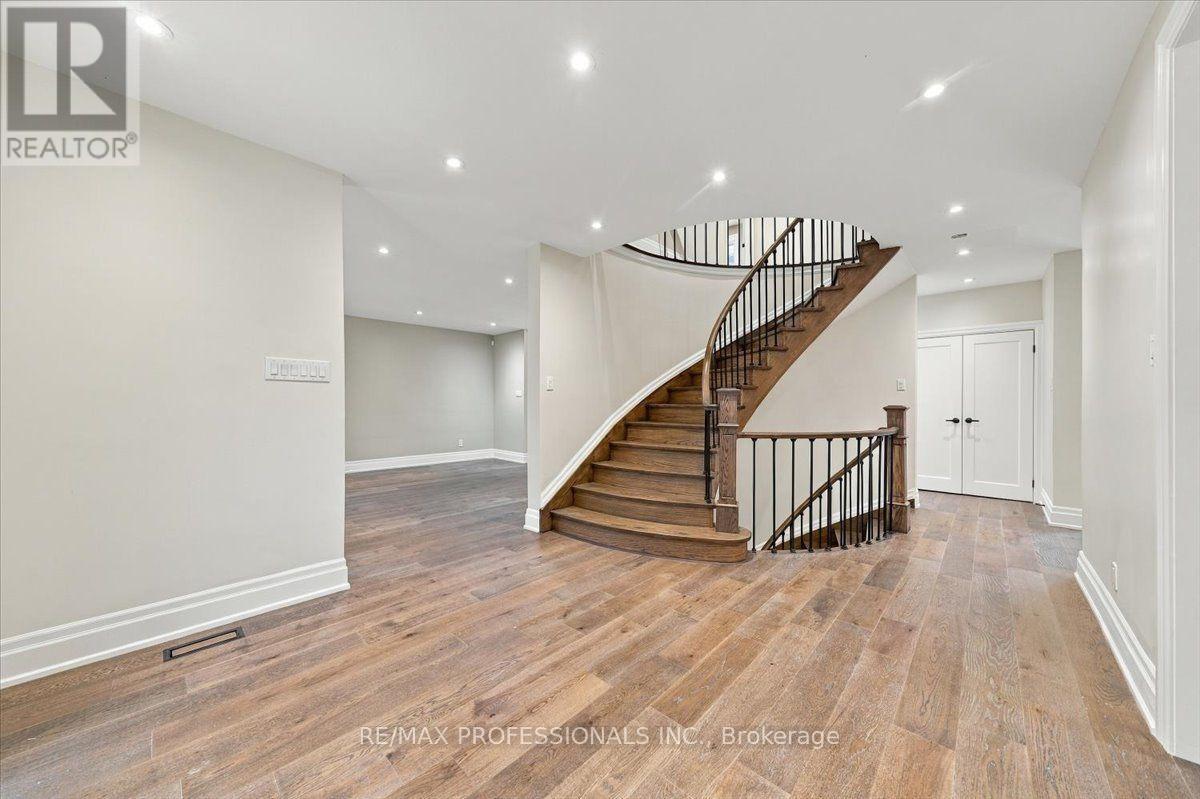
Welcome to 53 Edenvale Cres., a newly and completely renovated residence ideally situated overlooking the 14th hole of St. George's Golf & Country Club. Set on a premium west-facing 80 x 150 ft lot with a private inground pool, this exceptional home offers over 4,000 sq. ft. of beautifully finished living space.High-end finishes, top-of-the-line fixtures and thoughtful design throughout. Features include two fireplaces, generous formal living and dining rooms, a large main-floor family room, four bedrooms and four bathrooms. The spacious lower level features a walkout and offers excellent additional living and recreational space. Located on one of the area's most desirable streets, close to excellent schools, transportation and Pearson International Airport. An exceptional opportunity to lease a fully renovated home in a prestigious golf-course setting. Spectacular sunsets, golf course views.
Map data © OpenStreetMap contributors
No open houses are scheduled for this home.
Can't make it? Request a private viewing.
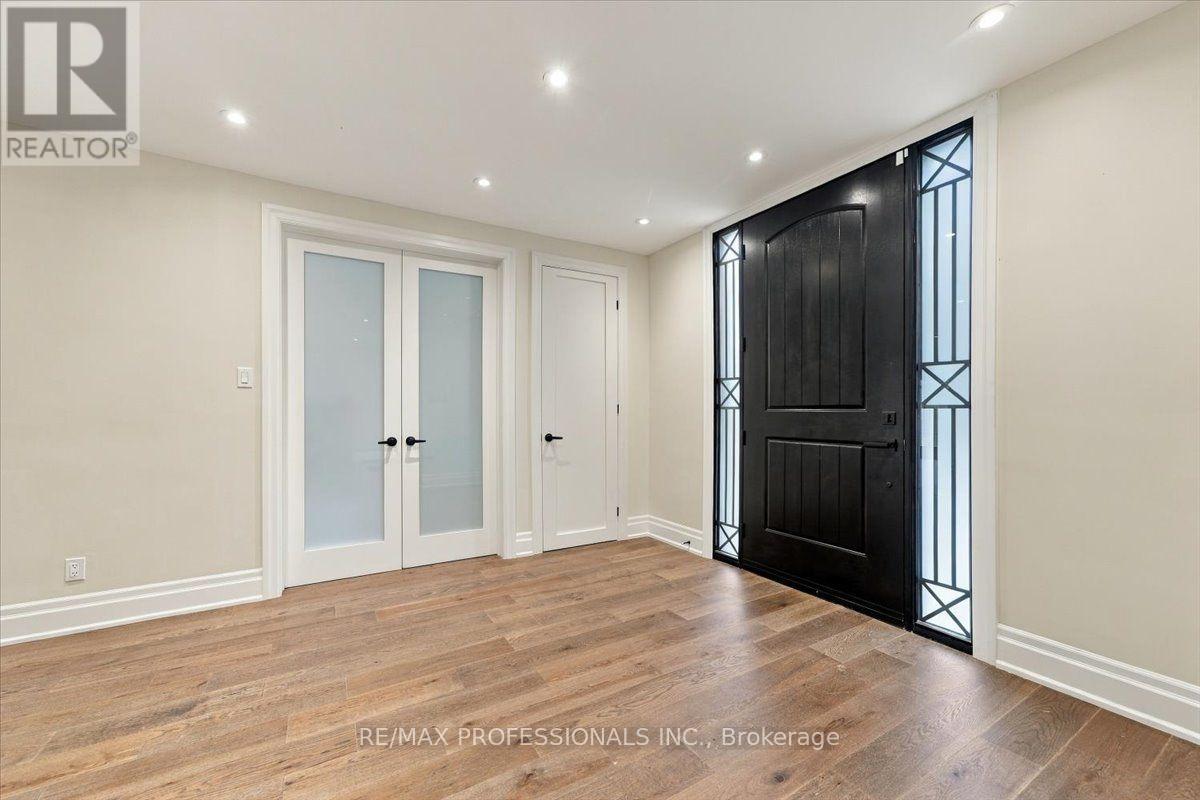
| Foyer | Main level | 6.12 x 3.25 m |
| Games room | Lower level | 5.69 x 4.14 m |
| Office | Lower level | 5.69 x 3.23 m |
| Recreational, Games room | Lower level | 9.48 x 4.12 m |
| Cold room | Lower level | 3.05 x 1.52 m |
| Dining room | Main level | 4.51 x 3.93 m |
| Living room | Main level | 5.43 x 4.48 m |
| Family room | Main level | 5.82 x 4.48 m |
| Kitchen | Main level | 7.86 x 3.53 m |
| Mud room | Main level | 3.48 x 2.74 m |
| Primary Bedroom | Second level | 4.47 x 5.92 m |
| Bedroom 2 | Second level | 4.55 x 4.47 m |
| Bedroom 3 | Second level | 4.47 x 3.96 m |
| Bedroom 4 | Second level | 4.5 x 3.58 m |