
 For sale 50
$564,900
1+1 bed1 bath600–699 sq ft
2885 Bayview Avenue #Ph 1501
Bayview Village, Toronto
13 days agoMLS® C13843678
CENTURY 21 INNOVATIVE REALTY INC.
53 Glory Crescent
West Hill, Toronto, Ontario M1E2B9
For sale· Added
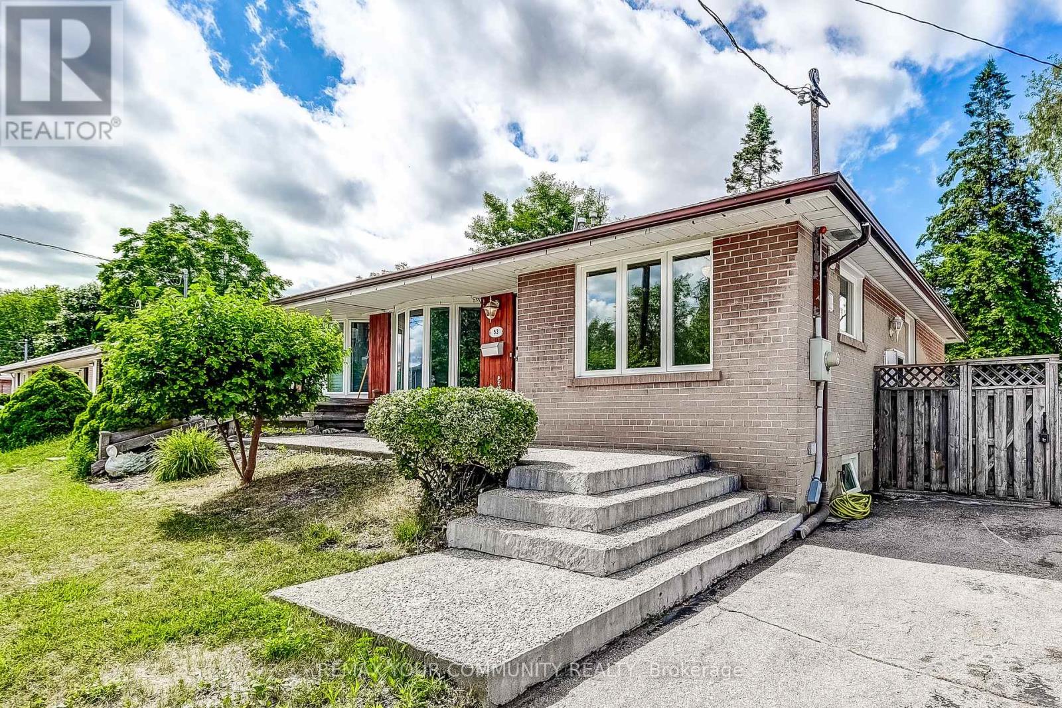
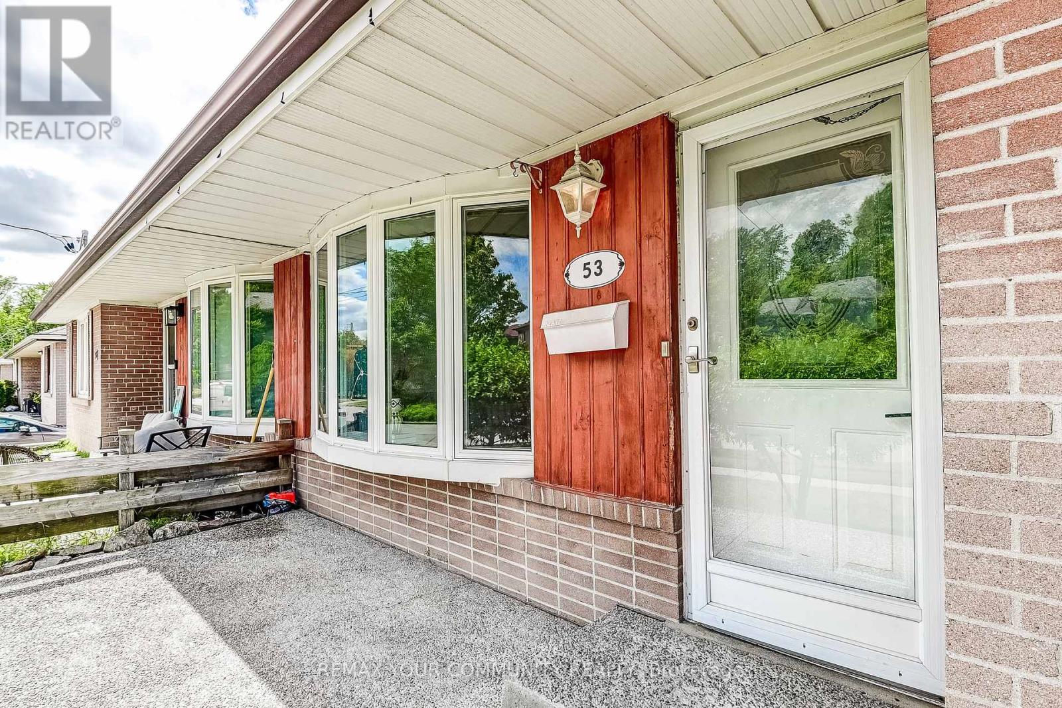
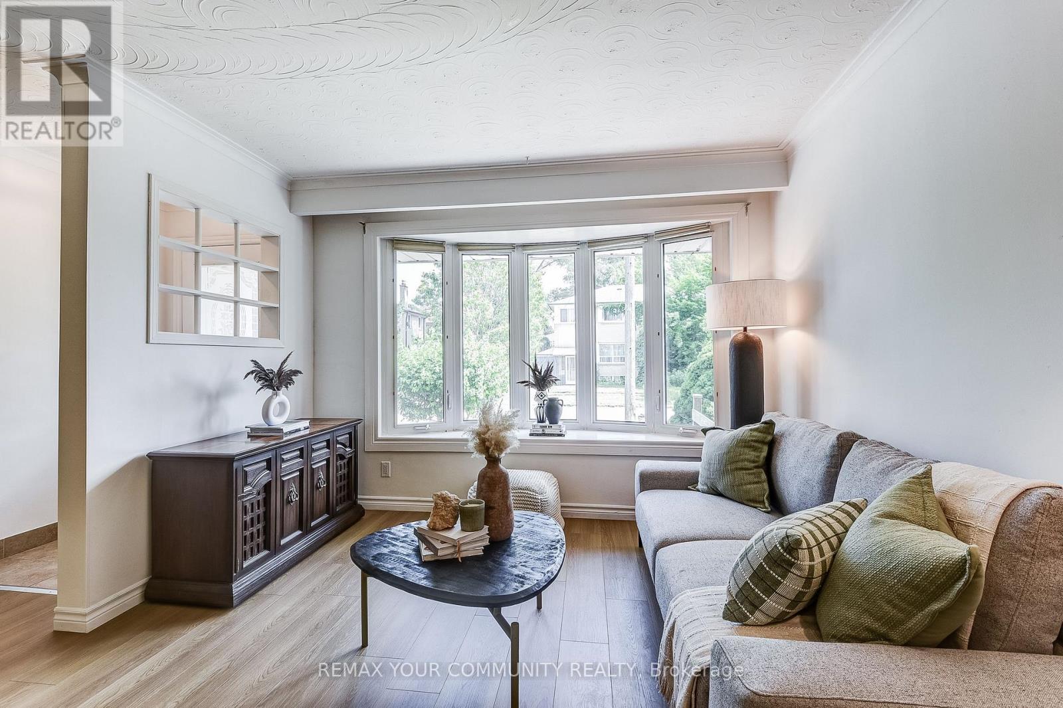
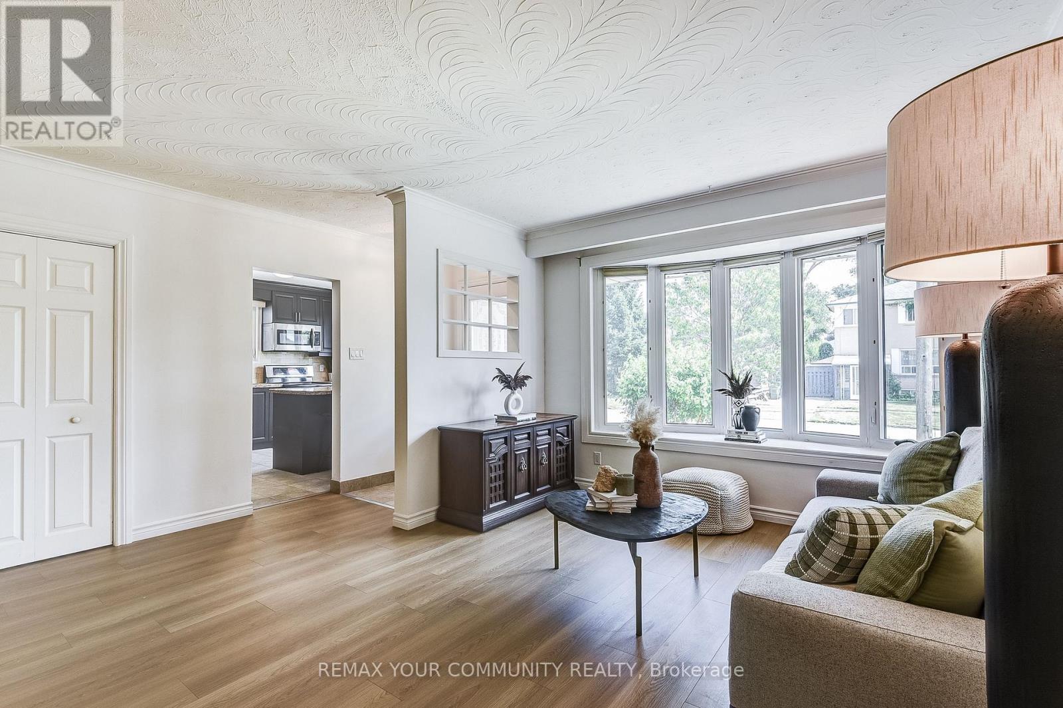
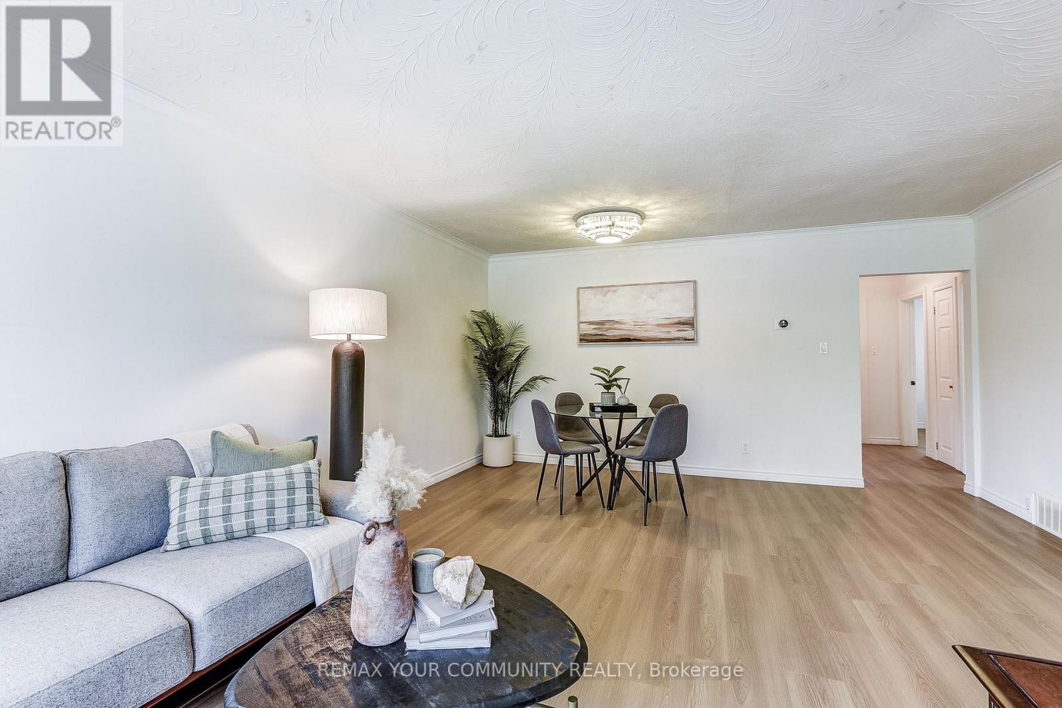
This spacious 3+1 bedroom bungalow offers an extremely favourable layout with a separate entrance to a spacious and fully finished basement with excellent rental potential! Thoughtfully upgraded over the years, the home features new flooring, a large kitchen w/ a breakfast bar, granite counter tops with S/S appliances, a 200-amp electrical panel and a beautifully finished stone embedded concrete patio at both the front and back of the home. **Just steps from Guildwood GO Station, this property is ideally positioned for commuters.** With major development activity already underway along Kingston Rd including the proposed Kingston Rd LRT, multiple proposed high rise towers, this is a prime opportunity to invest and live in one of Scarborough's most promising communities. Surrounded by parks & trails such as Greenvale Park, Morningside Park, Cedar Ridge Park & Highland Creek Park. Only a few minutes to schools, shopping and other essential amenities.
Map data © OpenStreetMap contributors
No open houses are scheduled for this home.
Can't make it? Request a private viewing.
| Living room | Main level | 2.99 x 4.71 m |
| Bathroom | Basement | 3.59 x 2.17 m |
| Utility room | Basement | 1.44 x 3.32 m |
| Dining room | Main level | 2.76 x 4.71 m |
| Kitchen | Main level | 3.5 x 3.67 m |
| Bathroom | Main level | 1.96 x 1.8 m |
| Primary Bedroom | Main level | 3.69 x 4.57 m |
| Bedroom 2 | Main level | 3.49 x 2.62 m |
| Bedroom 3 | Main level | 3.21 x 2.83 m |
| Bedroom 4 | Basement | 3.91 x 5.28 m |
| Recreational, Games room | Basement | 8.2 x 7.23 m |
| Laundry room | Basement | 4.38 x 3.58 m |




