 For sale 50
$998,000
4+3 bed3 bath1,500–2,000 sq ft
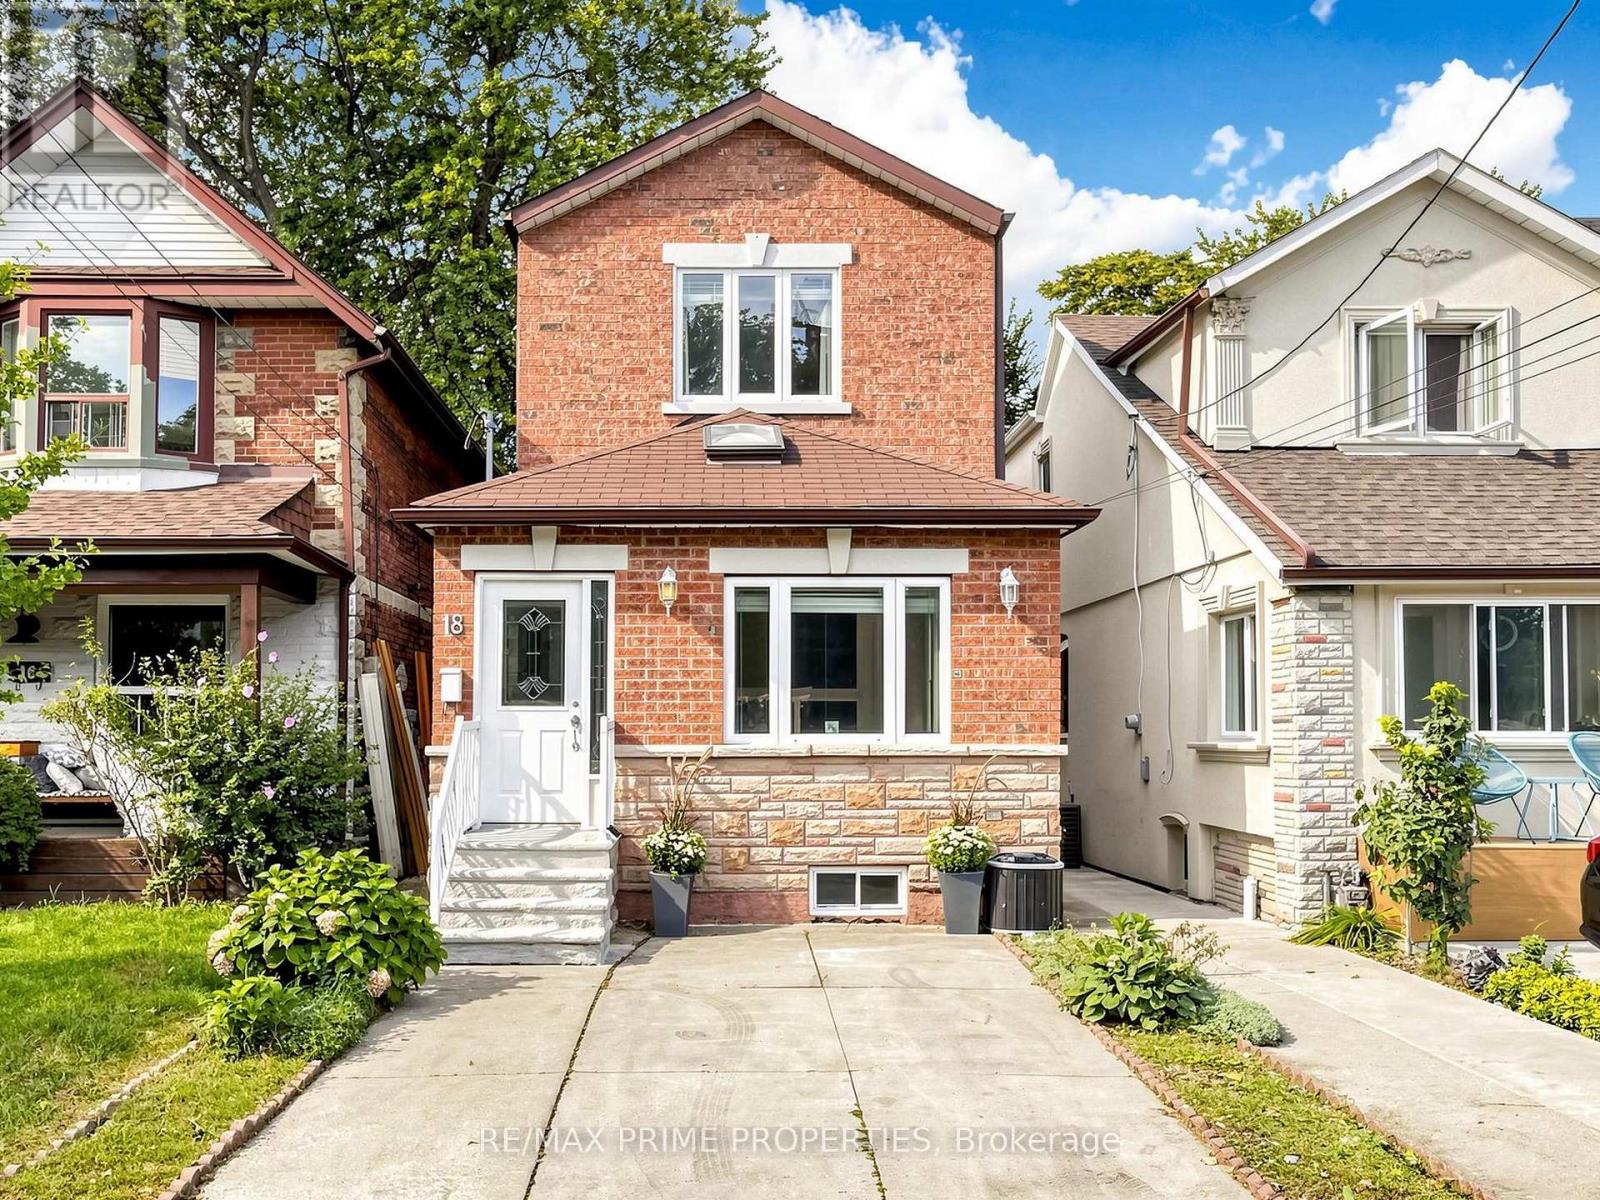
18 Dentonia Park Avenue South
Crescent Town, Toronto
28 days agoMLS® E13784296
RE/MAX PRIME PROPERTIES
53 Wilmar Road
Islington-City Centre West, Toronto, Ontario M9B3R8
For sale· Added
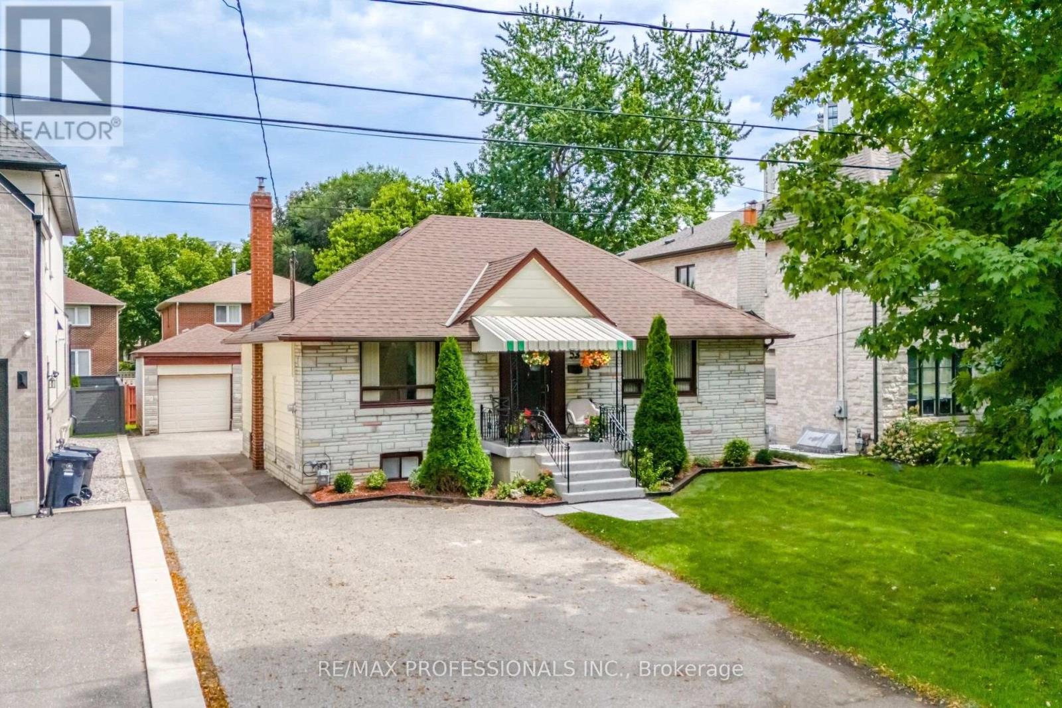
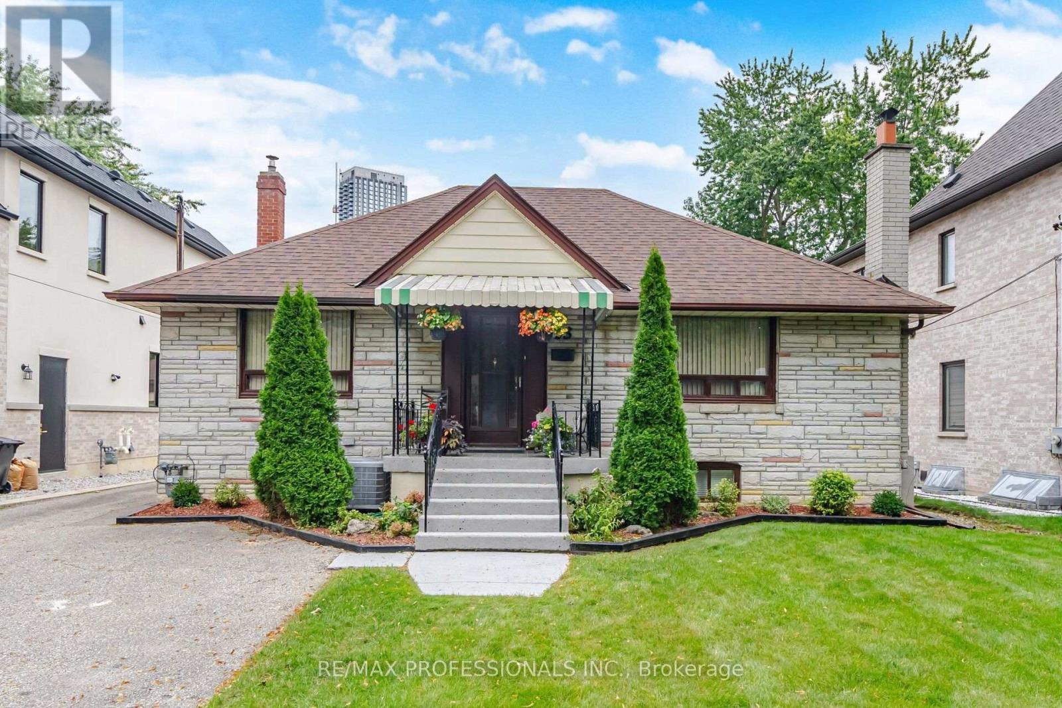
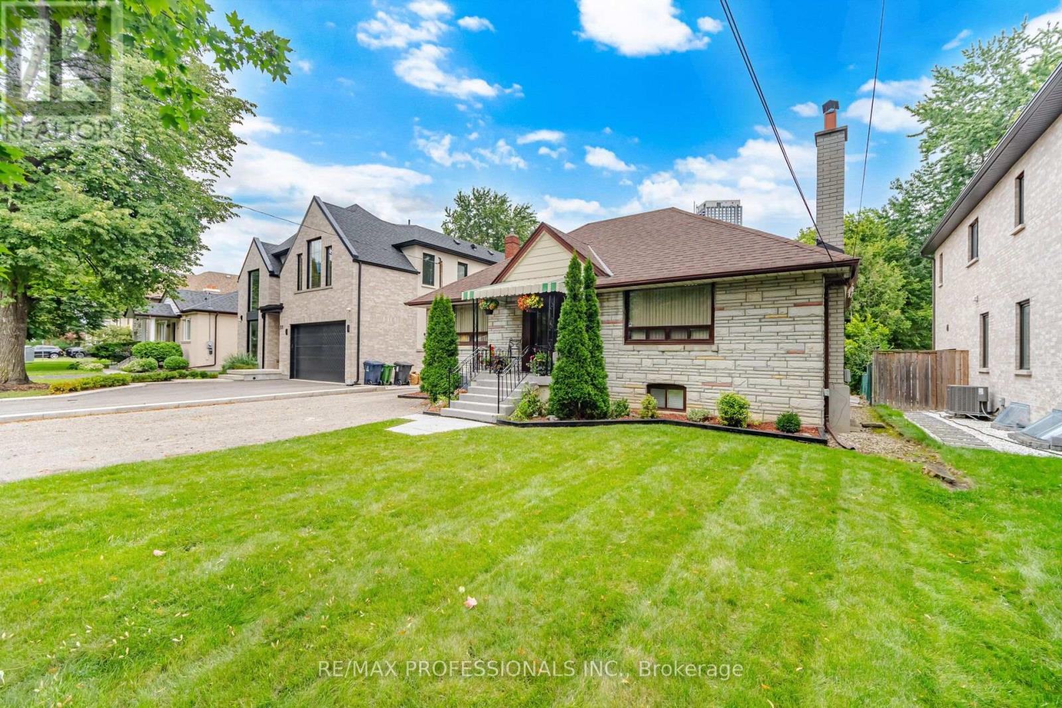
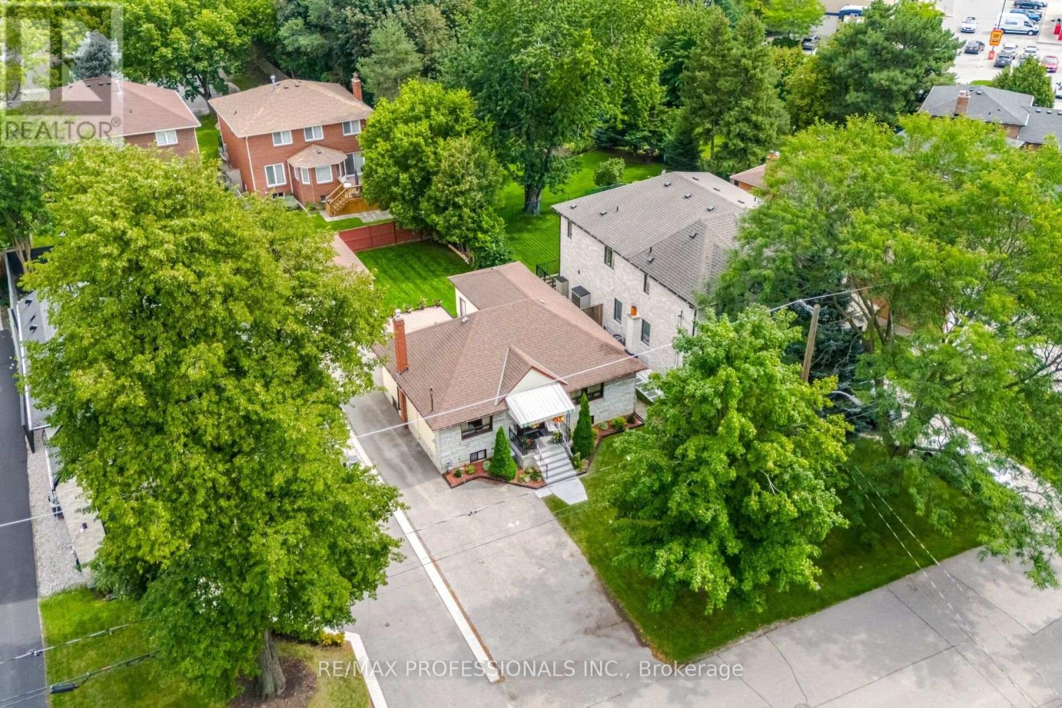
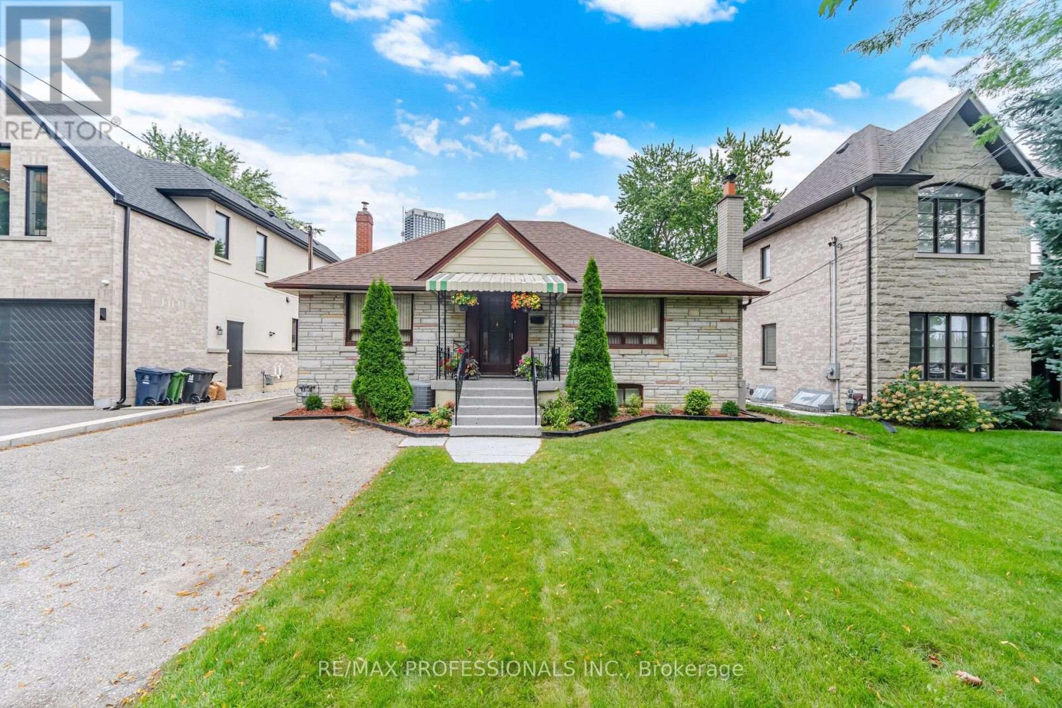
Fantastic opportunity for homeowners, multi-generational families or investors! Detached 4+2 bedroom home on an impressive 50 x 120 ft. lot offering 3 separate living areas and excellent income potential. The main residence features hardwood floors, thermal windows and an open-concept living, dining and kitchen area. Separate Nanny Suite with kitchen and bathroom, plus a spacious 2-bedroom In-Law suite in lower-level suite. Detached 1 1/2 car garage and parking for five cars. Live on the main Floor and have income with Great Tenants . Freshly Painted Idea investment. Surrounded by multimillion dollar homes. Steps to Kipling Subway and GO Transit-a versatile property offering space, flexibility and income potential in a convenient central location Etobicoke location.
Map data © OpenStreetMap contributors
No open houses are scheduled for this home.
Can't make it? Request a private viewing.
| Living room | Ground level | 5.38 x 4.17 m |
| Cold room | Basement | 1.68 x 1.14 m |
| Laundry room | Basement | 3.15 x 1.32 m |
| Furnace | Basement | 3.96 x 1.65 m |
| Kitchen | Ground level | 5.38 x 4.17 m |
| Primary Bedroom | Ground level | 5.44 x 3.35 m |
| Bedroom 2 | Ground level | 3.35 x 3.35 m |
| Bedroom 3 | Ground level | 3.58 x 2.79 m |
| Bedroom 4 | Ground level | 4.27 x 3.38 m |
| Living room | Basement | 3.51 x 2.84 m |
| Kitchen | Basement | 4.45 x 4.04 m |
| Bedroom | Basement | 3.51 x 3.35 m |
| Bedroom | Basement | 4.06 x 0.72 m |