 For sale 50
$2,975,000
4+1 bed4 bath2,000–2,500 sq ft
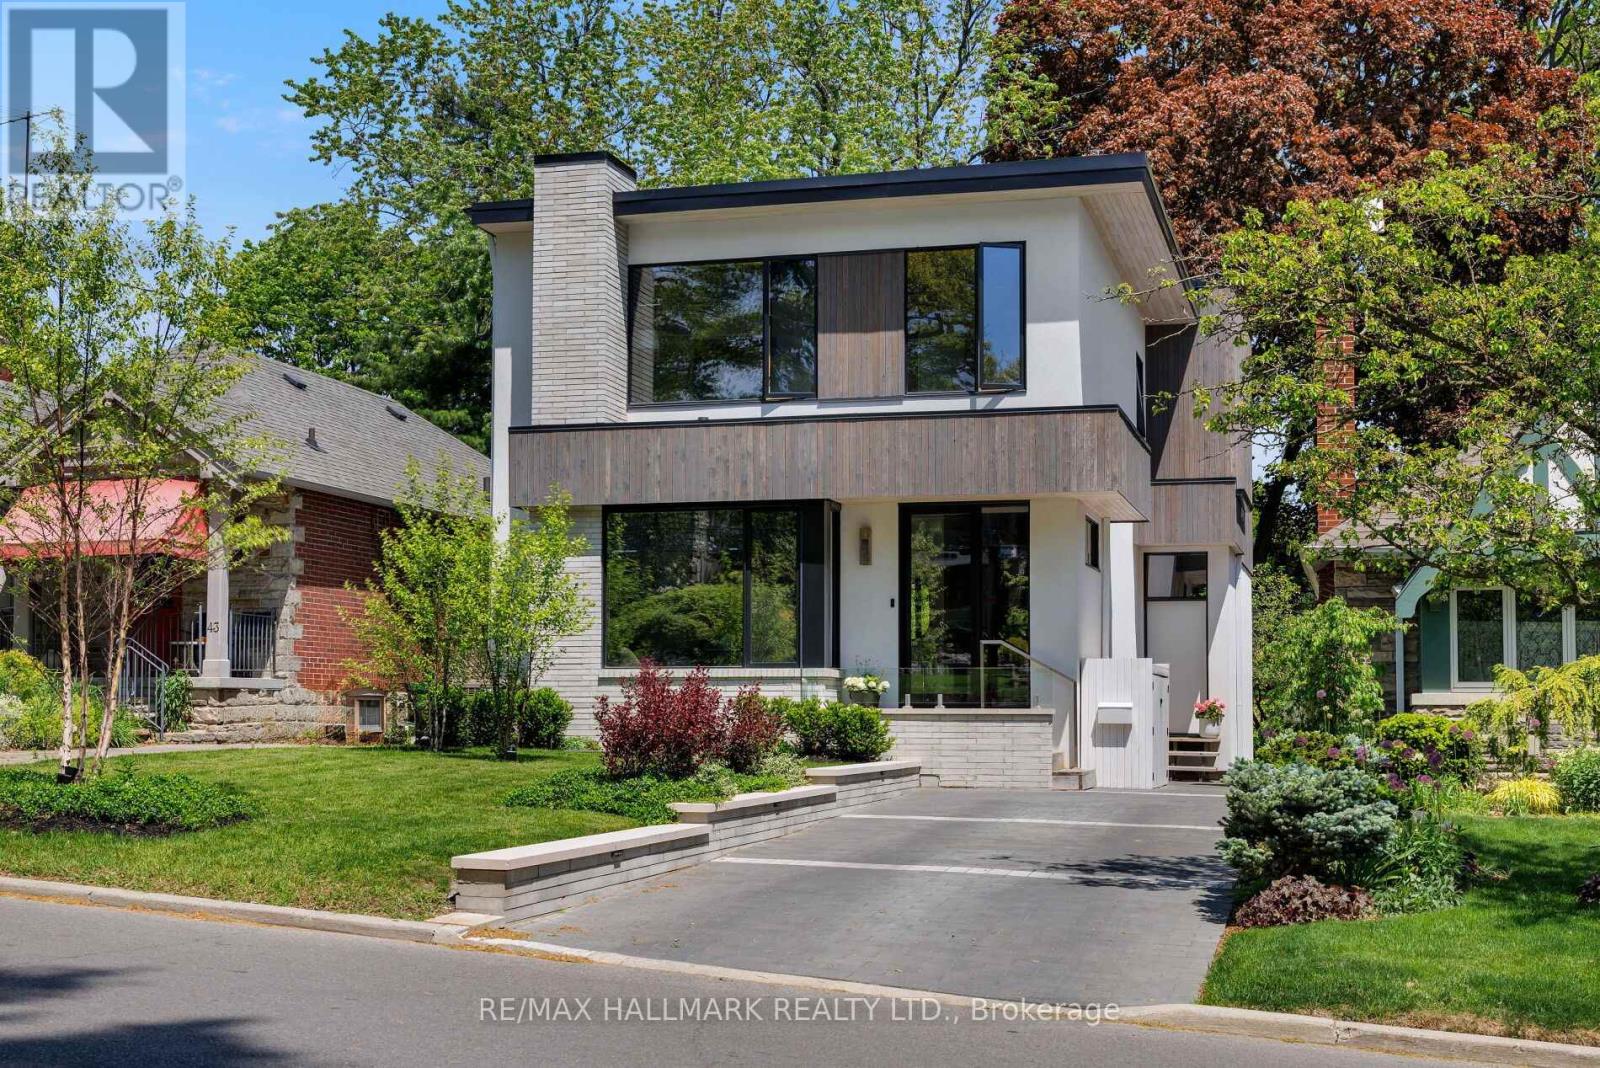
41 Fallingbrook Road
Birchcliffe-Cliffside, Toronto
20 days agoMLS® E13818548
RE/MAX HALLMARK REALTY LTD.
539 Crawford Street
Palmerston-Little Italy, Toronto, Ontario M6G3J9
For sale· Added
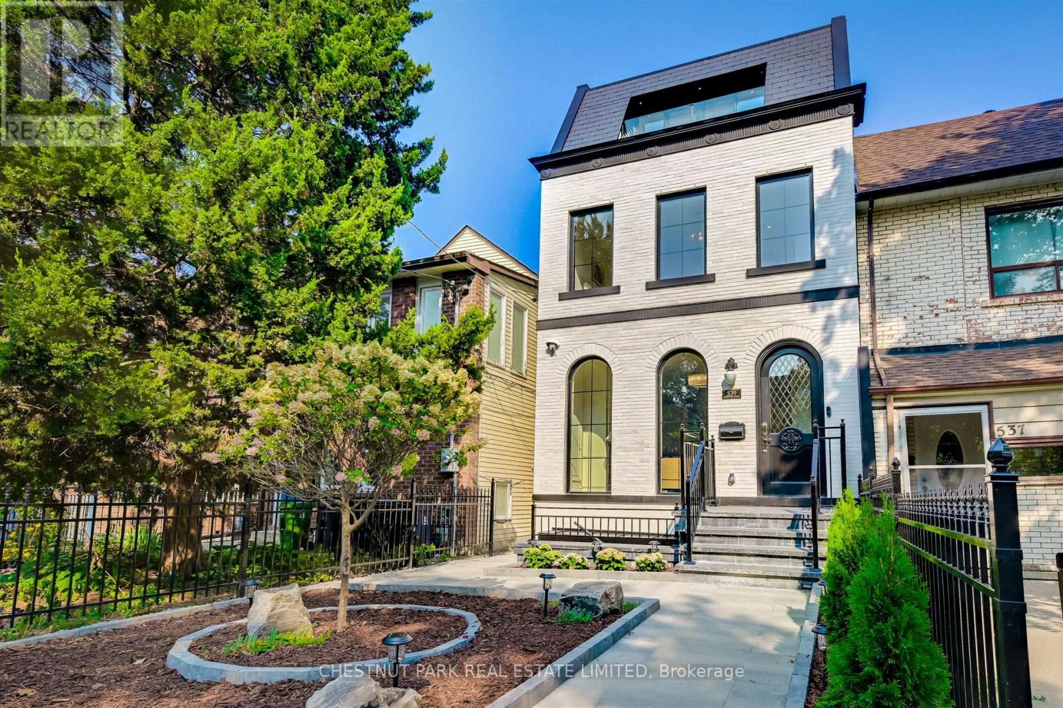
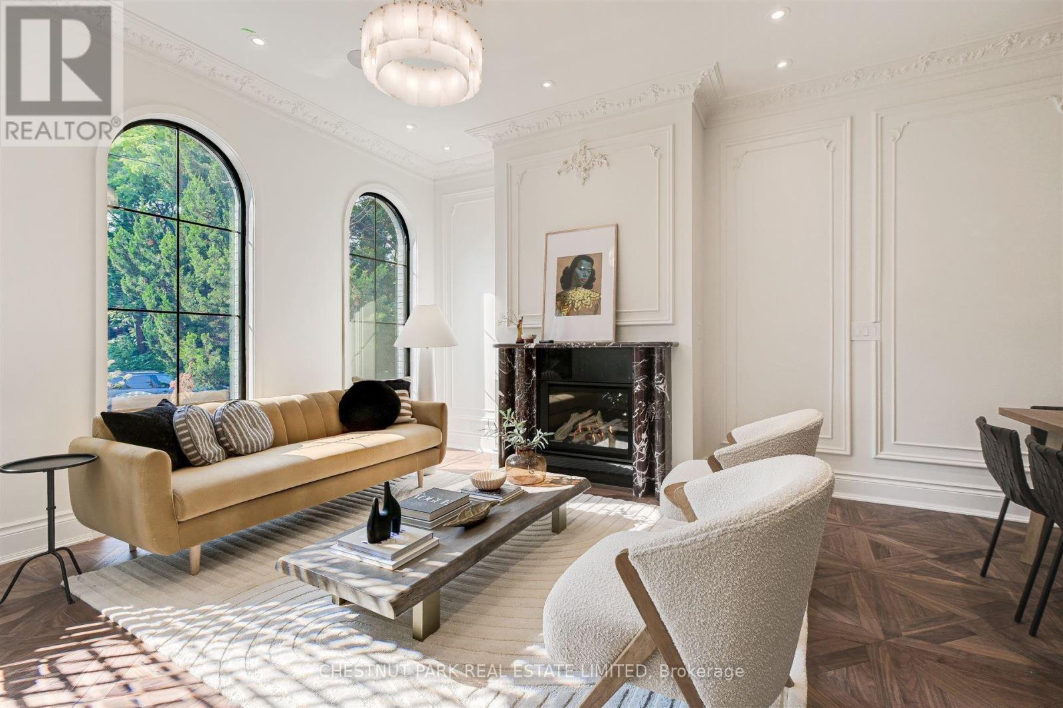
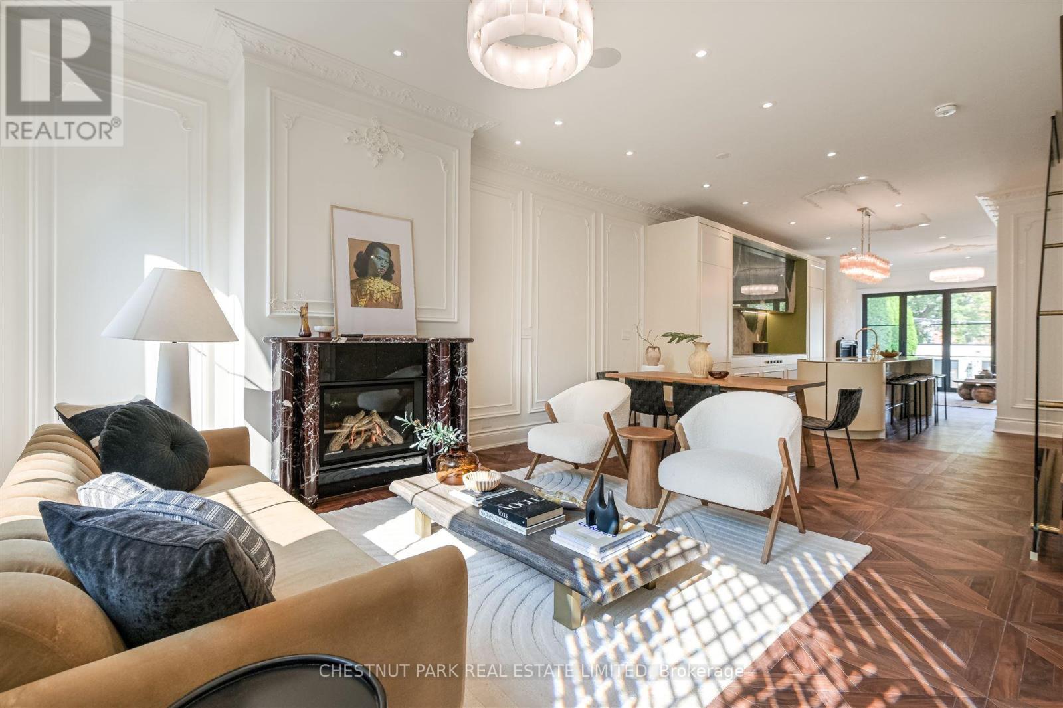
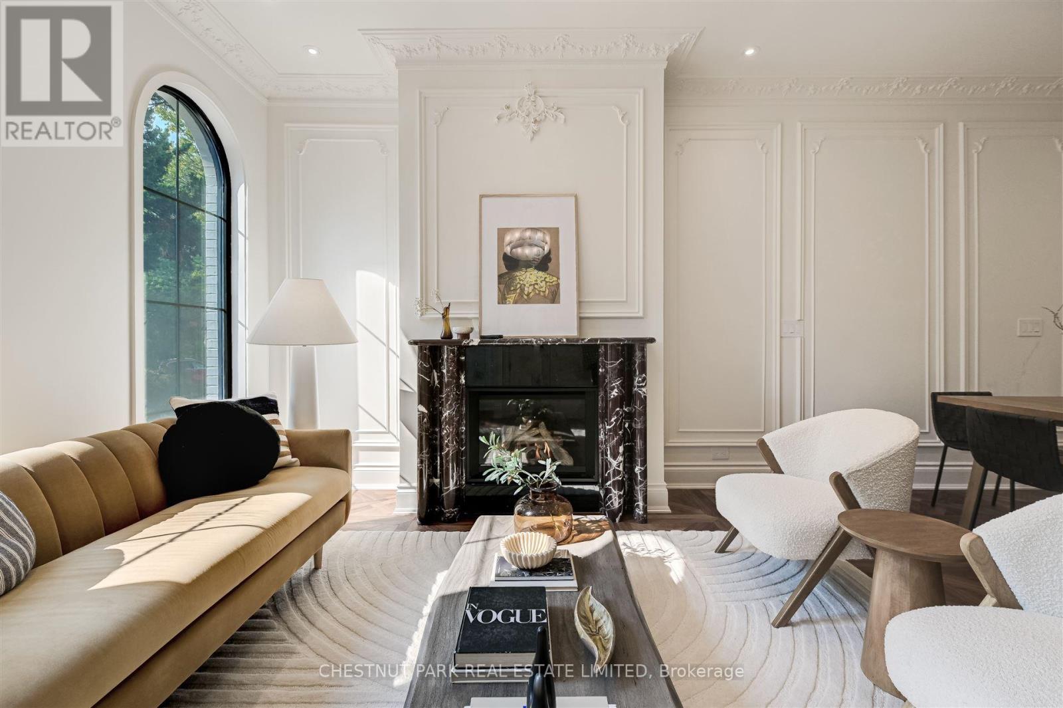
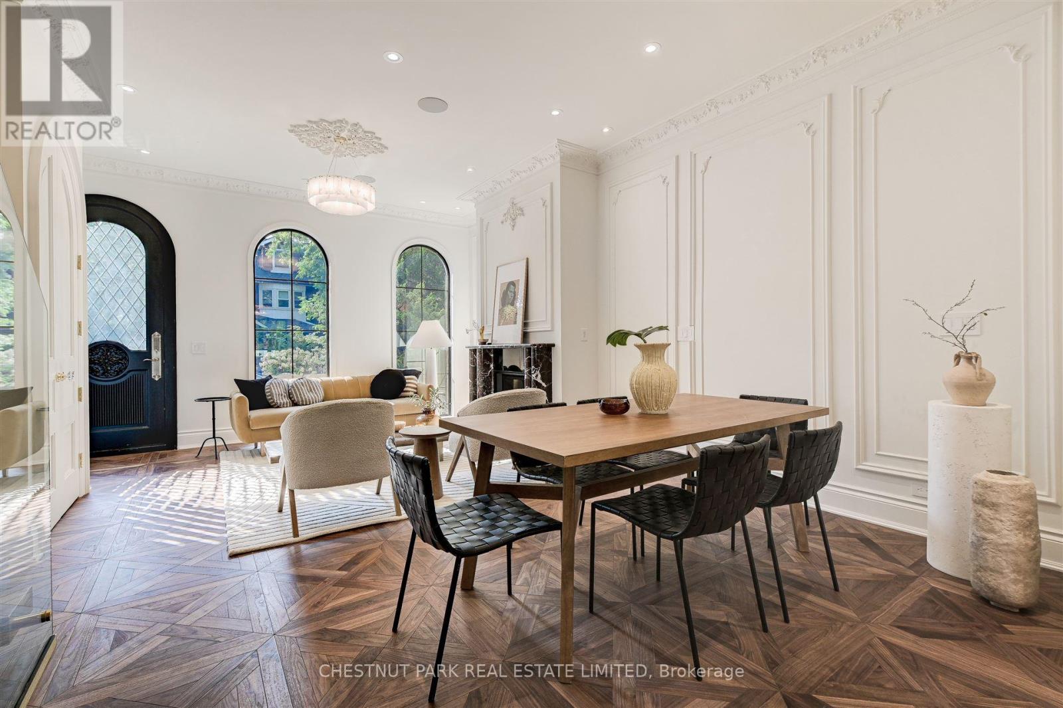
Welcome to this Jewel Box nested in the heart of Little Italy. This French town house-inspired home is filled with luxury details in every corner. With more than 3,500 sq ft of finished living space and soaring ceilings on each level, this home is the destination of your search in downtown Toronto. From intricate scroll-style moldings, custom marble fireplaces, to floating staircases, there's no shortage of elegance and sophistication encapsulated in this labor of love. 3rd level's open concept suite with large rear terraces offers unobstructed city views and the CN Tower. ** EXTRAS ** Please see feature sheets for full home details. Builder offers Tarion new home equivalent warranty.
Map data © OpenStreetMap contributors
No open houses are scheduled for this home.
Can't make it? Request a private viewing.
| Living room | Main level | 4.1 x 4.94 m |
| Bedroom 4 | Basement | 3.22 x 4.36 m |
| Recreational, Games room | Basement | 8.58 x 4.36 m |
| Dining room | Main level | 6.1 x 4.94 m |
| Kitchen | Main level | 4.42 x 4.94 m |
| Family room | Main level | 4.57 x 4.94 m |
| Partial bathroom | Main level | 0 x 0 m |
| Bedroom 2 | Second level | 3.51 x 4.96 m |
| Bedroom 3 | Second level | 5.65 x 4.96 m |
| Laundry room | Second level | 0 x 0 m |
| Primary Bedroom | Third level | 7.61 x 4.95 m |
| Bathroom | Third level | 3.36 x 4.95 m |