
 For sale 50
$919,900
3 bed1 bath1,100–1,500 sq ft
47 Shendale Drive
Elms-Old Rexdale, Toronto
1 month agoMLS® W13753090
CENTURY 21 LEADING EDGE REALTY INC.
54 Chatham Avenue
Blake-Jones, Toronto, Ontario M4J1K6
For sale· Added
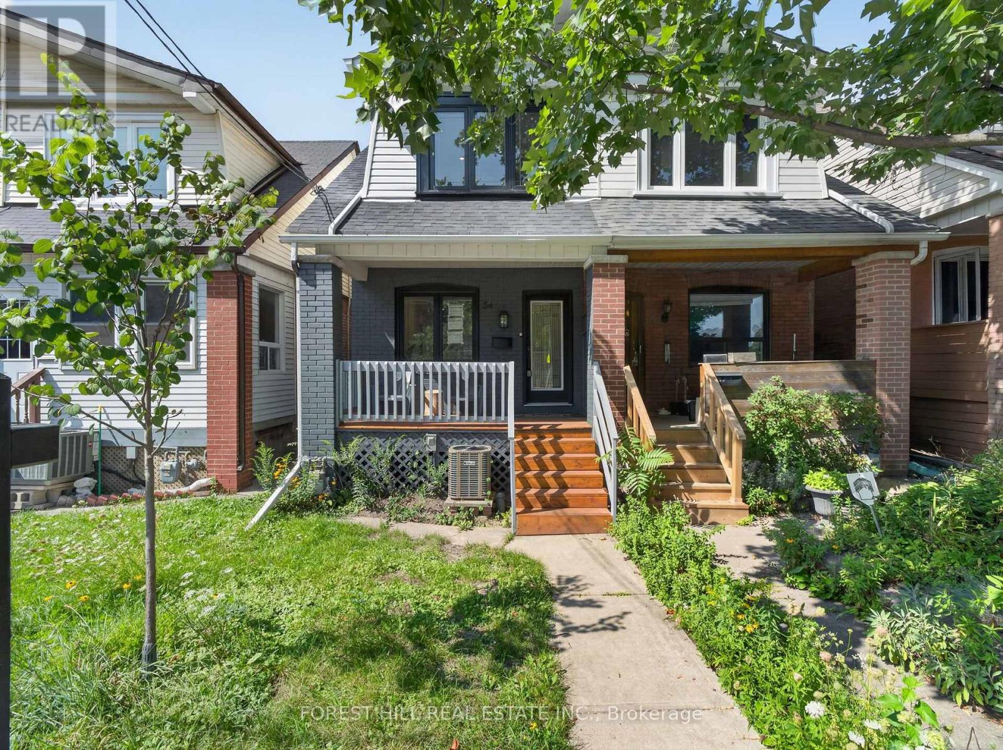
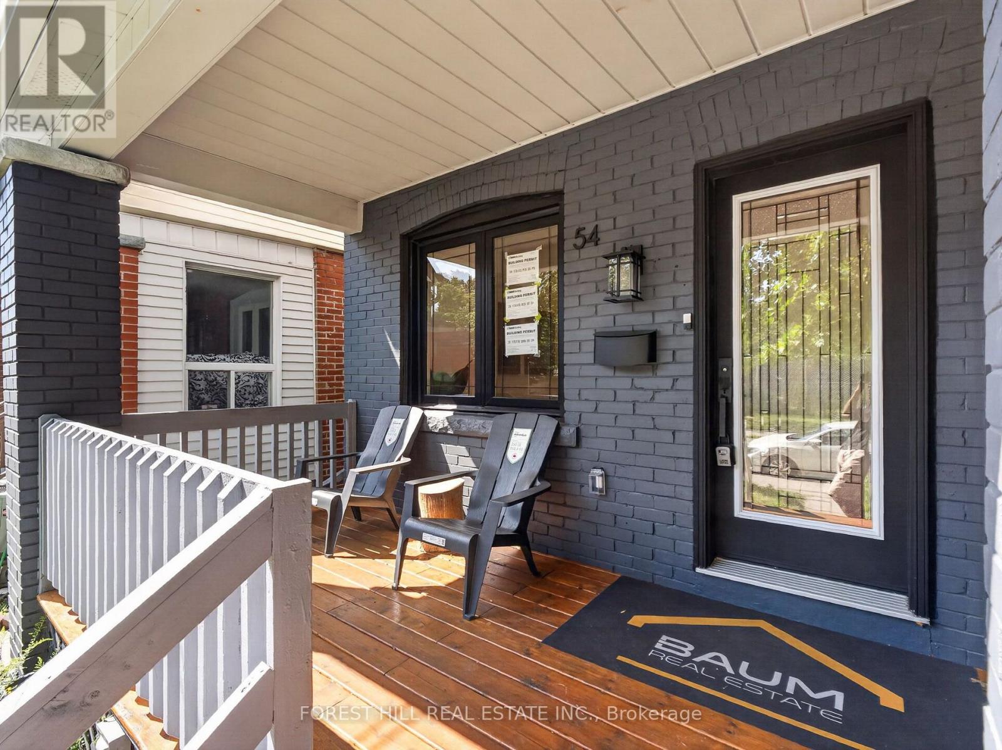
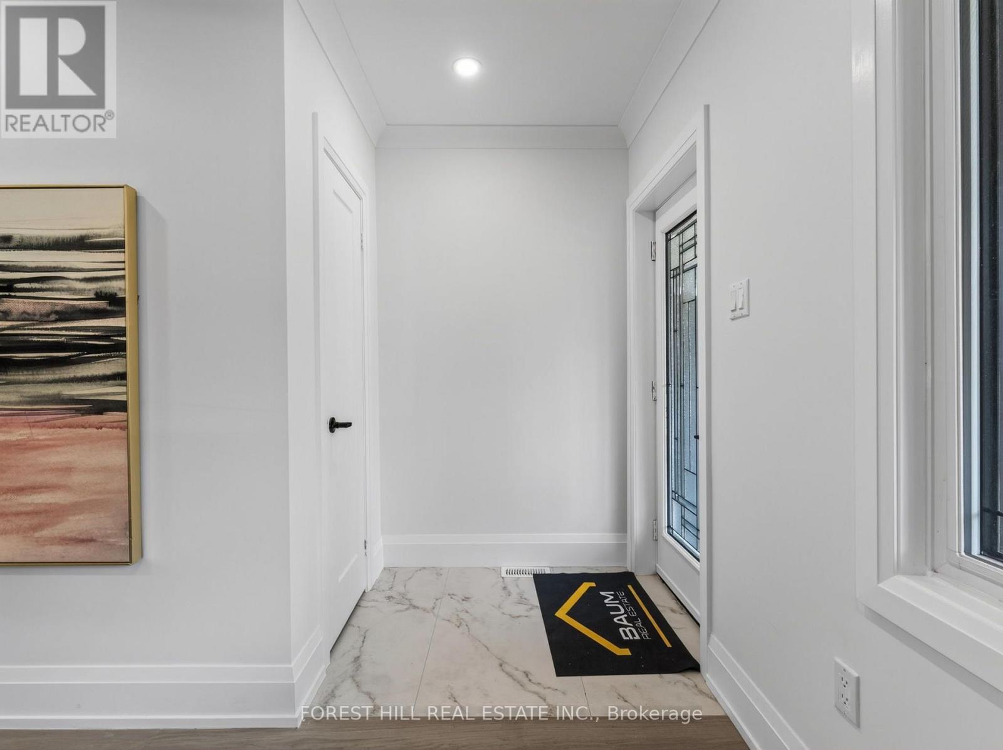
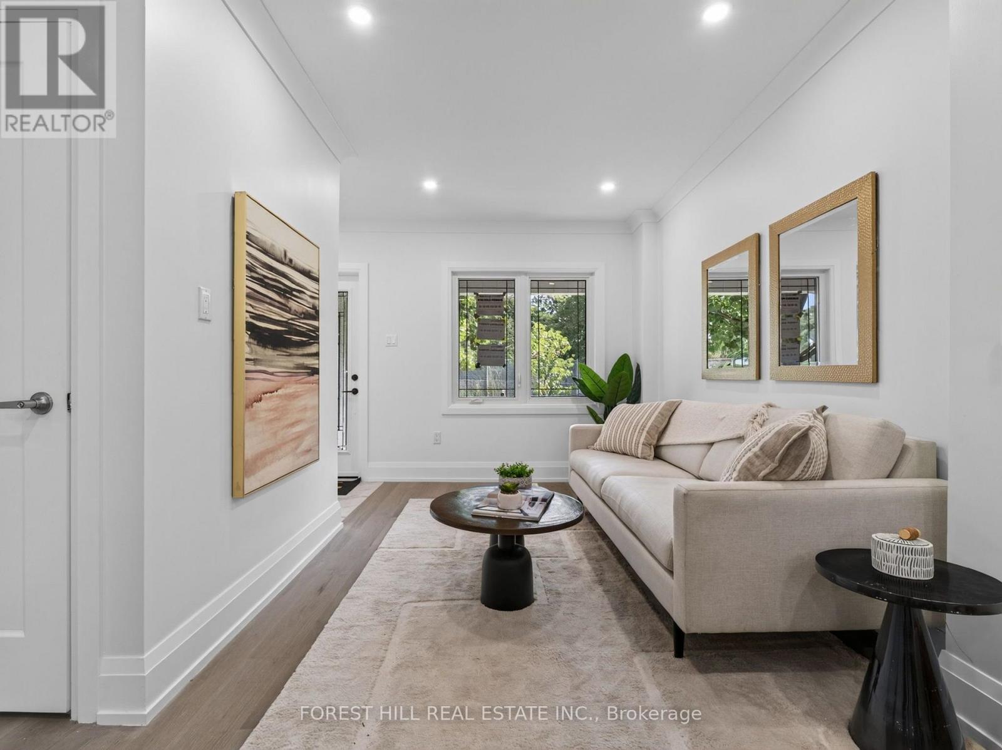
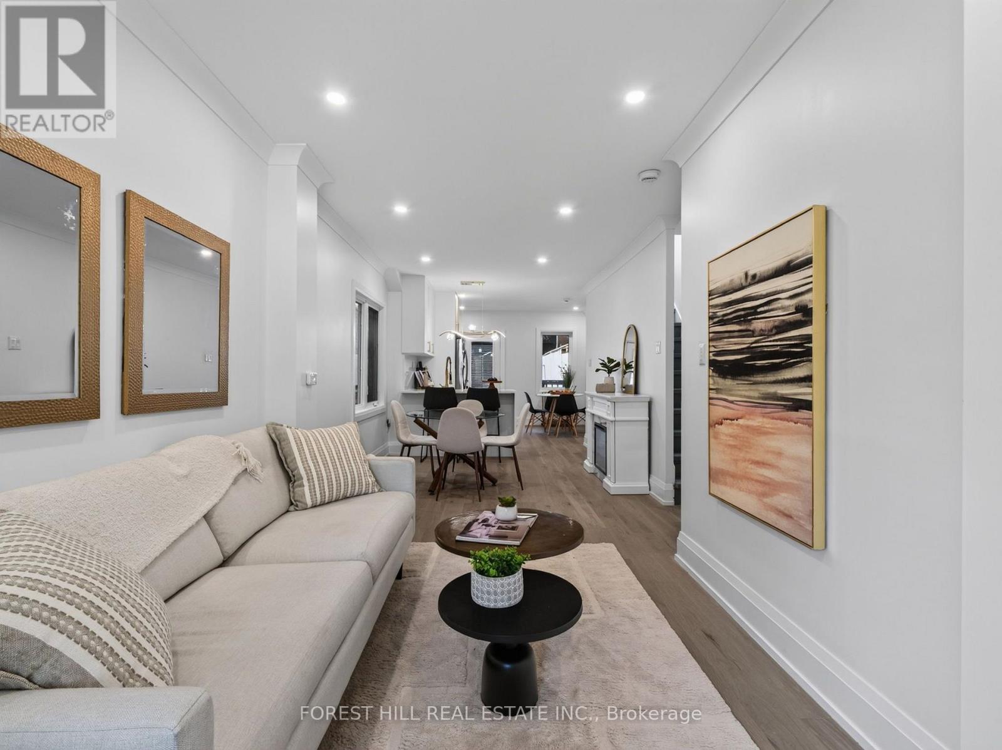
Welcome to 54 Chatham Avenue-a beautifully renovated 3-bedroom, 4-bathroom home finished from top to bottom with exceptional attention to detail. The bright, open-concept main floor features hardwood flooring and pot lights throughout, creating a modern and inviting living space ideal for both everyday living and entertaining. The spacious primary bedroom includes a private ensuite, while the two additional bedrooms share a convenient Jack-and-Jill bathroom. The third bedroom also features a walkout to a private balcony. The fully finished basement offers a separate living area with its own private entrance, providing excellent flexibility for extended family, guests, a home office or additional income potential. Enjoy the home's large front and rear porches, offering additional outdoor space for relaxing and entertaining. Complete with laneway parking and ideally located just steps from the subway, shopping, transit, restaurants and everyday amenities. A turnkey home in a highly convenient and desirable neighbourhood
Map data © OpenStreetMap contributors
No open houses are scheduled for this home.
Can't make it? Request a private viewing.
| Dining room | Main level | 3.77 x 6.63 m |
| Living room | Main level | 3.77 x 6.63 m |
| Bedroom 2 | Second level | 2.38 x 3.08 m |
| Family room | Lower level | 3.86 x 8.11 m |
| Bedroom | Lower level | 3.86 x 2.94 m |
| Kitchen | Main level | 3.77 x 4.31 m |
| Primary Bedroom | Second level | 3.17 x 6.14 m |
| Bedroom 3 | Second level | 3.96 x 3.1 m |




