
 For sale 50
$735,000
2 bed2 bath1,000–1,199 sq ft
240 Scarlett Road West #413
Rockcliffe-Smythe, Toronto
22 days agoMLS® W13809188
ROYAL LEPAGE WEST REALTY GROUP LTD.
54 Roseheath Avenue
Woodbine Corridor, Toronto, Ontario M4C3P5
For sale· Added
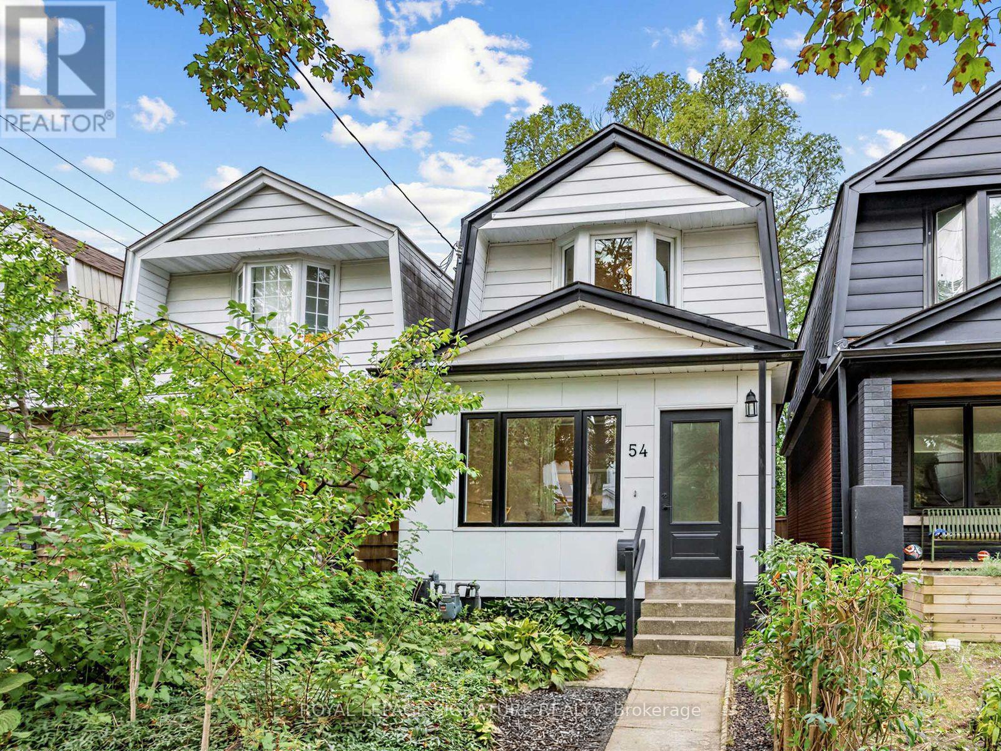
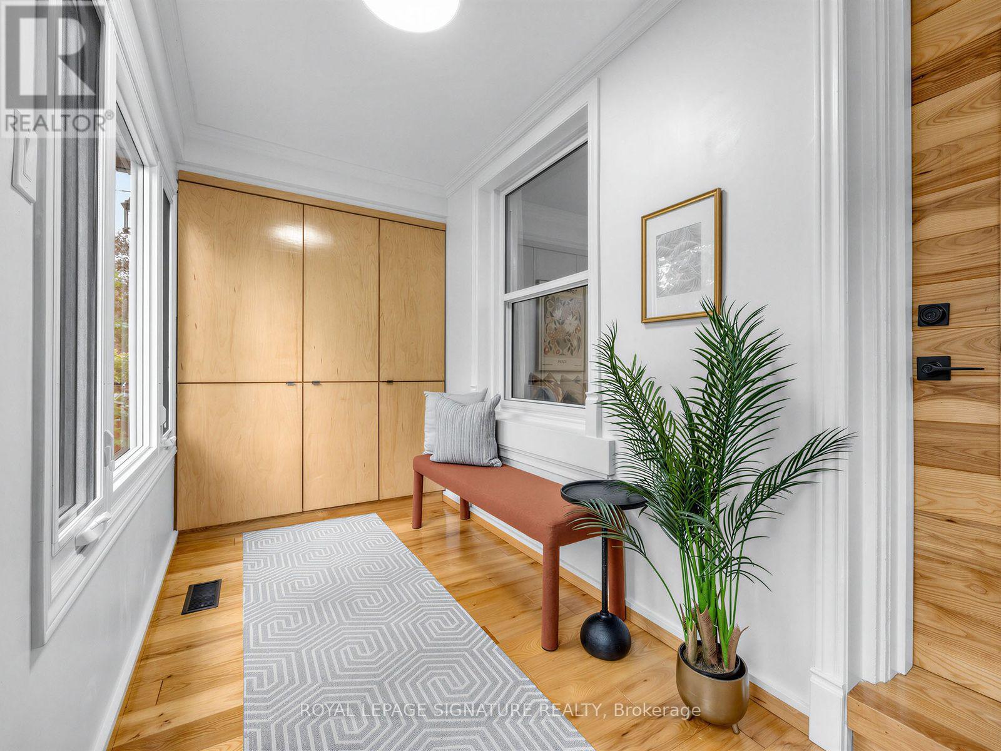
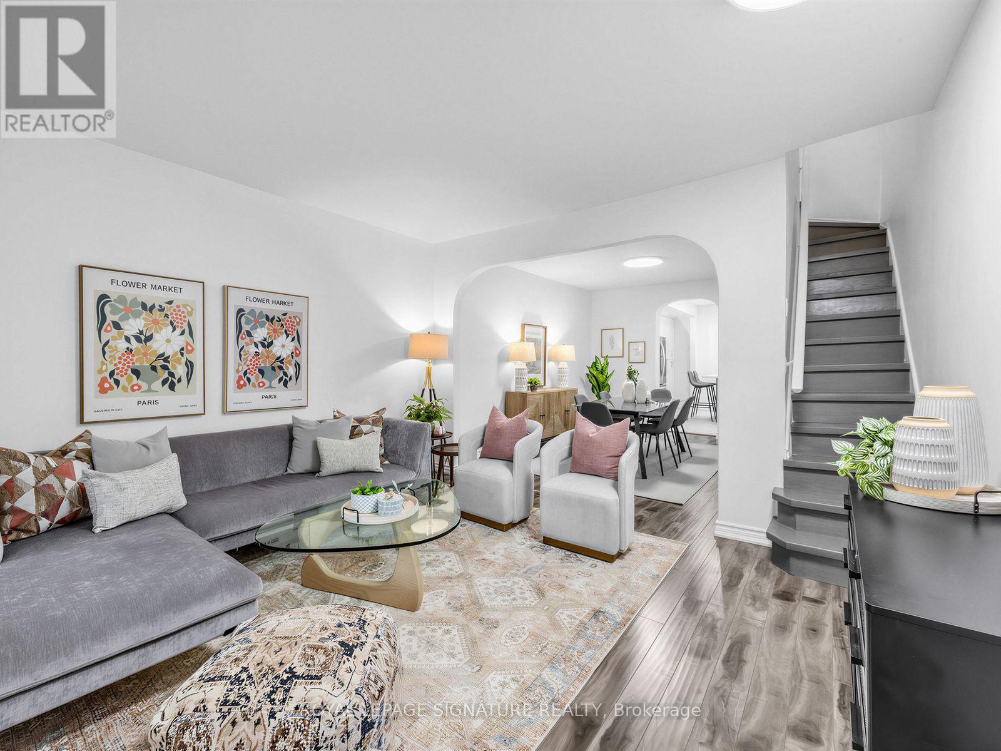
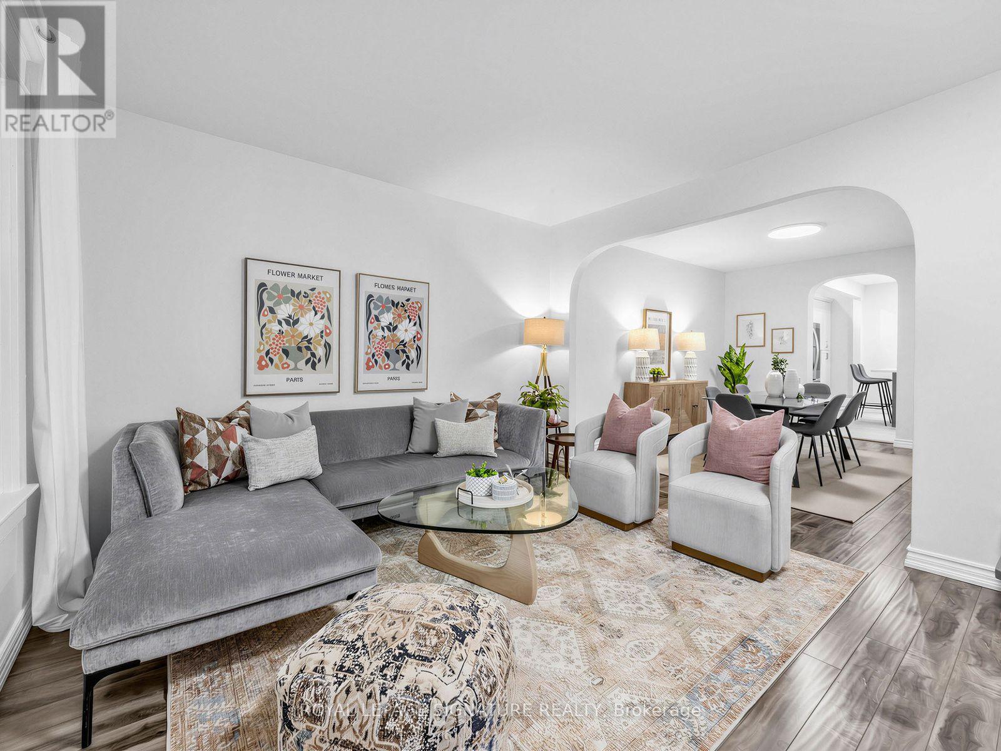
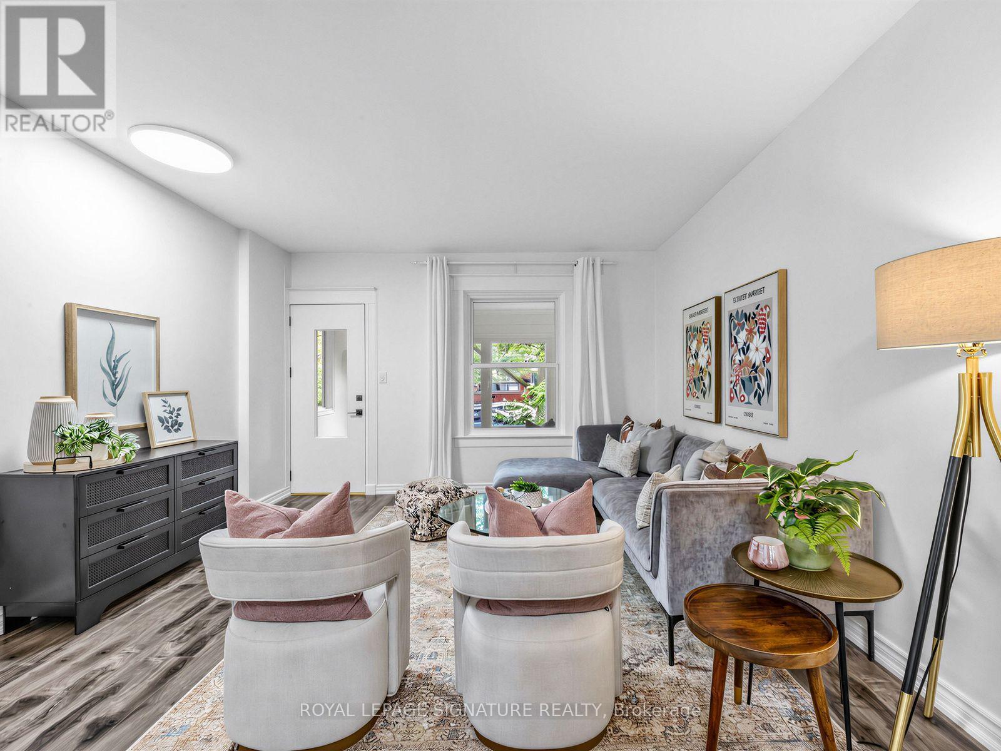
Come on in, unpack and get down to living! This fantastic two-bedroom, two-bathroom detached home has a beautifully renovated main floor that makes an impression from the moment you walk through the door. Spacious and welcoming, there's room for everyday life, having friends over for dinner and settling in for a quiet evening at home. The updated kitchen is a highlight, with space to cook, chat and enjoy being together. It all feels easy, comfortable and ready for you. Upstairs, you'll love the spacious bedrooms, while the finished basement gives you that extra space we all need-think movie nights, a home office, a spot for guests or somewhere for the kids to spread out. A practical mudroom makes coming and going easier, with a place for boots, coats and all the things that come through the door. And then there's the yard! A deep, west-facing lot with room for gardening, playing and long summer dinners with friends. A little sunshine, something on the barbecue and nowhere else you need to be. With the updates already done and plenty of space to enjoy inside and out, 54 Roseheath is a wonderful place to put down roots and make the most of east-end life.
Map data © OpenStreetMap contributors
No open houses are scheduled for this home.
Can't make it? Request a private viewing.
| Living room | Main level | 3.78 x 4.06 m |
| Dining room | Main level | 4.09 x 3.23 m |
| Kitchen | Main level | 3.48 x 4.27 m |
| Primary Bedroom | Second level | 3.66 x 4.06 m |
| Recreational, Games room | Lower level | 3.78 x 3.96 m |
| Bedroom 3 | Lower level | 2.64 x 3.53 m |
| Laundry room | Lower level | 2.79 x 3.96 m |




