 For sale 50
$2,179,999
5+1 bed7 bath3,000–3,500 sq ft
2 The Keanegate Street
Islington-City Centre West, Toronto
4 months agoMLS® W13167508
ROYAL LEPAGE MEADOWTOWNE REALTY
54 Stewart Street
Waterfront Communities C1, Toronto, Ontario M5V1H6
For sale· Added
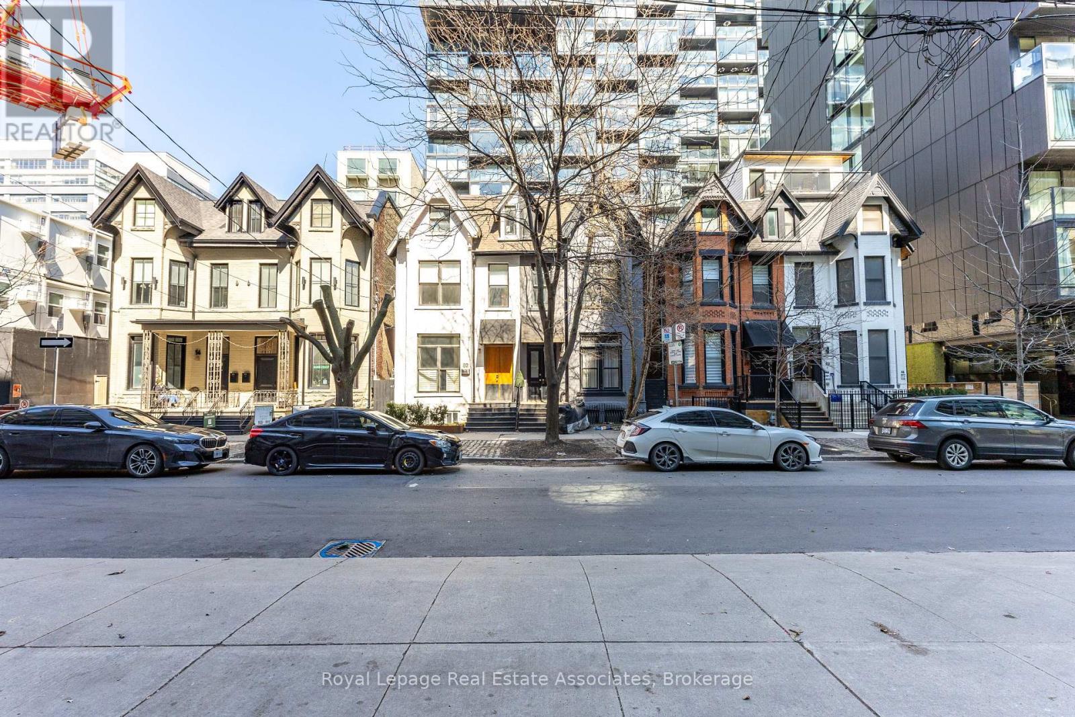
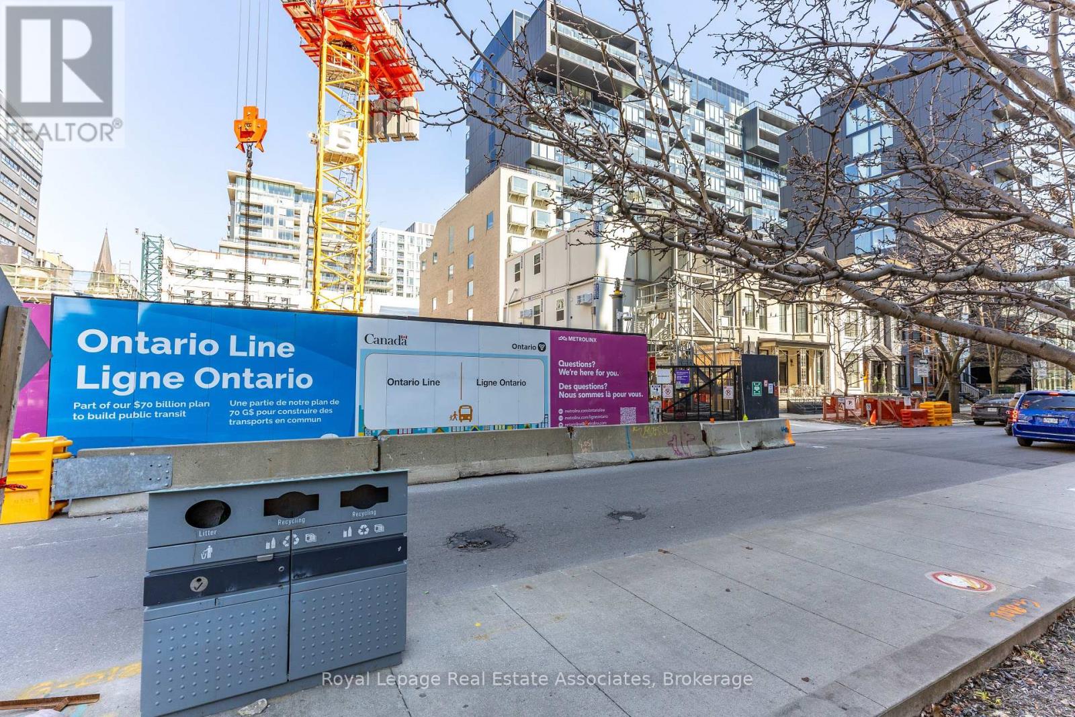
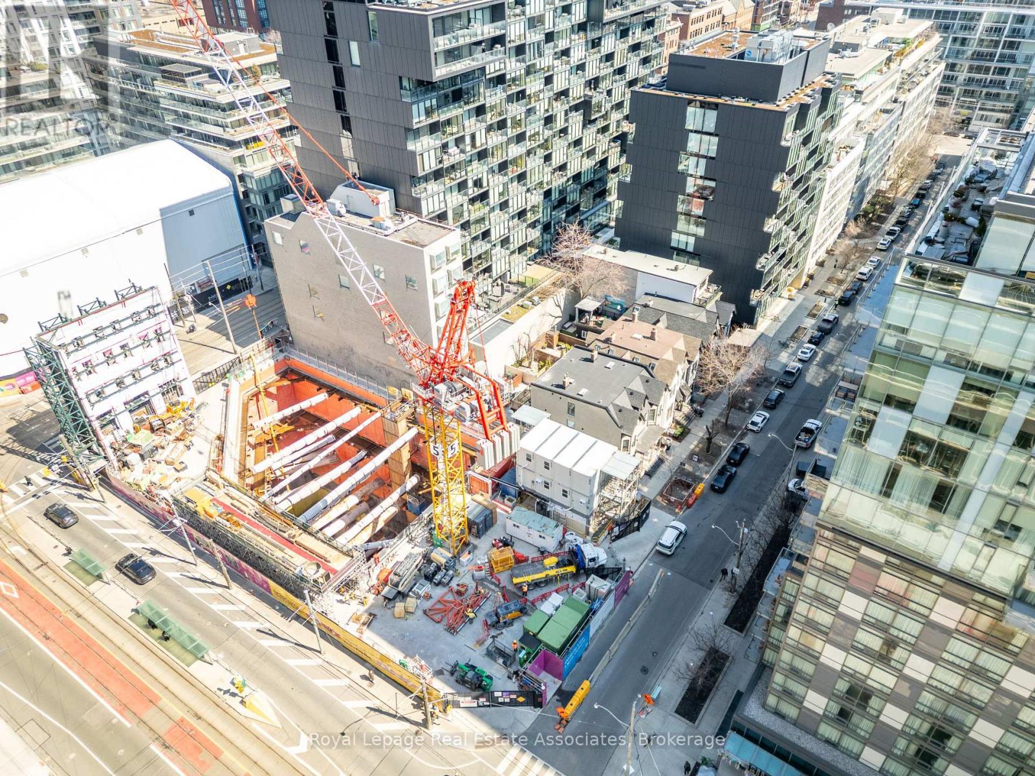
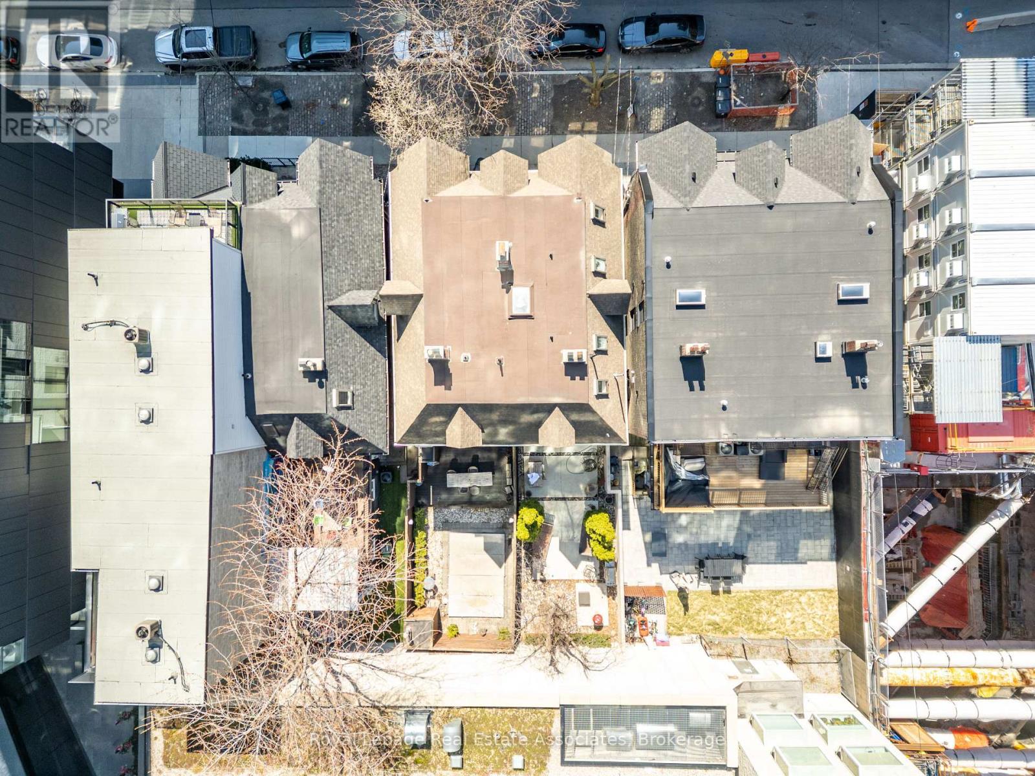
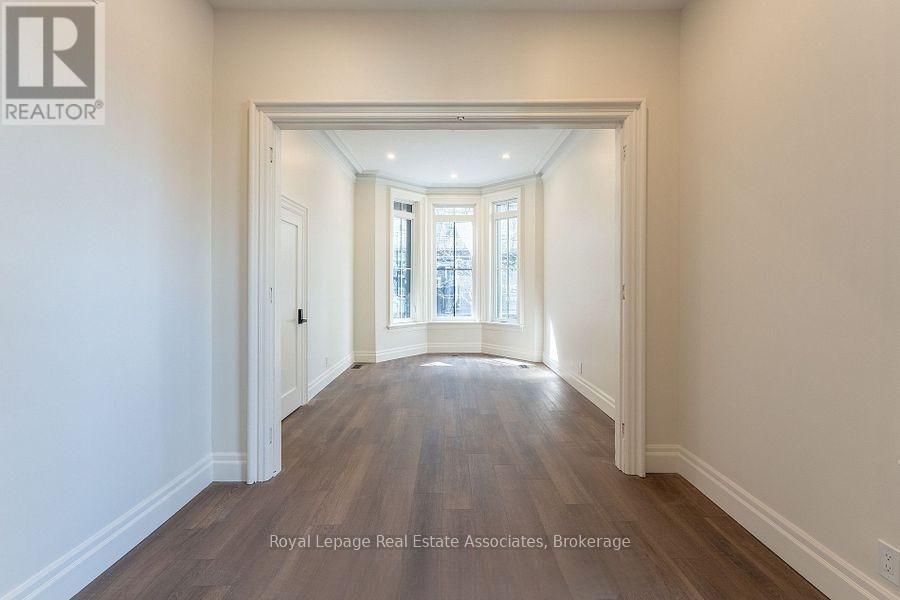
30 story high rise assembly potential. Currently fully rented strong monthly rental income. Turnkey commercial/residential property situated directly adjacent to the future King Bathurst station on the Ontario Line (development opportunity). This 15.6 km rapid transit line, connecting Exhibition Place to the Ontario Science Centre, is set to revolutionize connectivity in Toronto. Located at 54 Stewart Street, this property is steps away from the upcoming King Bathurst station, enhancing its appeal for both commercial and residential purposes. It is extensively renovated in 2024, with over $700,000 invested in gutting the property to the studs, ensuring a maintenance-free experience for the next 20+ years. Currently houses 3 commercial tenants and 2 residential apartments. It includes a large rear addition with a private backyard patio, providing a serene outdoor retreat.
Map data © OpenStreetMap contributors
No open houses are scheduled for this home.
Can't make it? Request a private viewing.
| Bedroom | Third level | 0 x 0 m |
| Office | Main level | 0 x 0 m |
| Kitchen | Lower level | 0 x 0 m |
| Bedroom 2 | Third level | 0 x 0 m |
| Bedroom 3 | Third level | 0 x 0 m |
| Kitchen | Third level | 0 x 0 m |
| Bedroom | Second level | 0 x 0 m |
| Bedroom 2 | Second level | 0 x 0 m |
| Living room | Second level | 0 x 0 m |
| Living room | Main level | 0 x 0 m |
| Dining room | Main level | 0 x 0 m |
| Office | Main level | 0 x 0 m |