
 For rent 50
$2,950/mo
1+2 bed2 bath700–1,100 sq ft
37 Seventeenth Street
New Toronto, Toronto
1 month agoMLS® W13765714
ROYAL LEPAGE REAL ESTATE SERVICES LTD.
5418 Yonge Street #1601
Willowdale West, Toronto, Ontario M2N5R8
For rent· Added
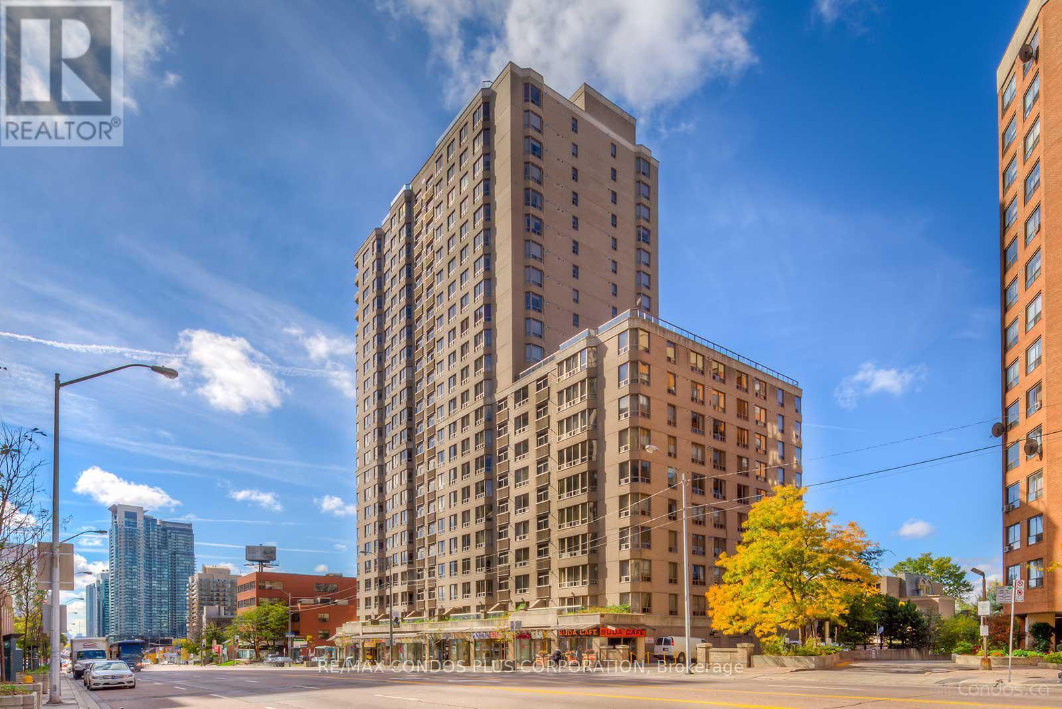
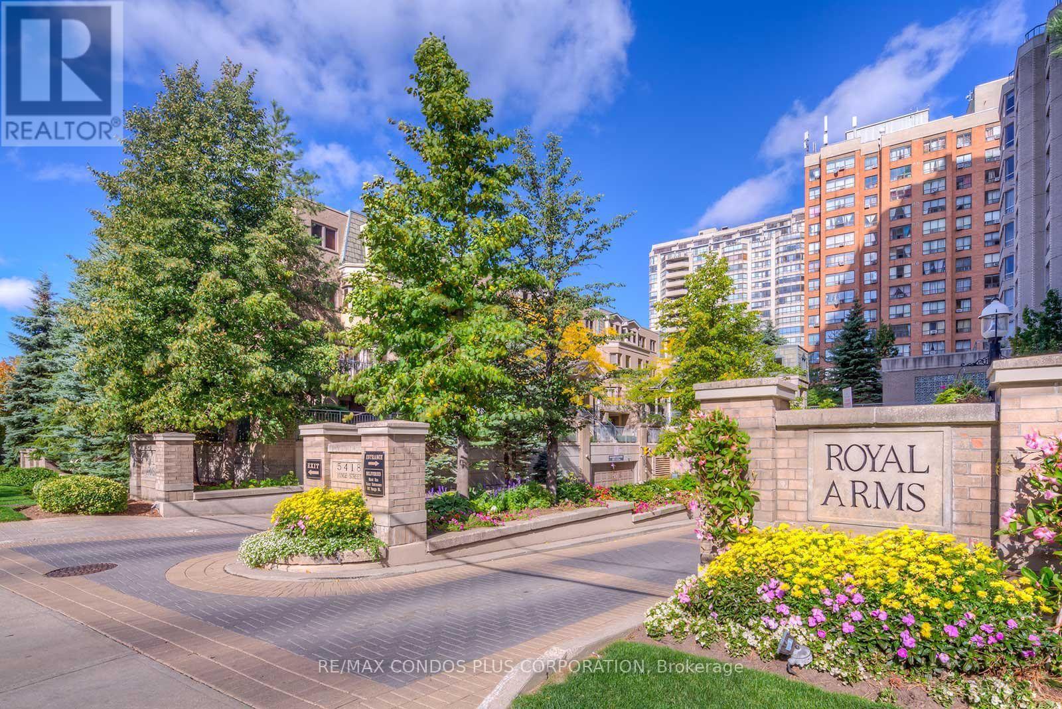
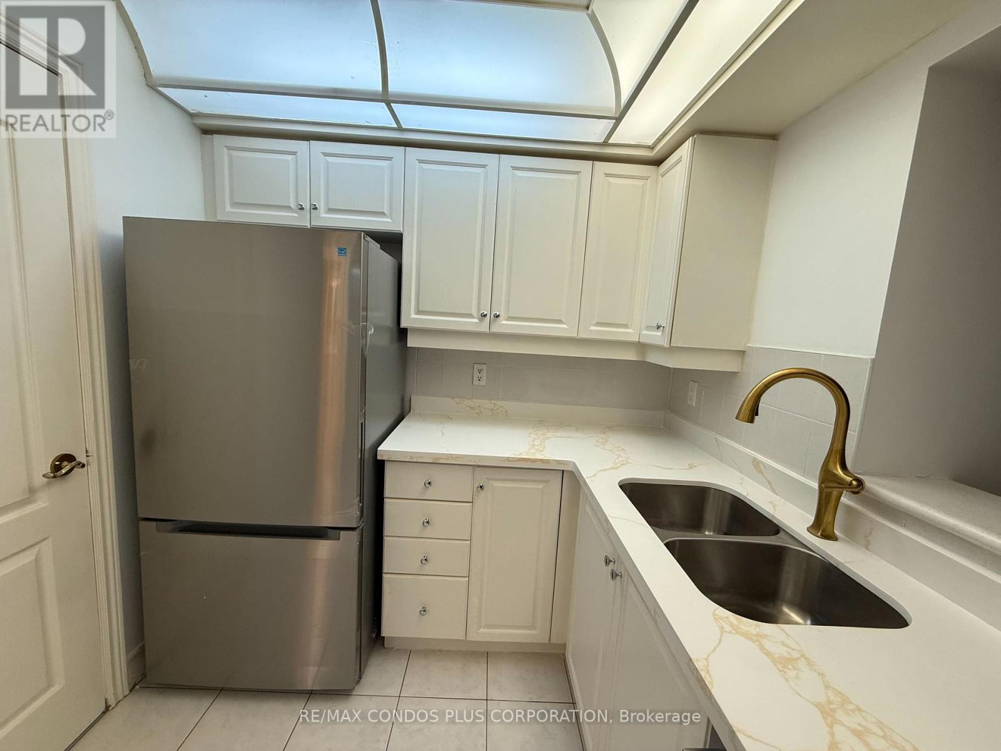
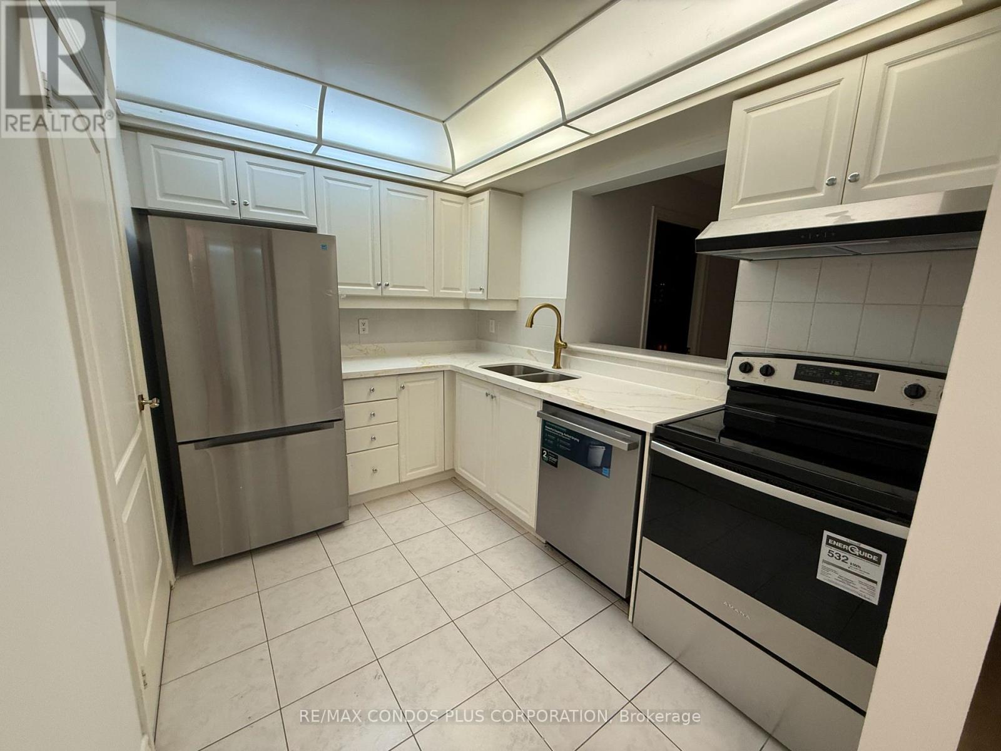
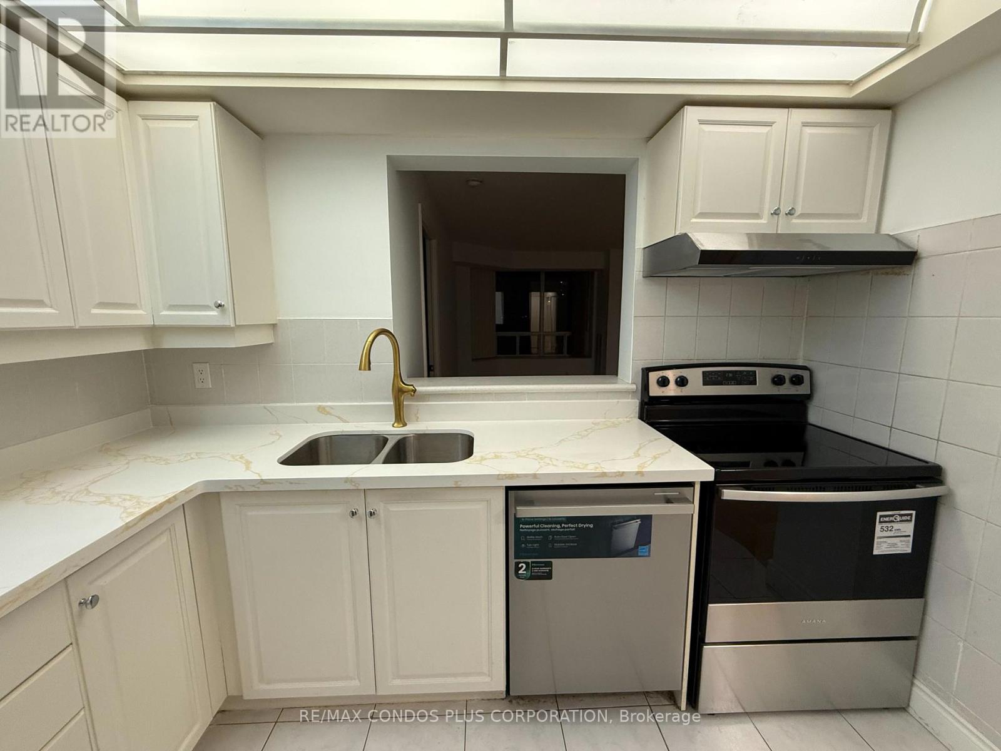
Introducing The Prestigious "Royal Arms" Residence, A Luxurious Condominium Offering A Blend Of Sophistication And Practicality. This Exceptional Dwelling Features A Thoughtfully Designed Split 2-Bedroom Layout Plus Den, Ensuring Both Privacy And Comfort. Freshly Painted Throughout And Featuring Brand New Appliances And A Beautifully Updated Kitchen Counter, This Home Is Move-In Ready. Situated In The Highly Coveted North York Neighbourhood, This Residence Offers Unparalleled Convenience, Just Steps From Finch Subway Station, Providing Easy Access To Downtown Toronto And Beyond. The Surrounding Area Is Filled With An Excellent Selection Of Restaurants, Shops, And Everyday Amenities. Enjoy Stunning Panoramic Eastern Views From This High-Floor Unit. Residents Benefit From Outstanding Amenities Including Guest Suites, A 12th-Floor Garden With BBQ Facilities, Steam Room, Indoor Pool, Sauna, And A Fully Equipped Gym.
Map data © OpenStreetMap contributors
No open houses are scheduled for this home.
Can't make it? Request a private viewing.
| Living room | Ground level | 5.18 x 3.08 m |
| Dining room | Ground level | 5.18 x 3.08 m |
| Kitchen | Ground level | 3.05 x 2.32 m |
| Primary Bedroom | Ground level | 3.93 x 3.23 m |
| Bedroom 2 | Ground level | 3.11 x 2.63 m |
| Den | Ground level | 2.71 x 2.7 m |




