

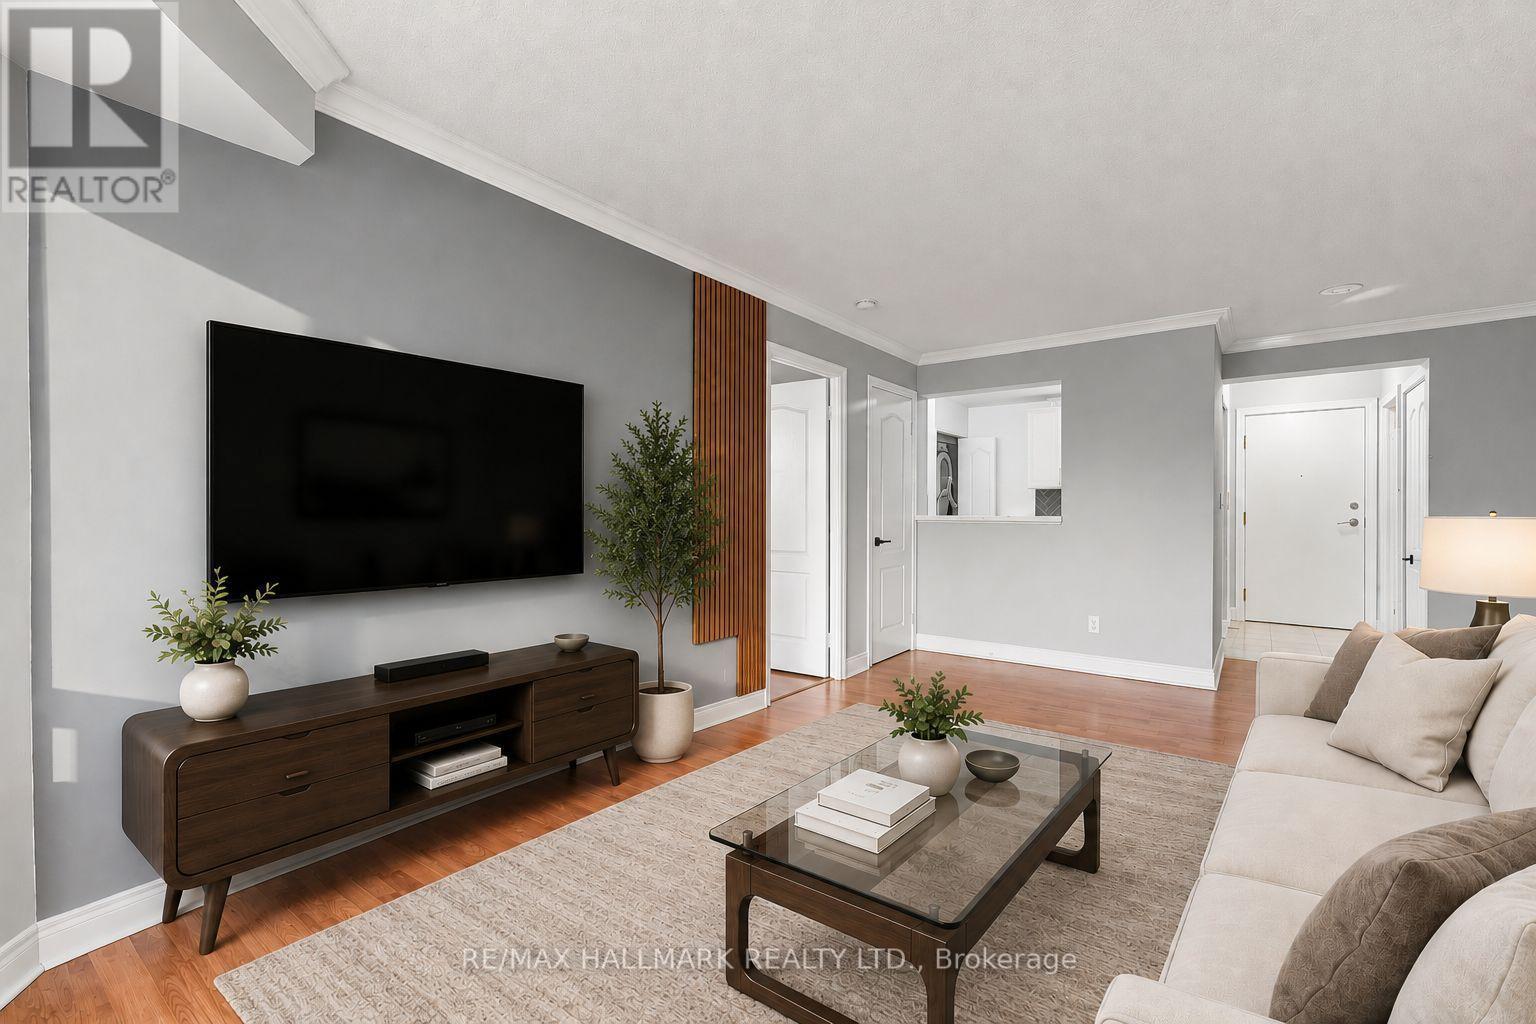


 For sale 50
$414,900
1 bed1 bath700–799 sq ft
3 Hickory Tree Road #1010
Weston, Toronto
11 days agoMLS® W13853724
AURA SIGNATURE REALTY INC.
5418 Yonge Street #617
Willowdale West, Toronto, Ontario M2N6X4
For sale· Added
Welcome to The Royal Arms at 5418 Yonge Street, offering a spacious and versatile 2-bedroom, 2-bathroom suite with a generously sized den in the heart of North York. The open-concept living and dining area provides plenty of room for everyday living and entertaining, while the large den offers valuable flexibility as a home office, guest space, media room, or additional sitting area. Enjoy an exceptionally convenient location with Finch and Sheppard subway stations nearby, along with schools, parks, the library, shopping, restaurants, and everyday essentials. Residents of this well-managed building have access to an excellent selection of amenities, including 24-hour concierge, an indoor pool, fitness centre, rooftop terrace, BBQ areas, and visitor parking. With its generous floor plan, flexible living space, established building, and prime North York location, this suite represents excellent value and a fantastic opportunity for buyers looking for more space without sacrificing urban convenience.
Map data © OpenStreetMap contributors
No open houses are scheduled for this home.
Can't make it? Request a private viewing.
| Oct 13, 2026 | $544,900 | ▼ $14,100 |
| Sep 10, 2026 | $559,000 | First recorded price |
Price changes since Sep 10, 2026.
| Kitchen | Main level | 2.93 x 3.61 m |
| Dining room | Main level | 2.74 x 3.78 m |
| Living room | Main level | 5.44 x 2.97 m |
| Bedroom | Main level | 3.72 x 2.64 m |
| Primary Bedroom | Main level | 3.73 x 3.26 m |
| Bathroom | Main level | 2.3 x 1.5 m |
| Bathroom | Main level | 1.82 x 2.64 m |




