
 For rent 50
$4,000/mo
4+1 bed4 bath2,000–2,500 sq ft
44 Bankview Circle
West Humber-Clairville, Toronto
1 month agoMLS® W13724672
ROYAL LEPAGE SIGNATURE REALTY
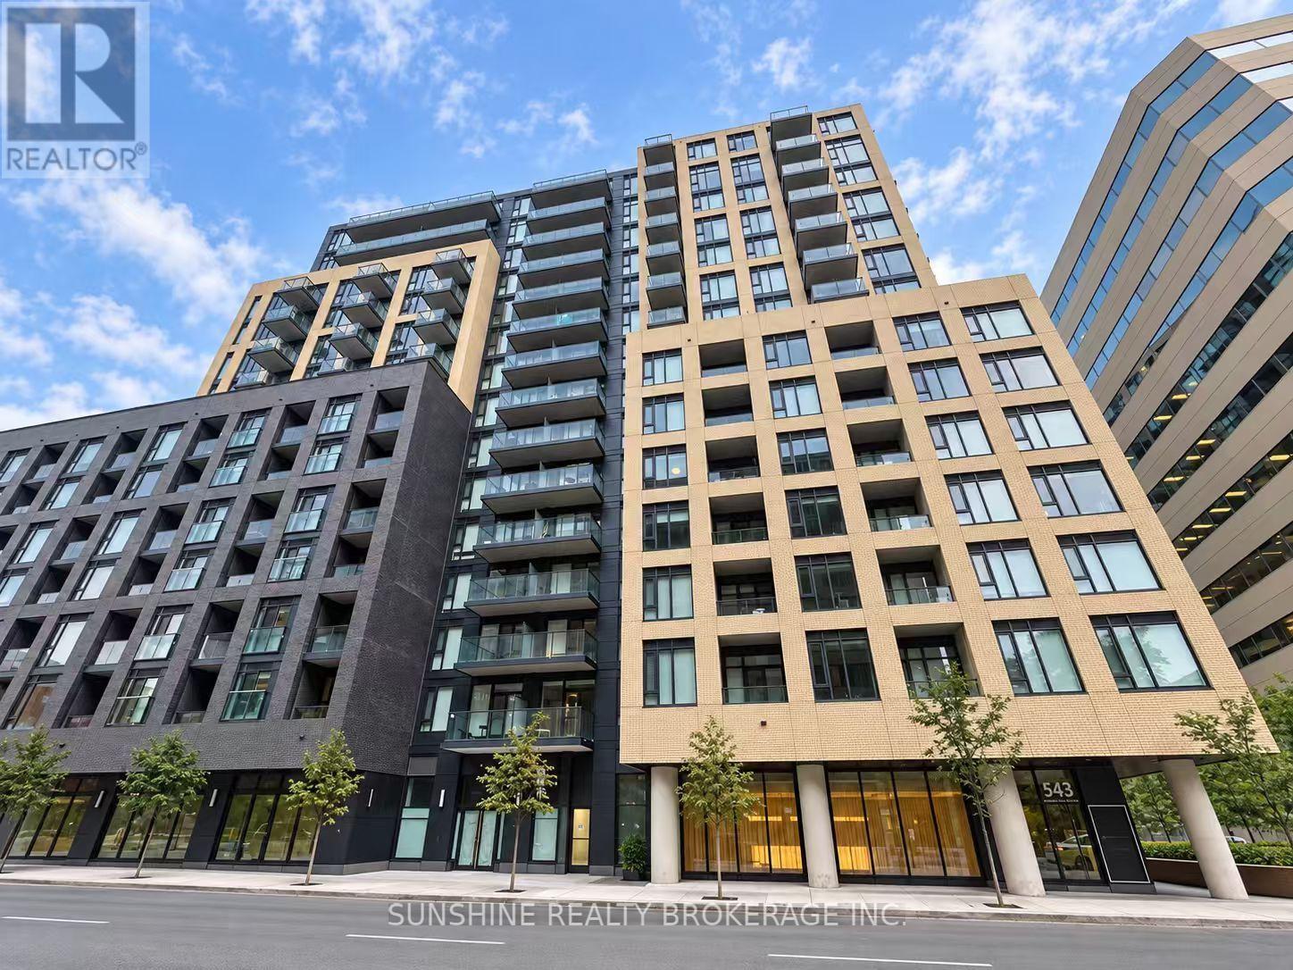
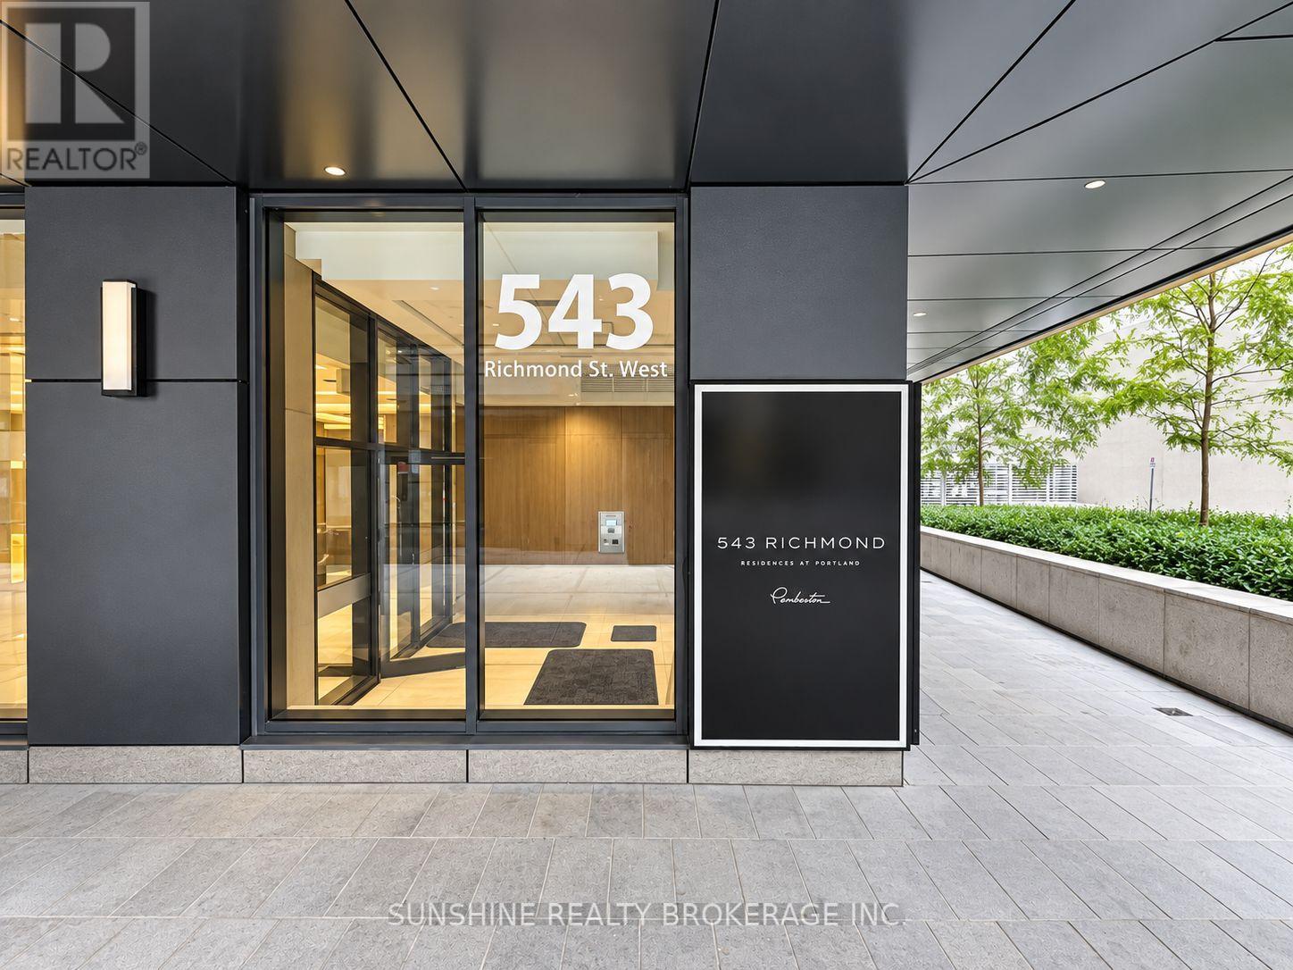
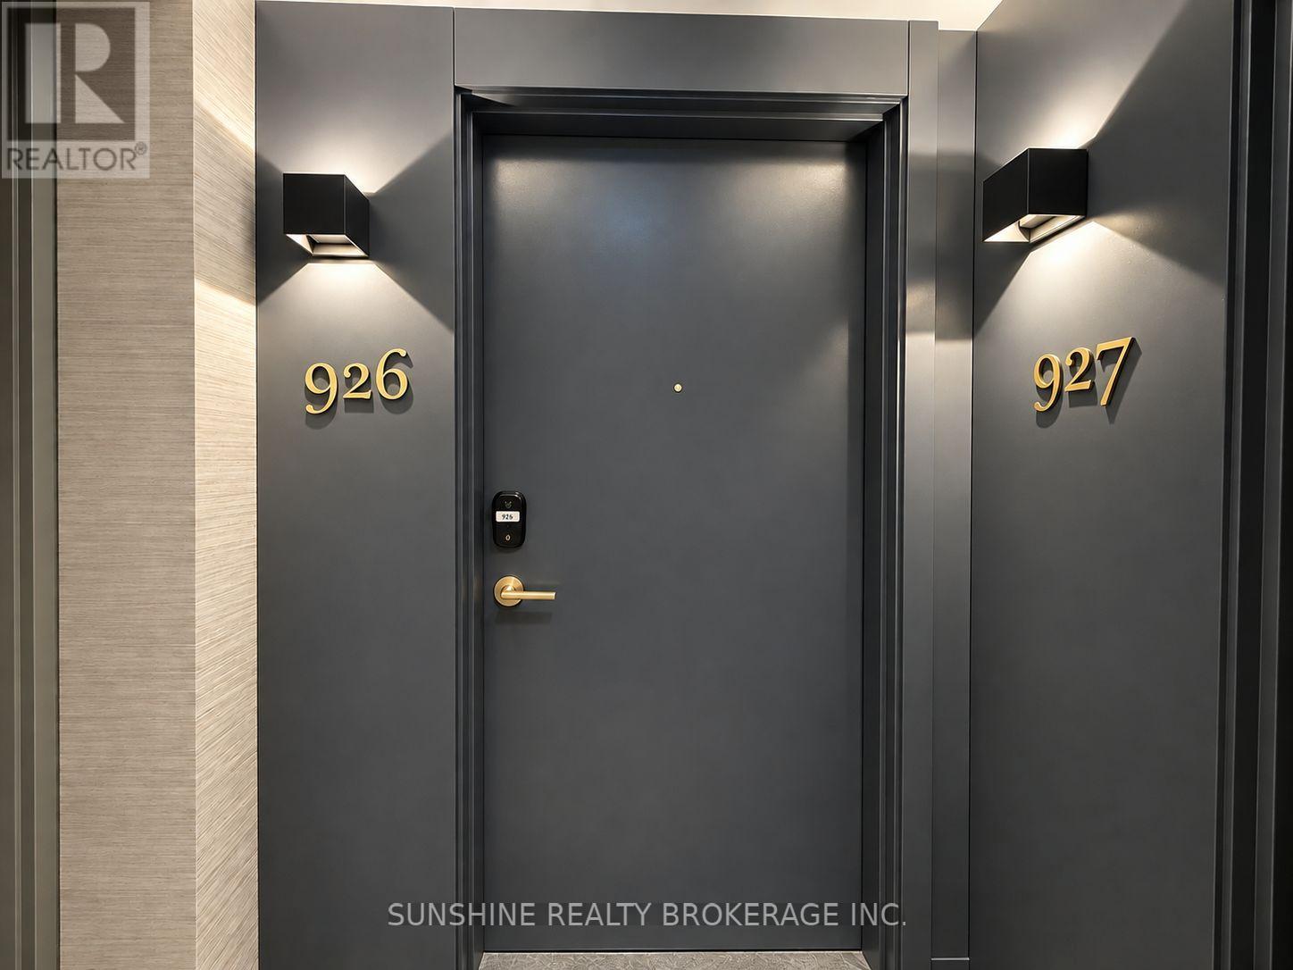
543 Richmond Street West #926
Waterfront Communities C1, Toronto, Ontario M5V0W9
For rent· Added
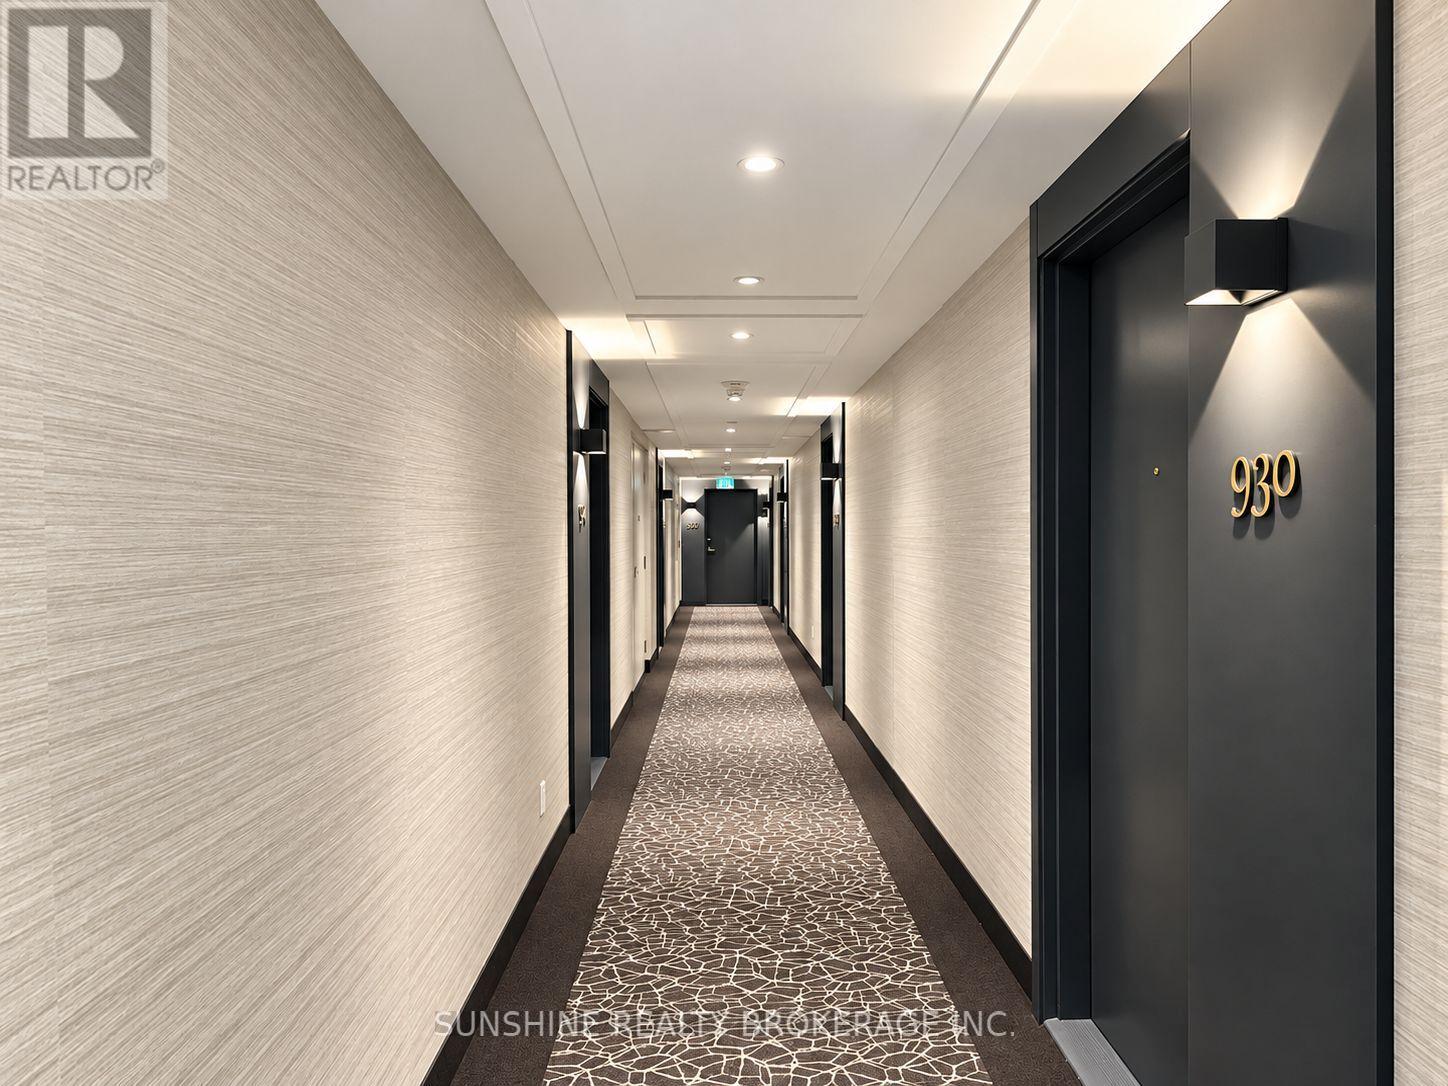
Step Into Urban Sophistication At 543 Richmond - A Sleek, Approx. One-Year-New Residence In The Heart Of Toronto's Coveted Fashion District. This Rare 2-Bed, 2-Bath Suite Features Desirable Dual South & East Exposures, Two Separate Balconies, And Breathtaking Views Of The CN Tower And Toronto Skyline. Bright, Airy And Thoughtfully Designed, The Suite Offers An Exceptional Blend Of Style, Functionality And Downtown Living.Rogers High-Speed Internet Is Included For Added Convenience. Just Steps From The Entertainment District And Minutes From The Financial District, With Some Of Toronto's Best Dining, Shopping, Nightlife And Everyday Amenities Close By.Residents Enjoy An Impressive Collection Of Building Amenities Including 24-Hour Concierge, Fitness Centre, Party Room, Games Room, Outdoor Pool, And A Spectacular Rooftop Lounge With Panoramic City Views + More!
Map data © OpenStreetMap contributors
No open houses are scheduled for this home.
Can't make it? Request a private viewing.
| Living room | Main level | 3.78 x 2.77 m |
| Dining room | Main level | 2.08 x 2.77 m |
| Kitchen | Main level | 2.08 x 2.77 m |
| Primary Bedroom | Main level | 3.05 x 2.69 m |
| Bedroom 2 | Main level | 2.84 x 2.54 m |




