

 For rent 50
$2,200/mo
1 bed1 bath500–599 sq ft
66 Forest Manor Road #1204
Henry Farm, Toronto
1 month agoMLS® C13755806
HOMELIFE LANDMARK REALTY INC.
55 Ann O'Reilly Road #1805
Toronto, Ontario M2J0C9
For rent· Added
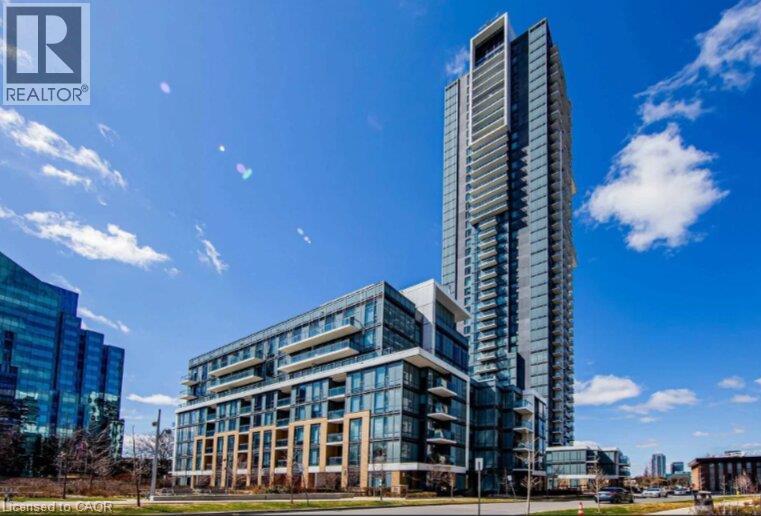
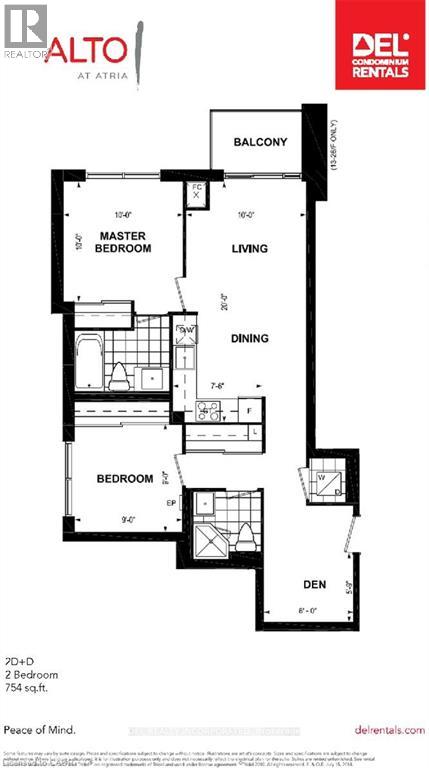
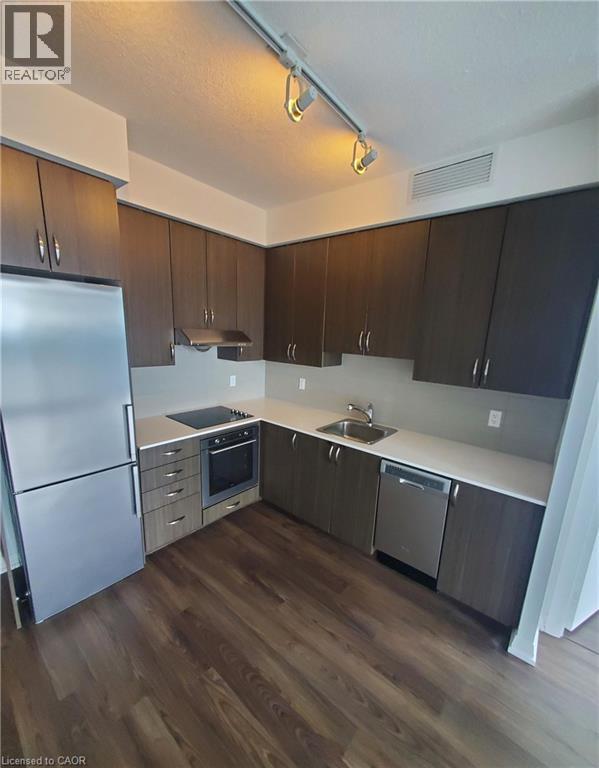
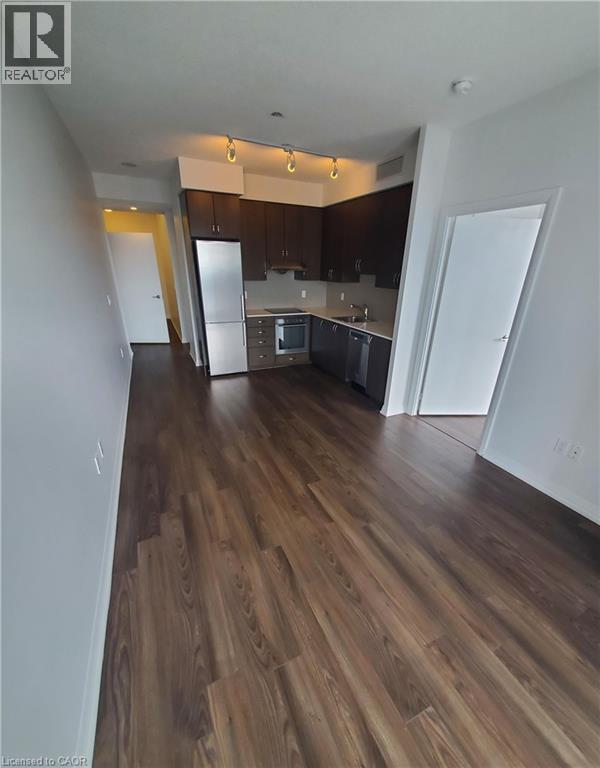
WELCOME TO ALTO AT ATRIA. This stunning 2 bedroom + Den condo unit offers modern finishes, a functional open concept layout, and plenty of natural light. Perfect for professionals, couples, or small families looking for comfort and convenience. The unit features a kitchen that is fully equipped with Fridge/Stove/Dishwasher and leads you straight into your living room w/ sliders to the balcony. The bedrooms are generous in size, and the primary bedroom includes a 4pc ensuite bath. The location can't be beat as you are near Hwy 404/401/DVP and Sheppard Subway Station, steps to TTC, Fairview Mall, schools, parks, library, and community centre. Book your private showing today!
Map data © OpenStreetMap contributors
No open houses are scheduled for this home.
Can't make it? Request a private viewing.
| Den | Main level | 5'9'' x 8'0'' |
| 3pc Bathroom | Main level | — |
| Bedroom | Main level | 9'0'' x 9'0'' |
| 4pc Ensuite bath | Main level | — |
| Primary Bedroom | Main level | 10'0'' x 10'0'' |
| Living room | Main level | 10'0'' x 10'0'' |
| Kitchen | Main level | 10'0'' x 7'6'' |




