
 For sale 50
$349,000
0 bed1 bath0–499 sq ft
19 Avondale Avenue #208
Willowdale East, Toronto
22 days agoMLS® C13820940
RE/MAX REALTY SERVICES INC.
55 Ann O'Reilly Road #404
Henry Farm, Toronto, Ontario M2J0E1
For sale· Added
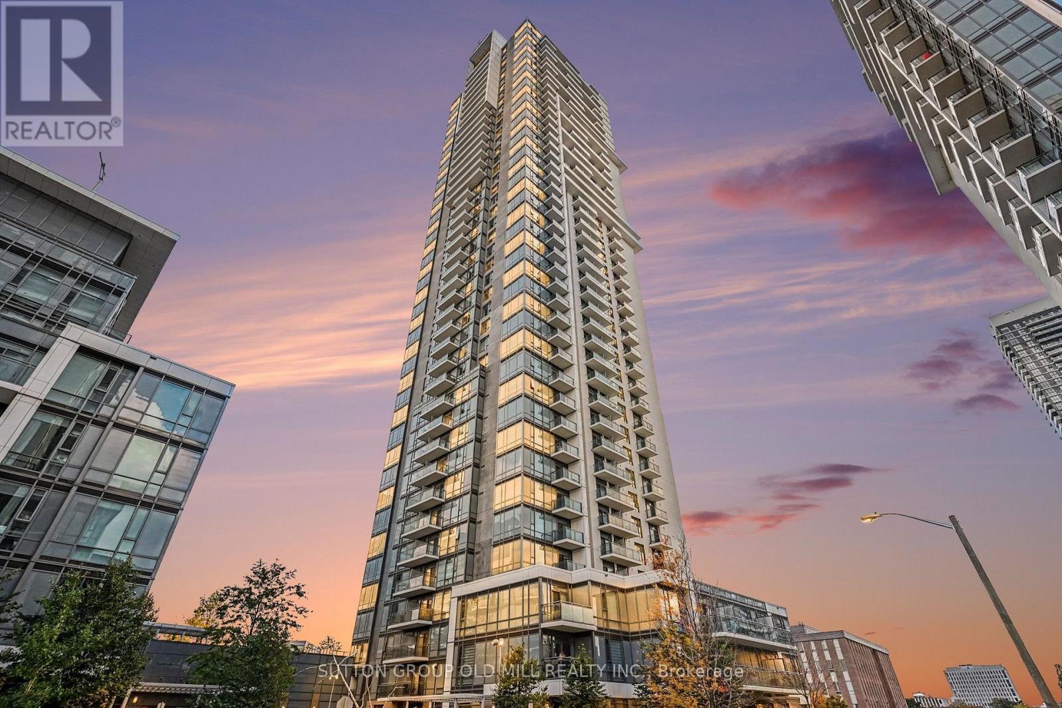
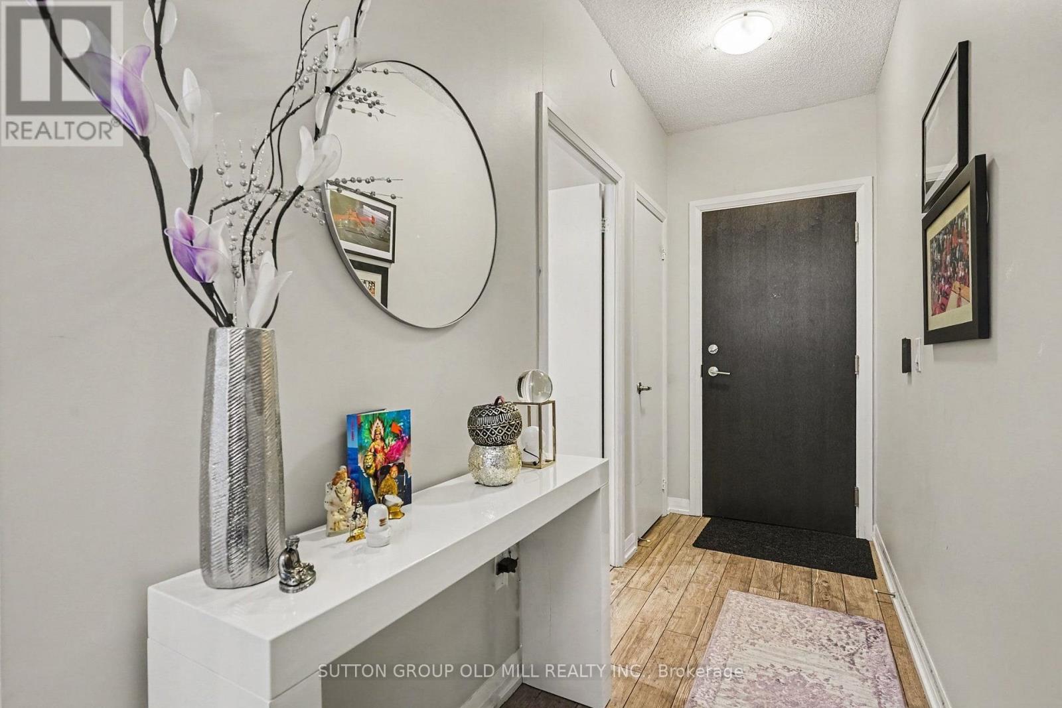
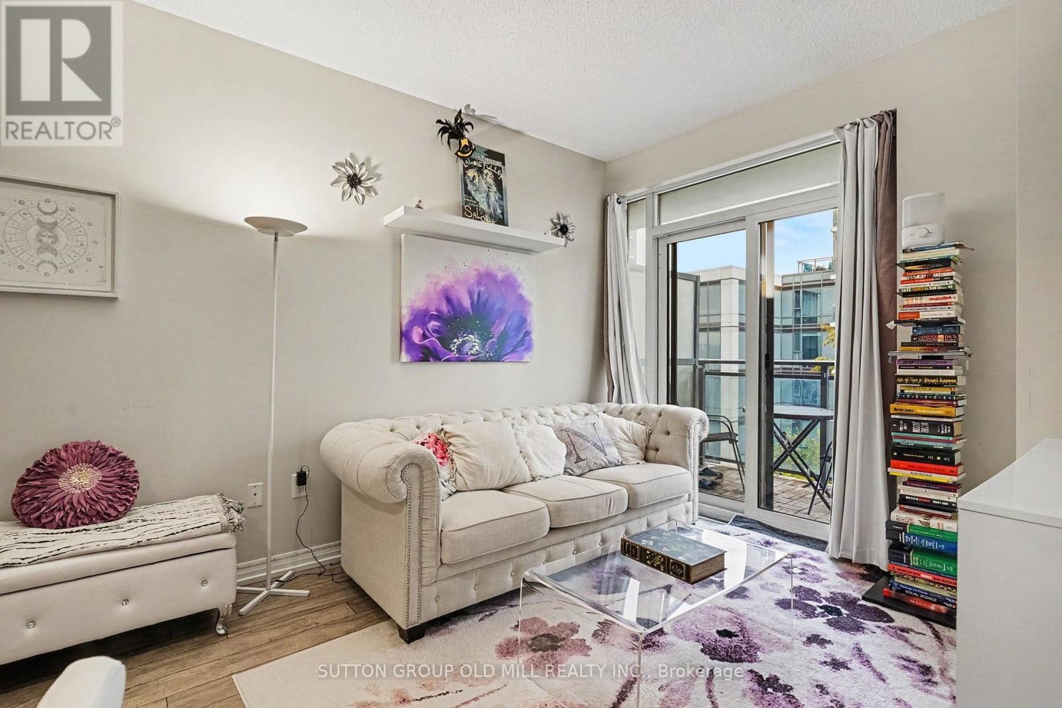
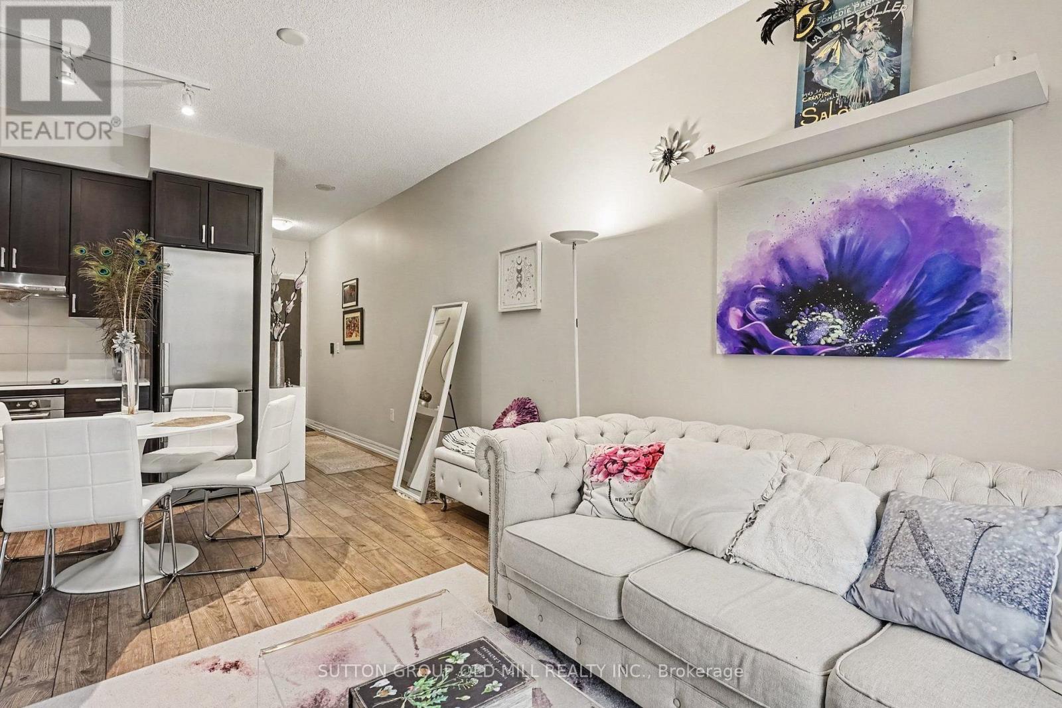
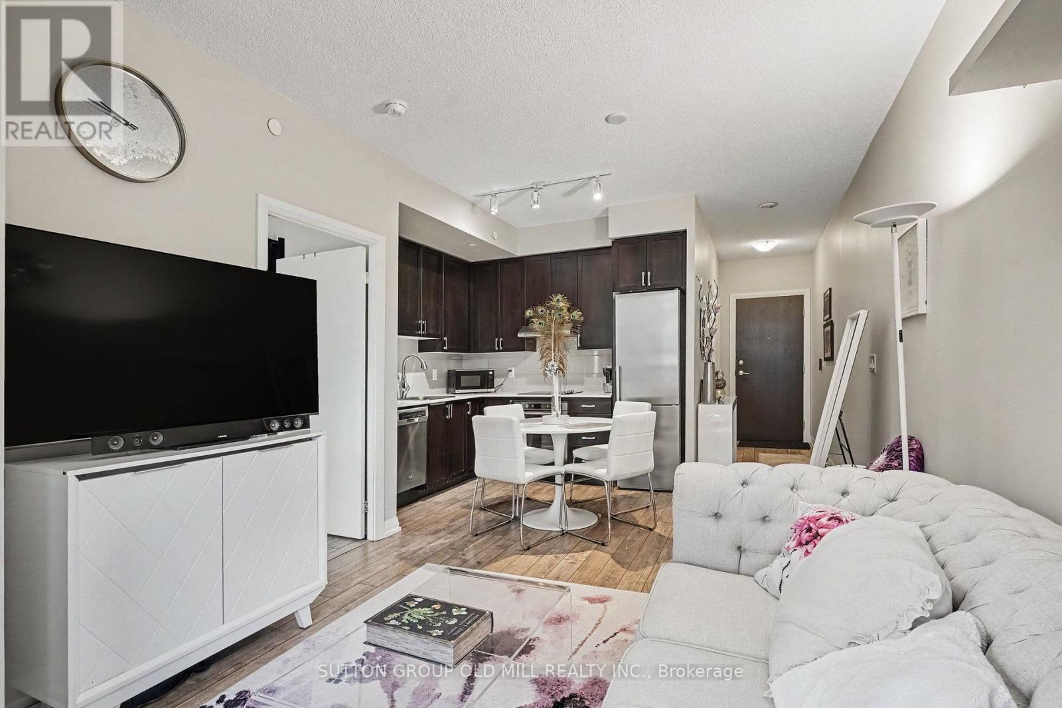
Welcome to this stylish and thoughtfully designed 1-bedroom condo in the sought-after Parkside at Atria community! Offering 527 sq. ft. of well-planned living space, this bright and functional suite features an open-concept layout, a modern kitchen with stainless steel appliances, and a private balcony perfect for enjoying your morning coffee or unwinding at the end of the day. Parking is also included, adding exceptional convenience and value. Ideal for first-time buyers, young professionals, or investors looking for a fantastic opportunity in a convenient location. Situated in the vibrant Sheppard and Consumers Road neighbourhood, just minutes from Fairview Mall, TTC transit, parks, restaurants, shopping, and everyday amenities. Commuters will appreciate the easy access to Highways 401, 404, and the DVP. A wonderful opportunity to enjoy comfortable, low-maintenance living in a well-connected Toronto community!
Map data © OpenStreetMap contributors
No open houses are scheduled for this home.
Can't make it? Request a private viewing.
| Living room | Ground level | 5.73 x 3.23 m |
| Dining room | Ground level | 5.73 x 3.23 m |
| Kitchen | Ground level | 2.74 x 2.43 m |
| Primary Bedroom | Ground level | 3.2 x 3.05 m |




