
 For sale 50
$408,000
1 bed1 bath0–499 sq ft
26 Gibbs Road #1033
Islington-City Centre West, Toronto
4 months agoMLS® W13435082
REALTY 7 LTD.
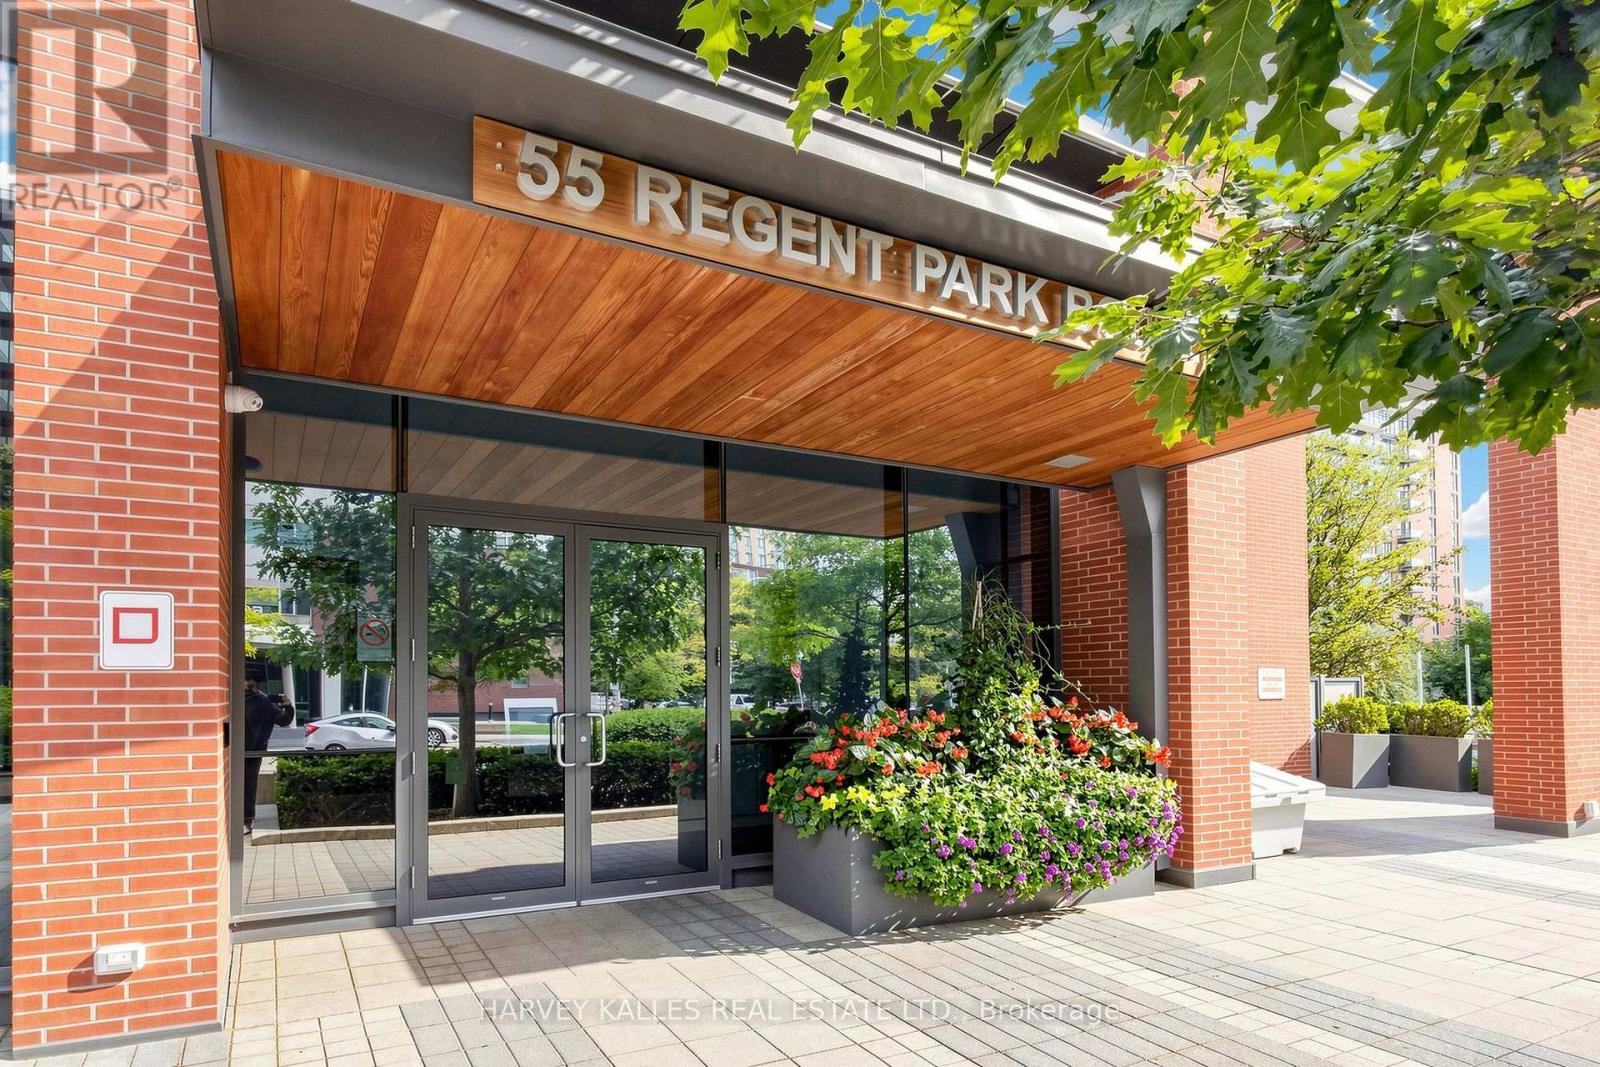
55 Regent Park Boulevard #419
Regent Park, Toronto, Ontario M5A0C2
For sale· Added
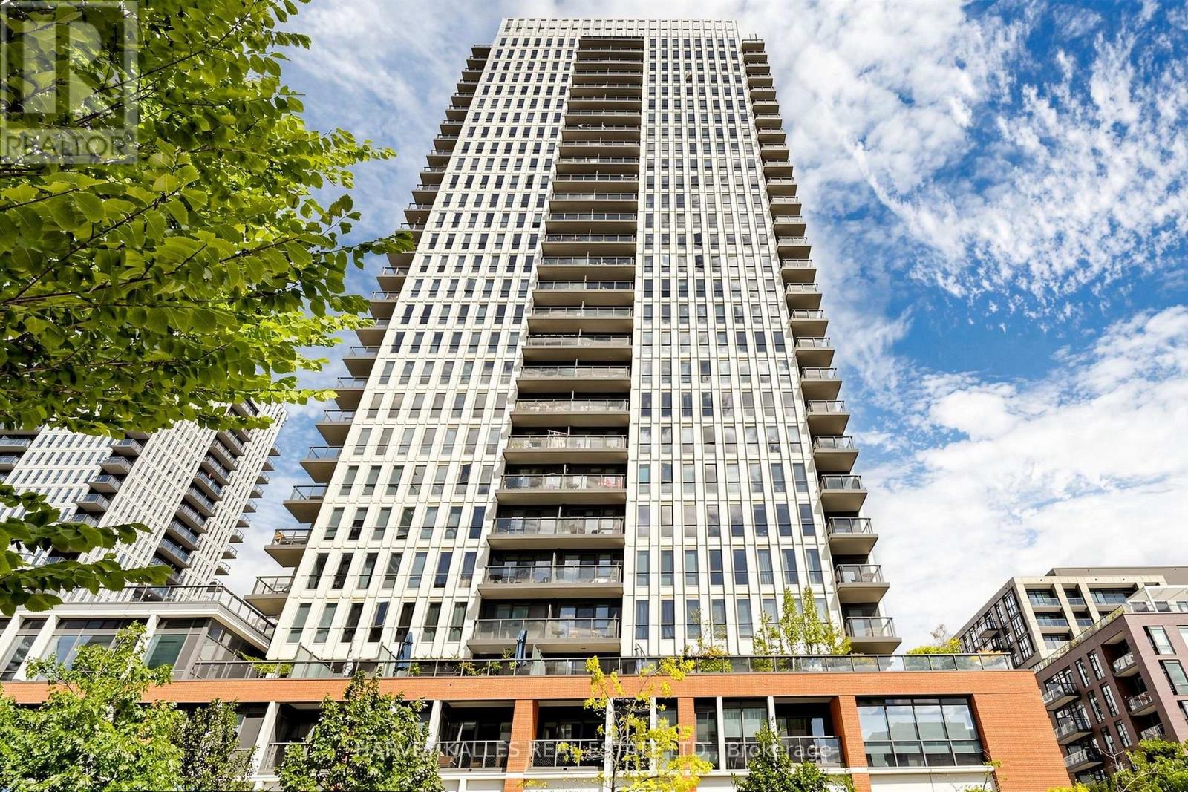
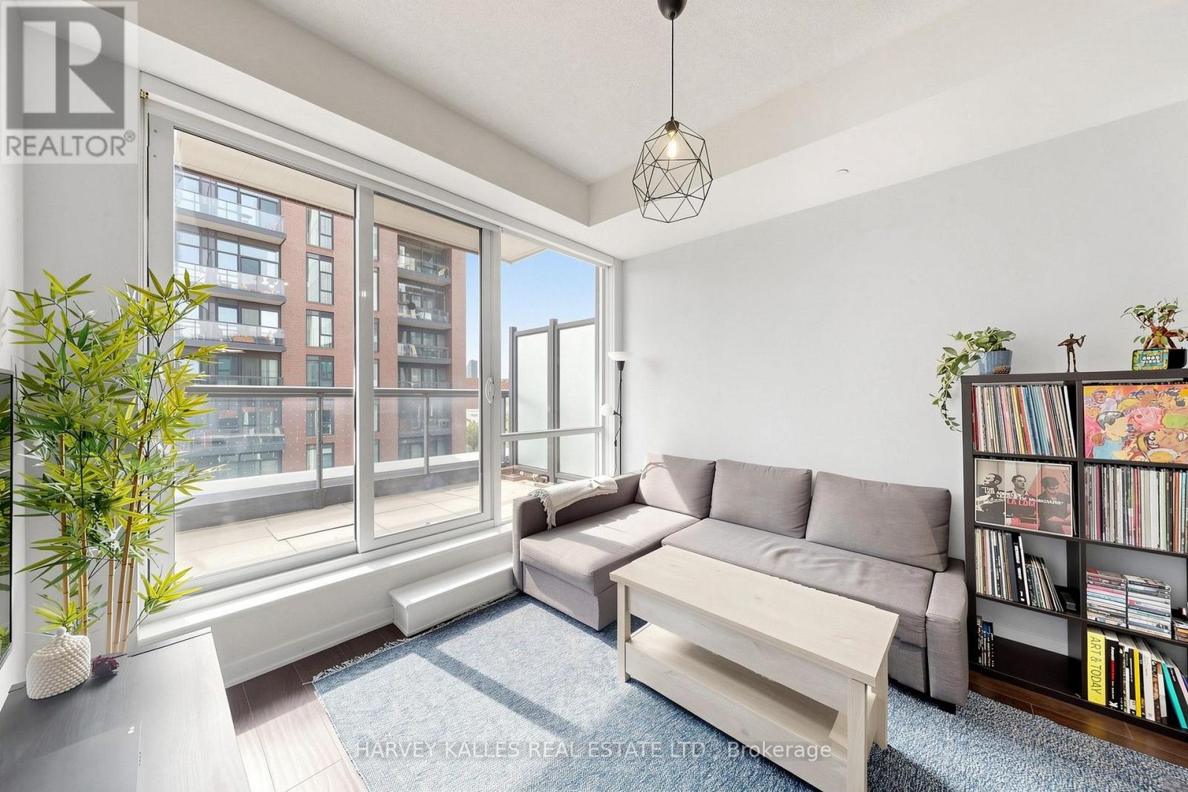
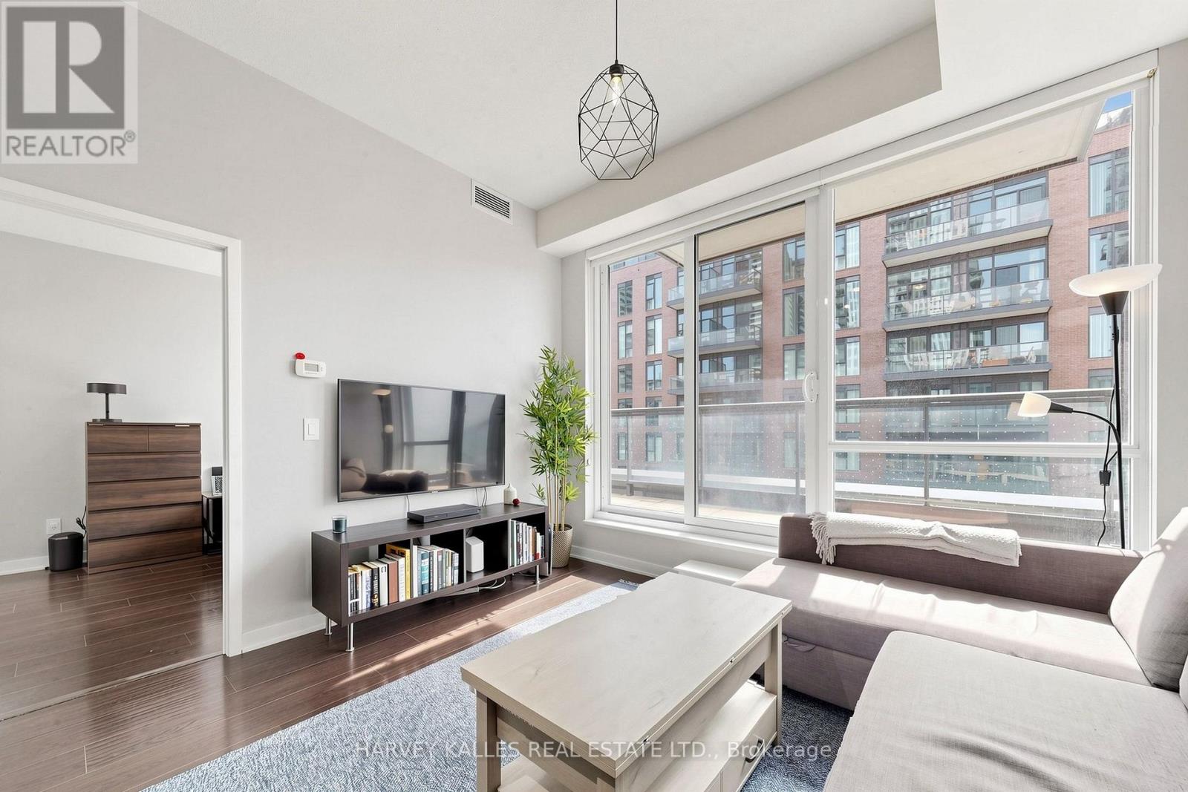
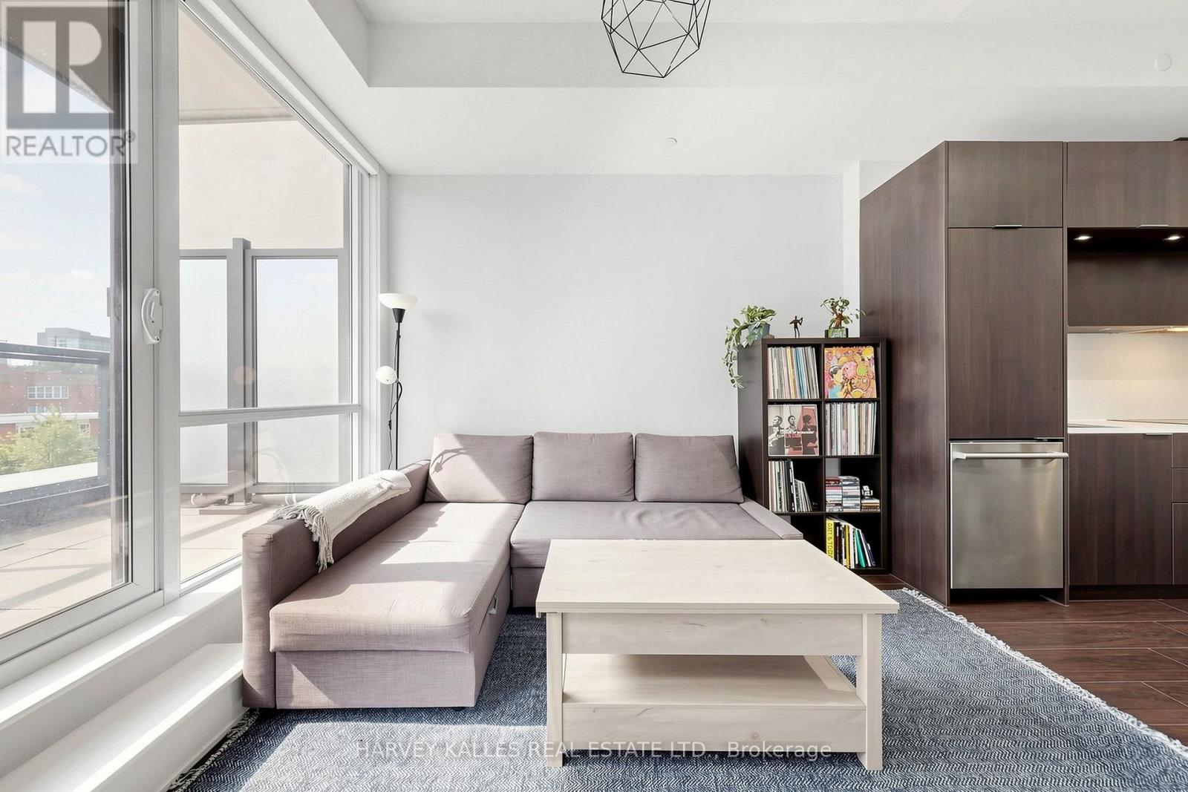
Welcome to One Park Place! This bright and thoughtfully designed 1 Bedroom + Den offers approximately 613 sq. ft. of interior living space with approximately 100 sq. ft. private balcony, complete with parking and locker. The functional open-concept layout features floor-to-ceiling windows, a modern kitchen, generous living and dining space, and a versatile den ideal for a home office or additional living space. Enjoy an exceptional collection of building amenities including a fitness centre, full-size basketball court, squash courts, rooftop terrace with BBQs, party and games rooms, guest suites and 24-hour concierge. Ideally located in the heart of Regent Park, steps to the Aquatic Centre, parks, TTC, shops, restaurants and everyday conveniences. A fantastic opportunity offering a highly functional layout, private outdoor space, parking and storage in a vibrant downtown community.
Map data © OpenStreetMap contributors
No open houses are scheduled for this home.
Can't make it? Request a private viewing.
| Living room | Main level | 3.44 x 3.46 m |
| Kitchen | Main level | 3.5 x 2.7 m |
| Primary Bedroom | Main level | 3.44 x 2.79 m |
| Den | Main level | 2.06 x 2.94 m |




