
 For sale 50
$919,000
2+1 bed2 bath800–899 sq ft
20 Shore Breeze Drive #703
Mimico, Toronto
5 months agoMLS® W13067492
SUTTON GROUP-ASSOCIATES REALTY INC.
55 Skymark Drive #2703
Hillcrest Village, Toronto, Ontario M2H3N4
For sale· Added
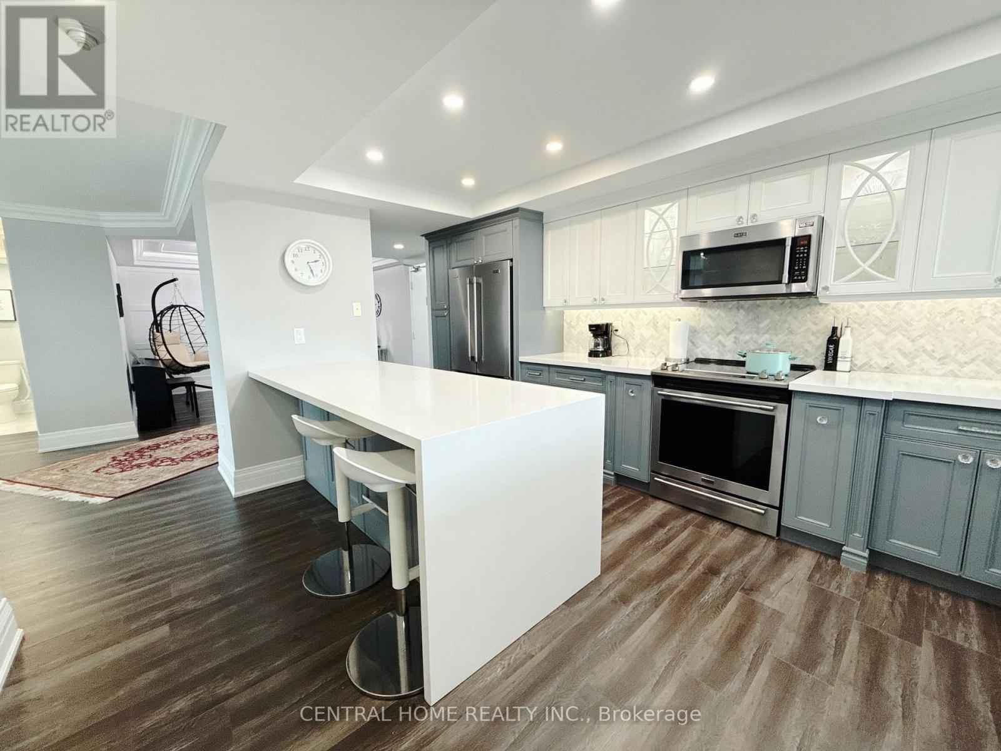
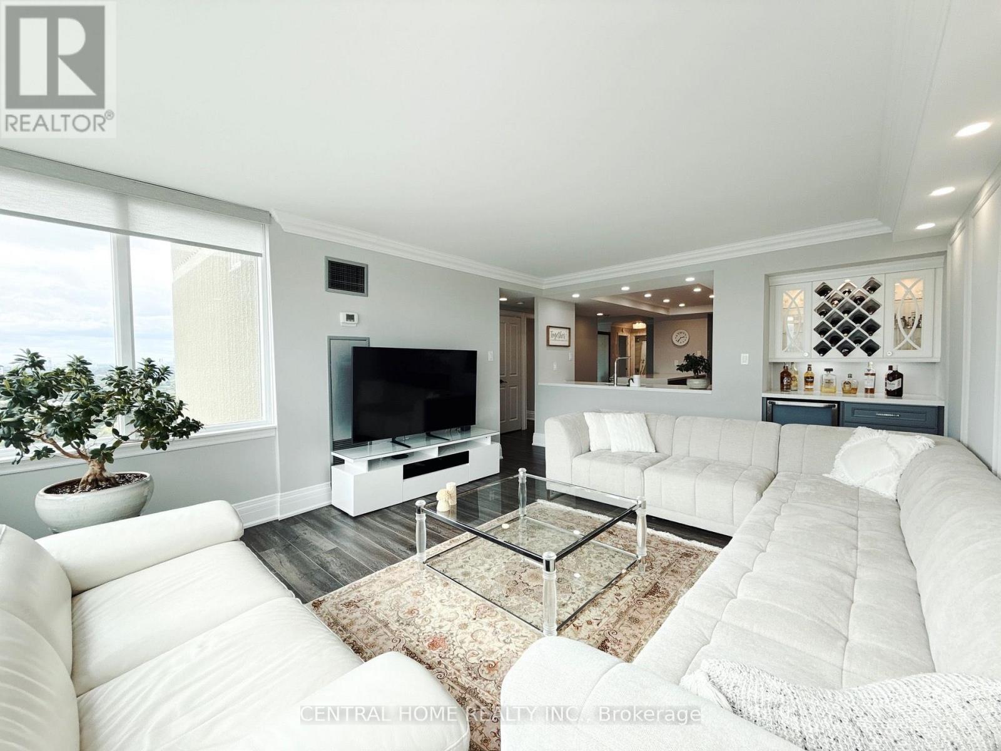
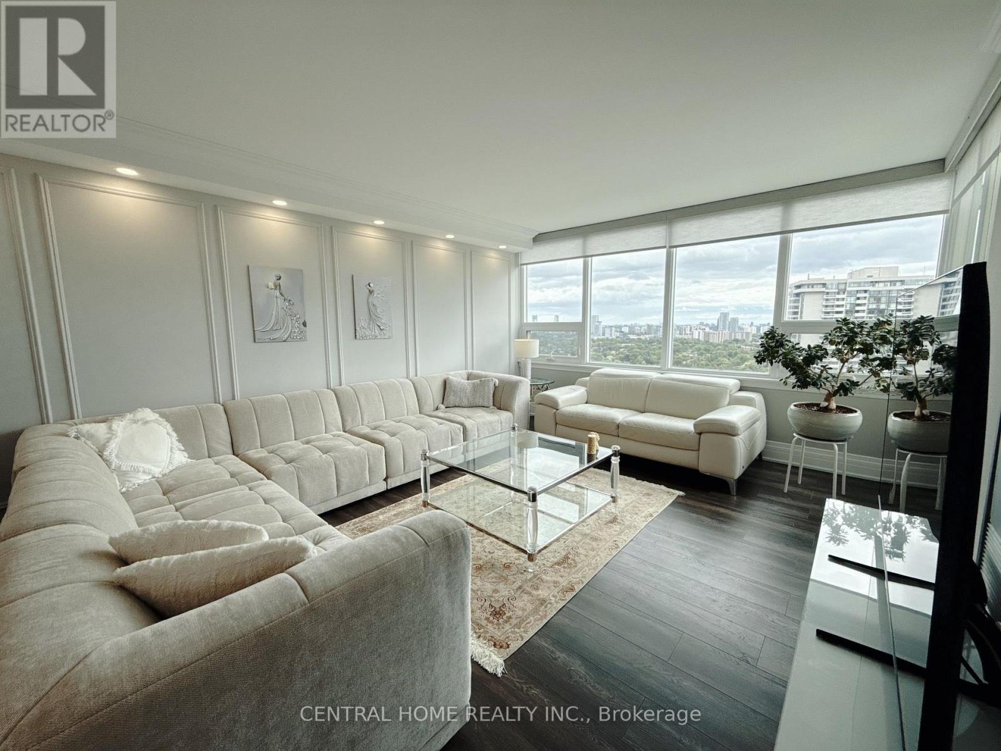
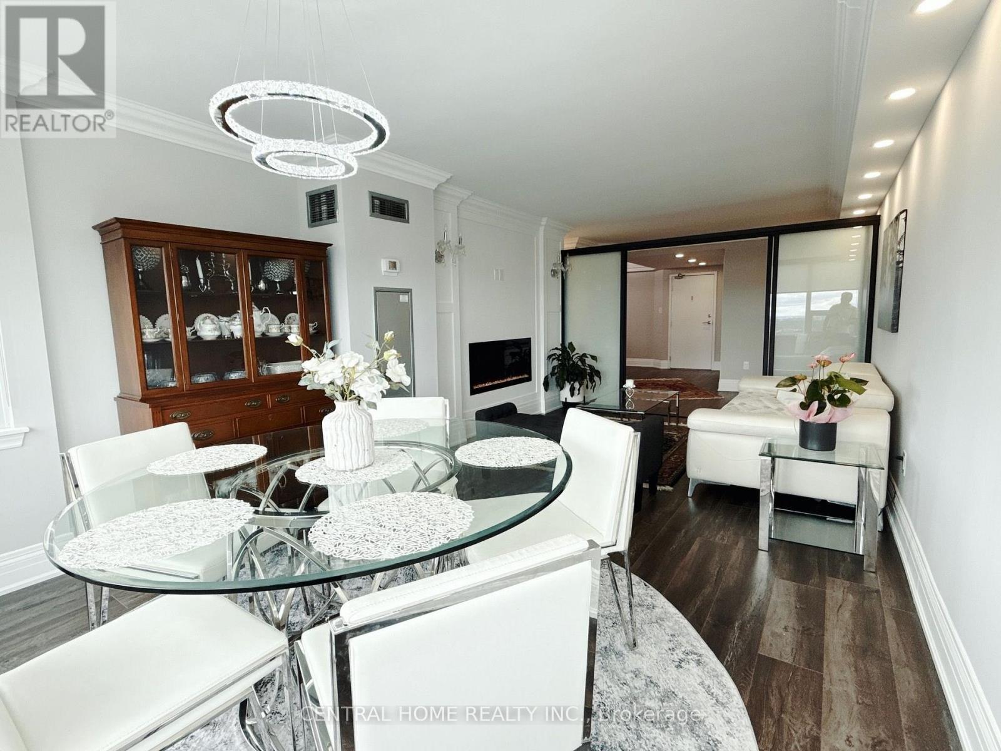
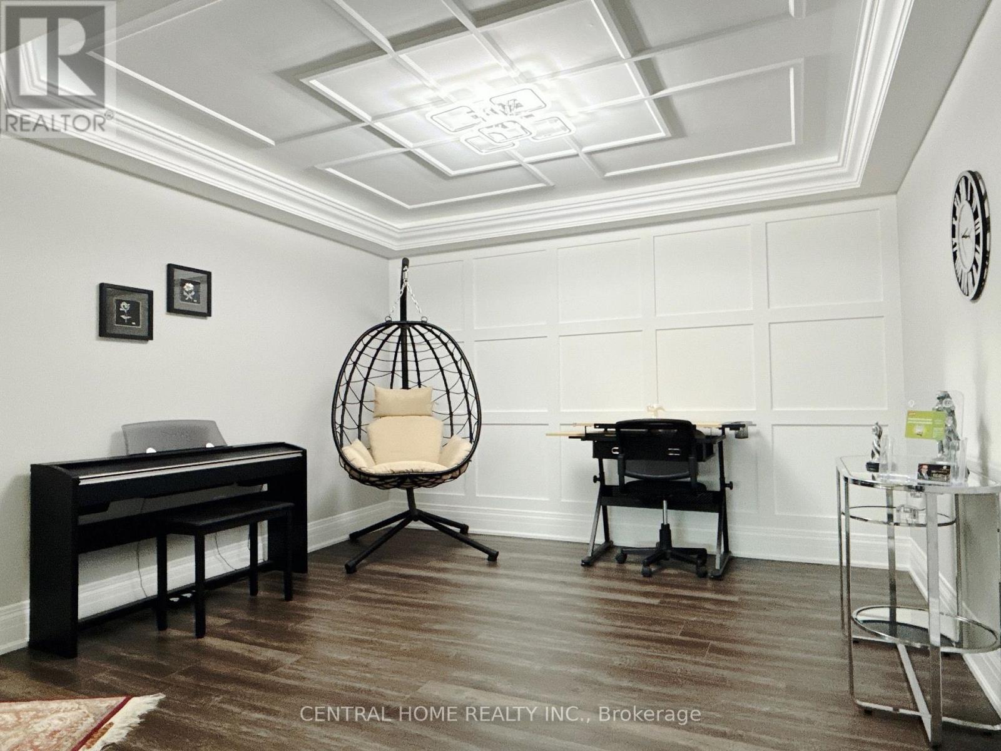
STUNNING PROFESSIONALLY RENOVATED CORNER SUITE WITH OPEN SOUTH & WEST VIEWS! Rarely offered, this exceptionally bright and spacious corner unit showcases an impressive blend of style, functionality and breathtaking natural light. The oversized living room features expansive windows, a TV wall and a dedicated entertainment/beverage bar-perfect for hosting or relaxing in style. The spacious living and dining area enjoys beautiful West-facing views and is thoughtfully separated by a partition that can easily be removed to create an even more expansive open-concept layout. Multiple exposures provide an abundance of natural light throughout the day. Professionally renovated with quality workmanship and attention to detail. Two parking spaces add exceptional convenience and value. The building has also recently undergone extensive renovations and offers a full range of resort-style amenities for residents. A truly special opportunity for buyers seeking a spacious, bright and beautifully upgraded corner suite in desirable North York area.
Map data © OpenStreetMap contributors
No open houses are scheduled for this home.
Can't make it? Request a private viewing.
| Living room | Ground level | 3.7 x 3.4 m |
| Dining room | Ground level | 3.7 x 6.1 m |
| Family room | Ground level | 5.4 x 4 m |
| Den | Ground level | 3.7 x 2.8 m |
| Kitchen | Ground level | 4.7 x 2.8 m |
| Primary Bedroom | Ground level | 6 x 3.4 m |
| Bedroom 2 | Ground level | 2.8 x 3.9 m |




