
 For sale 50
$359,000
2+1 bed2 bath1,600–1,799 sq ft
4060 Lawrence Avenue East #204
West Hill, Toronto
3 months agoMLS® E13524178
HOMELIFE/FUTURE REALTY INC.
555 Wilson Avenue #E409
Toronto, Ontario M3H0C5
For sale· Added
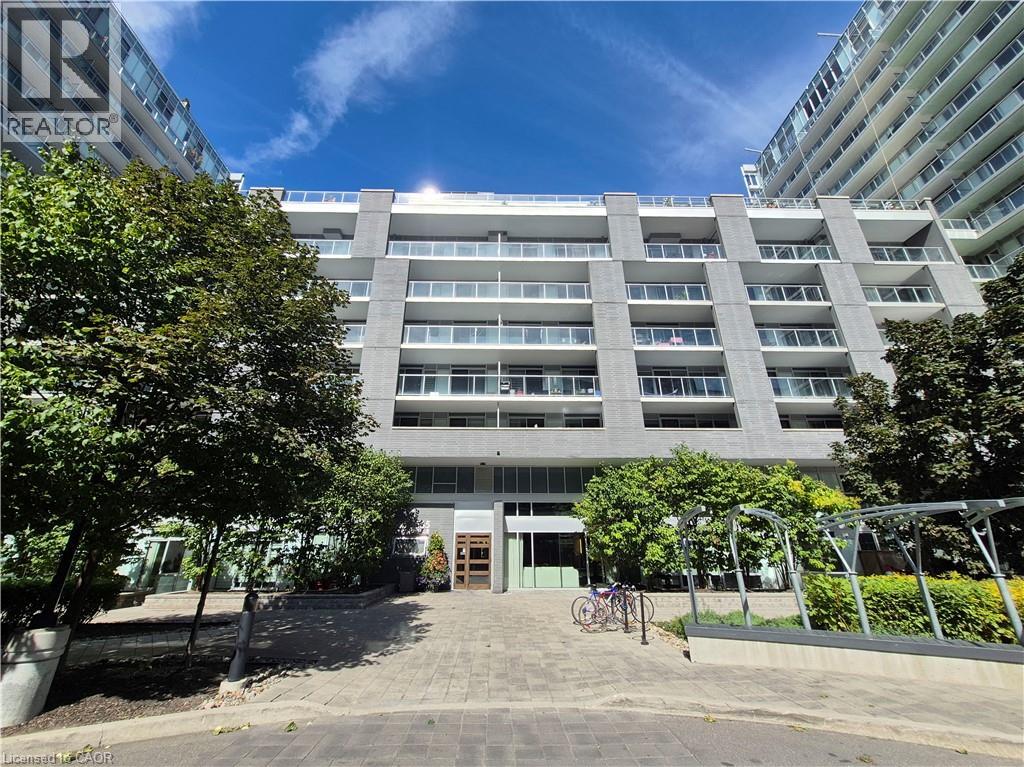
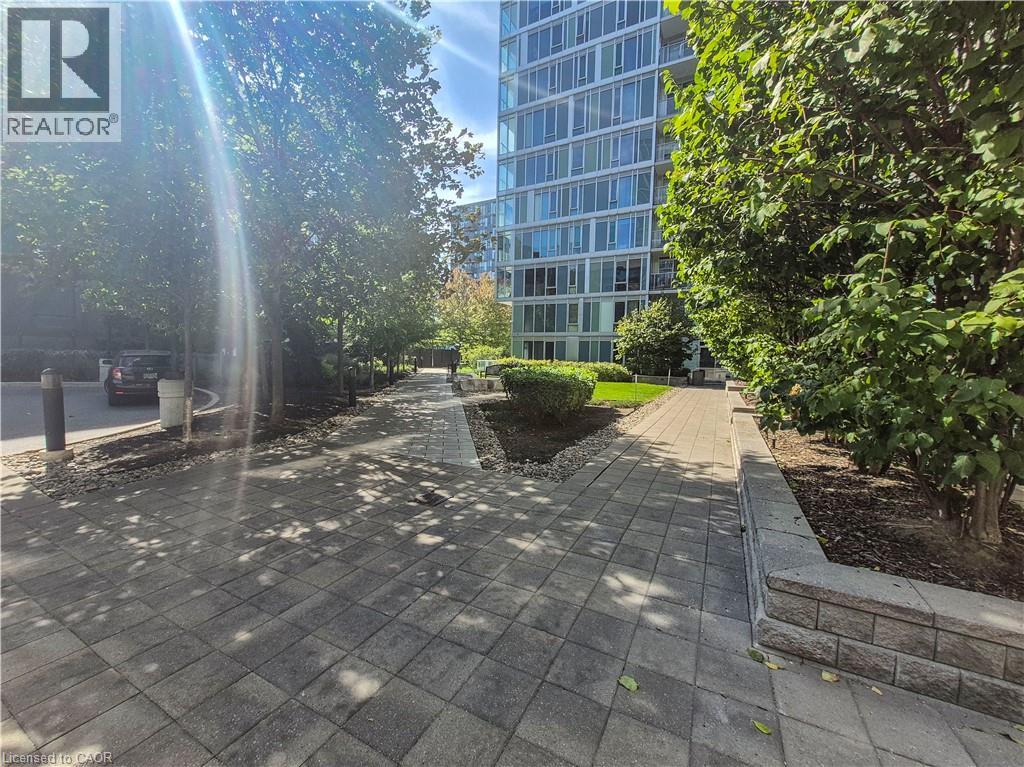
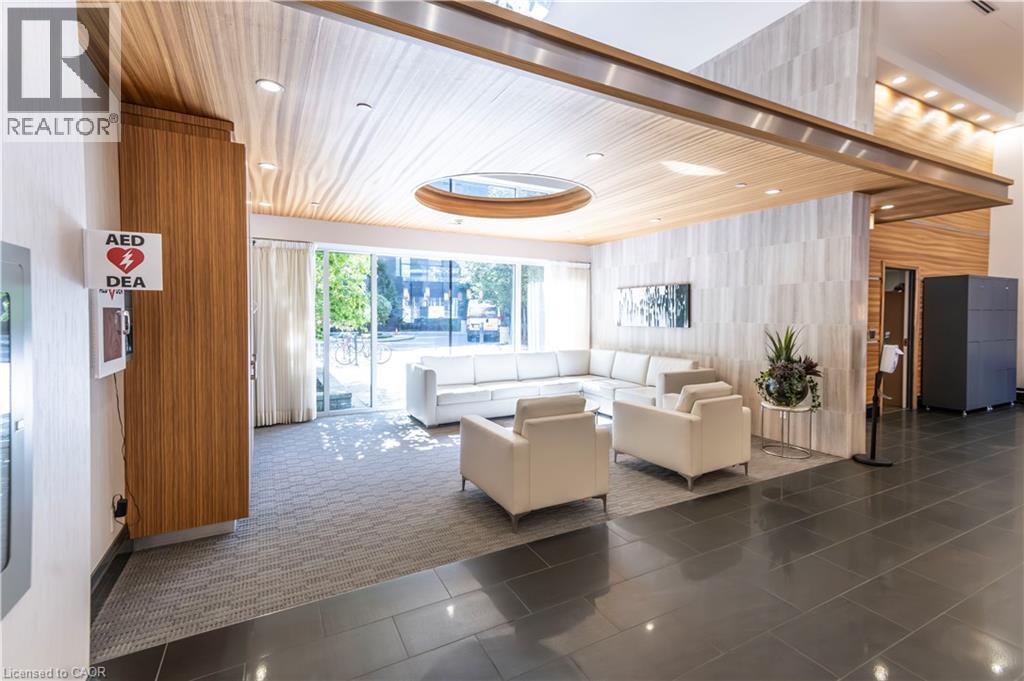
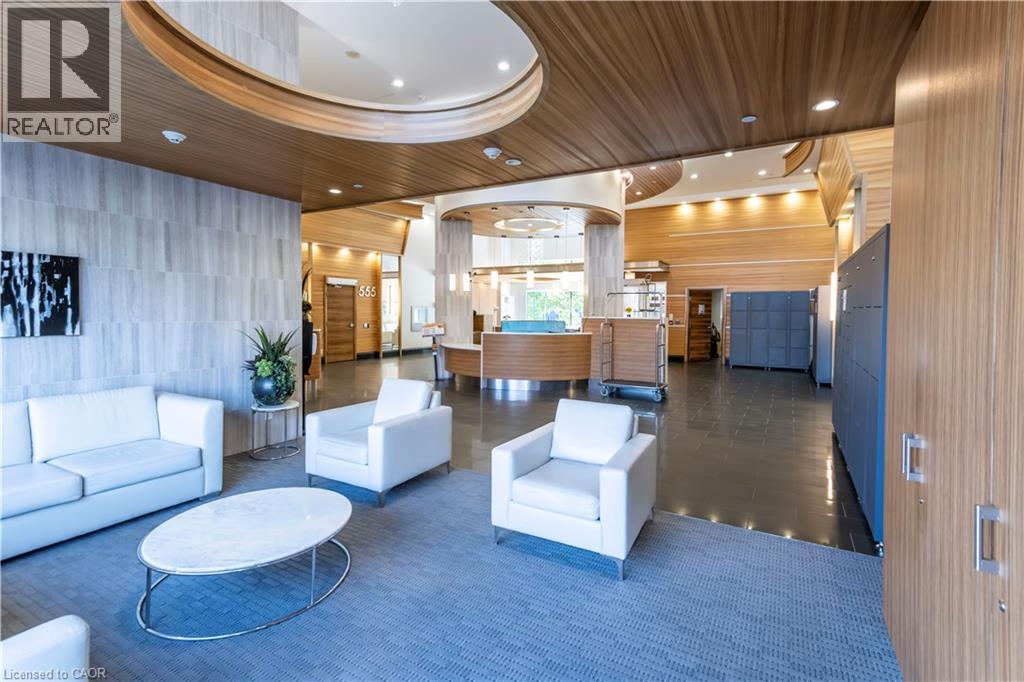
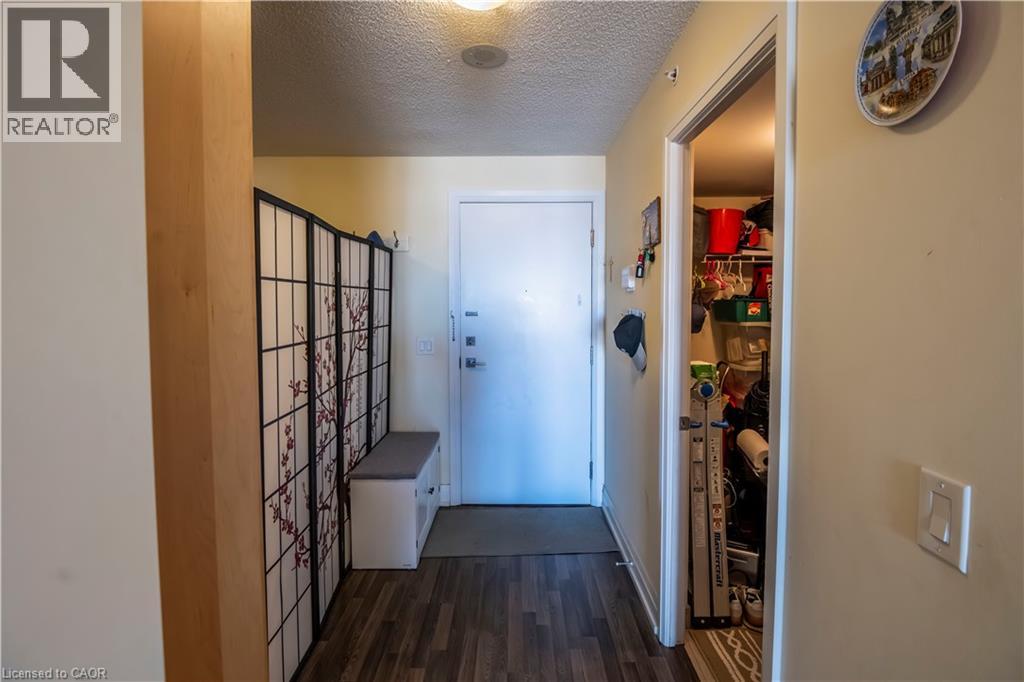
Welcome to Station Condos, where subway access and space to unwind come together. This 1 bedroom plus den suite features two sliding-door walkouts to a private 110 sq. ft. balcony with beautiful views. The generous primary bedroom offers a walk-in closet, while the den provides a flexible spot for a home office or guest space. A 4-piece bathroom, parking space, and locker add everyday convenience.Step outside and you're just moments from the subway, with Highway 401, Yorkdale Shopping Centre, dining, and daily essentials close by. At home, enjoy a 24/7 concierge and an impressive collection of amenities, including an indoor pool, fitness centre, steam room, landscaped sun terrace, rooftop BBQ area, games room, party room, and guest suites.
Map data © OpenStreetMap contributors
No open houses are scheduled for this home.
Can't make it? Request a private viewing.
| Den | Main level | 9'1'' x 13'3'' |
| Primary Bedroom | Main level | 12'3'' x 9'4'' |
| Kitchen | Main level | 22'6'' x 10'0'' |




