
 For sale 50
$349,000
0 bed1 bath0–499 sq ft
19 Avondale Avenue #208
Willowdale East, Toronto
20 days agoMLS® C13820940
RE/MAX REALTY SERVICES INC.
555 Wilson Heights Boulevard #308
Clanton Park, Toronto, Ontario M3H6B5
For sale· Added
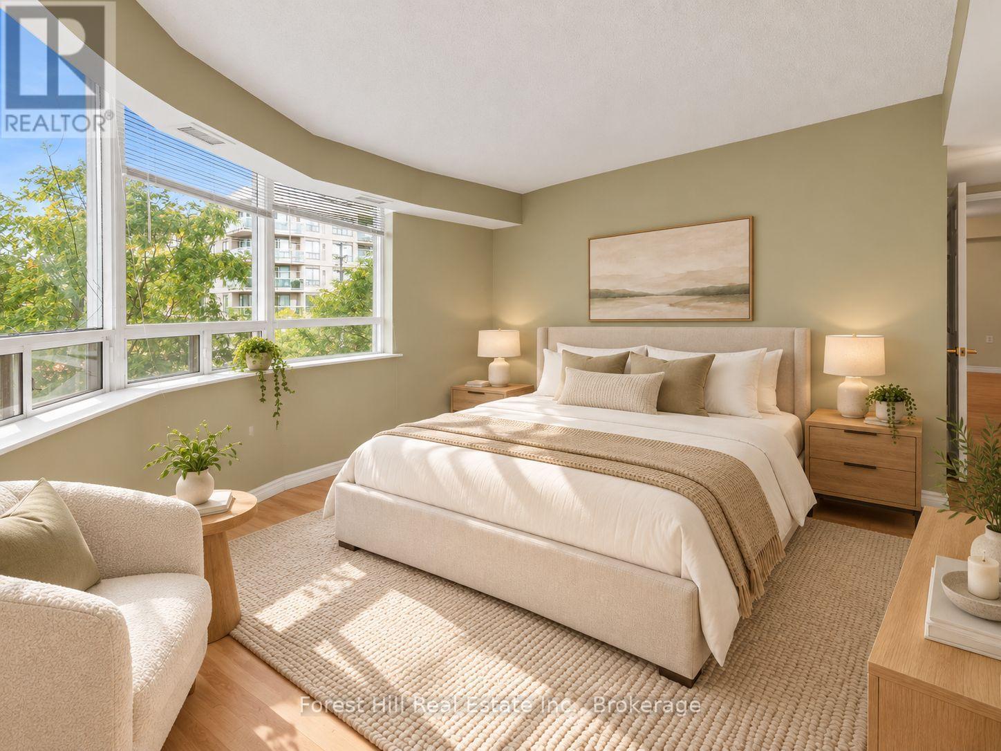
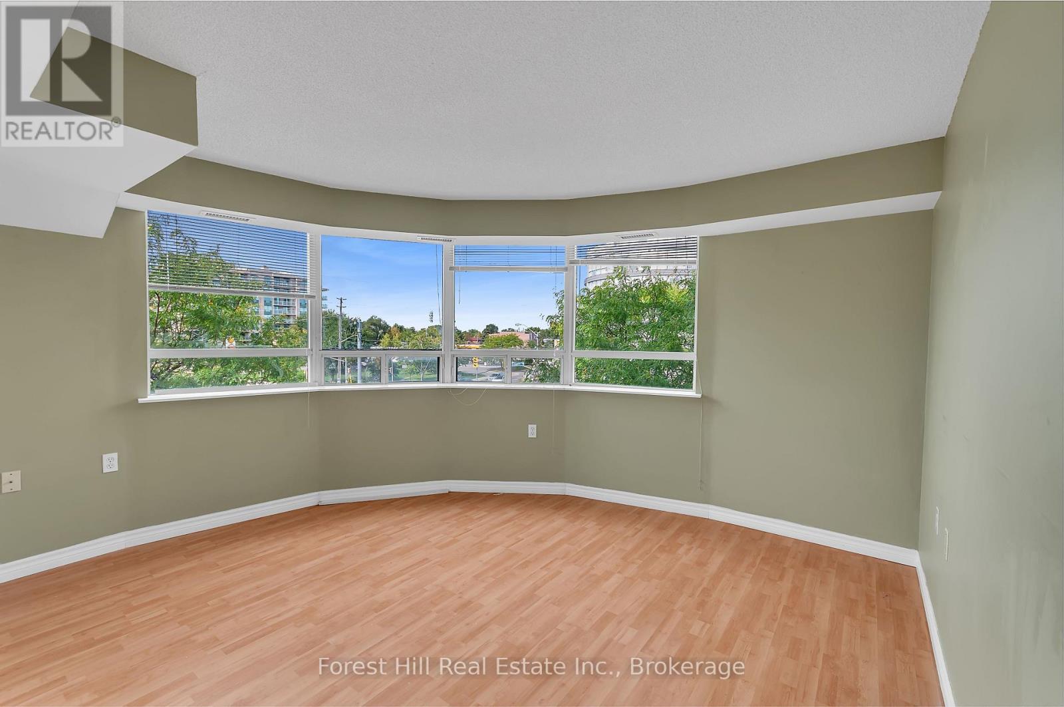
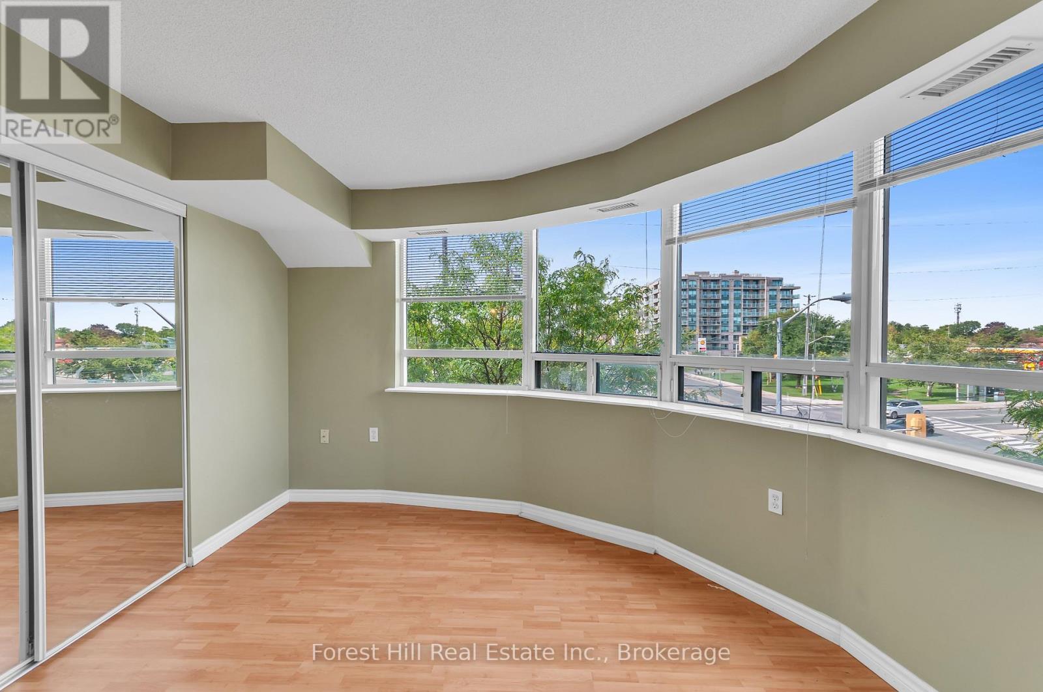
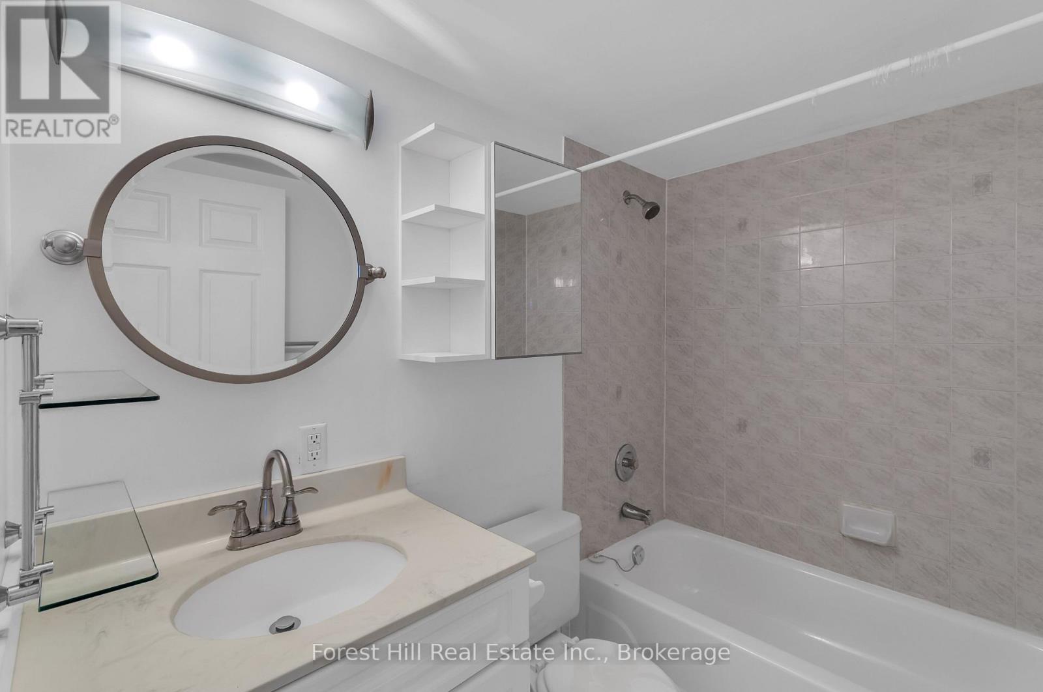
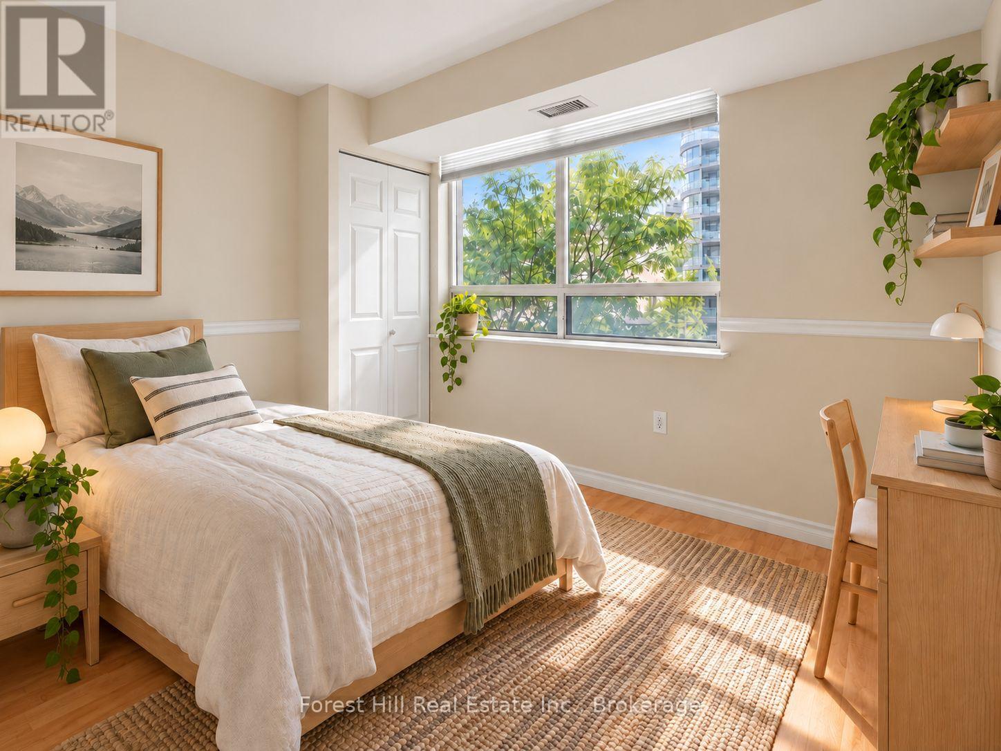
Welcome Home! Bright and spacious 2-bedroom suite with 2 bathrooms in a desirable low-rise boutique condominium. This thoughtfully designed unit features an open-concept living and dining area with quality laminate flooring throughout and a walkout to a private balcony-perfect for relaxing.Enjoy the convenience of ensuite laundry, visitor parking, a fitness room, and a rooftop patio. Ideally located just steps from Sheppard Avenue, TTC and Sheppard West Subway Station, with easy access to the 401 and Allen Road. Close to York University, Yorkdale Shopping Centre, Costco, schools, places of worship, restaurants, shopping, and numerous other amenities.An excellent opportunity in a highly convenient location-don't miss it!
Map data © OpenStreetMap contributors
No open houses are scheduled for this home.
Can't make it? Request a private viewing.
| Bedroom | Flat | 5.46 x 4.47 m |
| Bathroom | Flat | 2.11 x 1.5 m |
| Bedroom 2 | Flat | 3.14 x 4.39 m |
| Bathroom | Flat | 1.25 x 2.32 m |
| Living room | Flat | 3.32 x 3.35 m |
| Dining room | Flat | 3.57 x 2.16 m |
| Kitchen | Flat | 2.29 x 2.56 m |




