
 For sale 50
$299,000
2 bed1 bath700–799 sq ft
2500 Bridletowne Circle #106
L'Amoreaux, Toronto
13 days agoMLS® E13844518
EXECUTIVE REAL ESTATE SERVICES LTD.
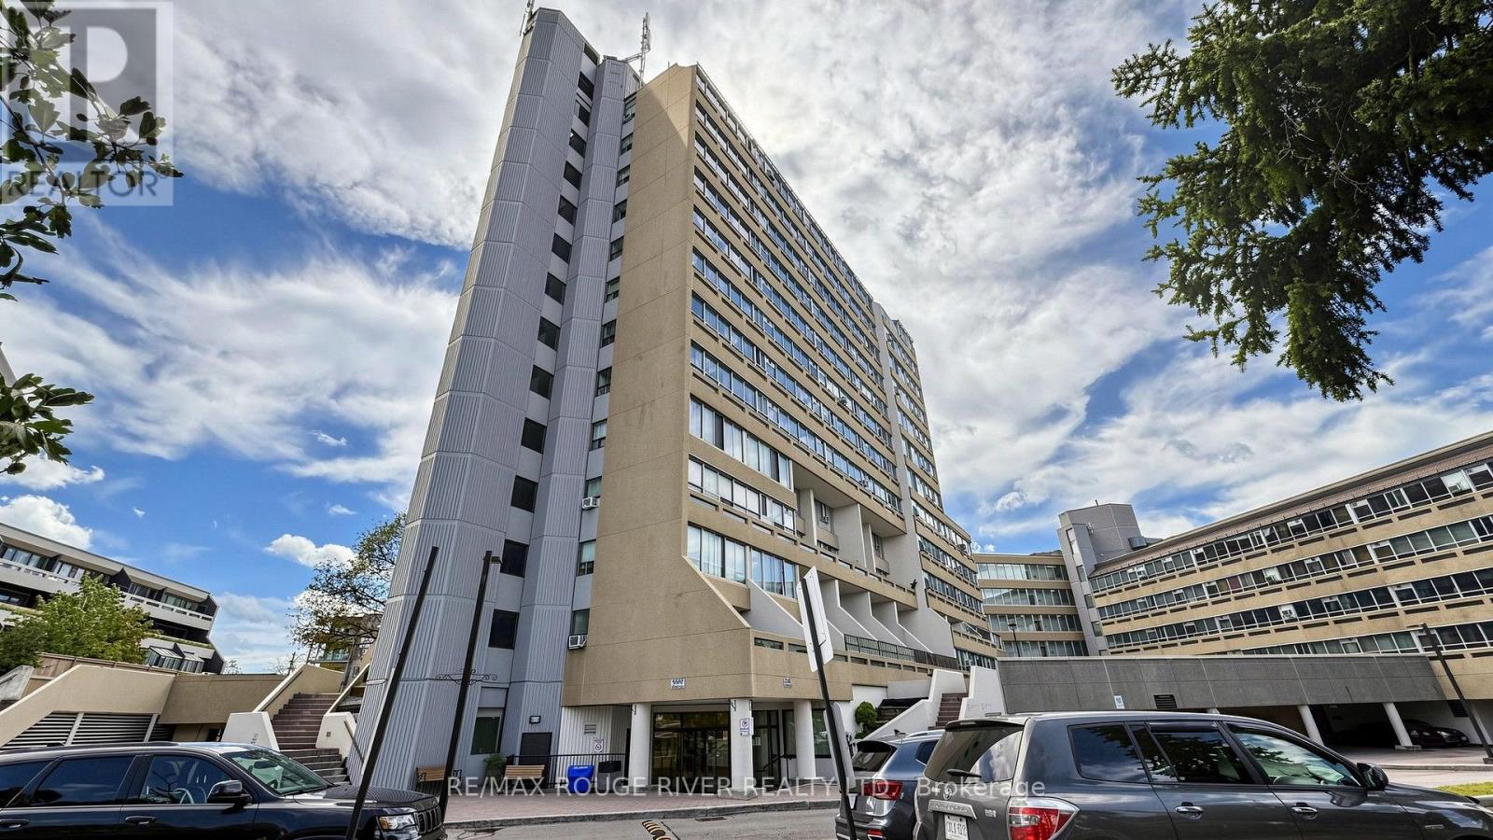
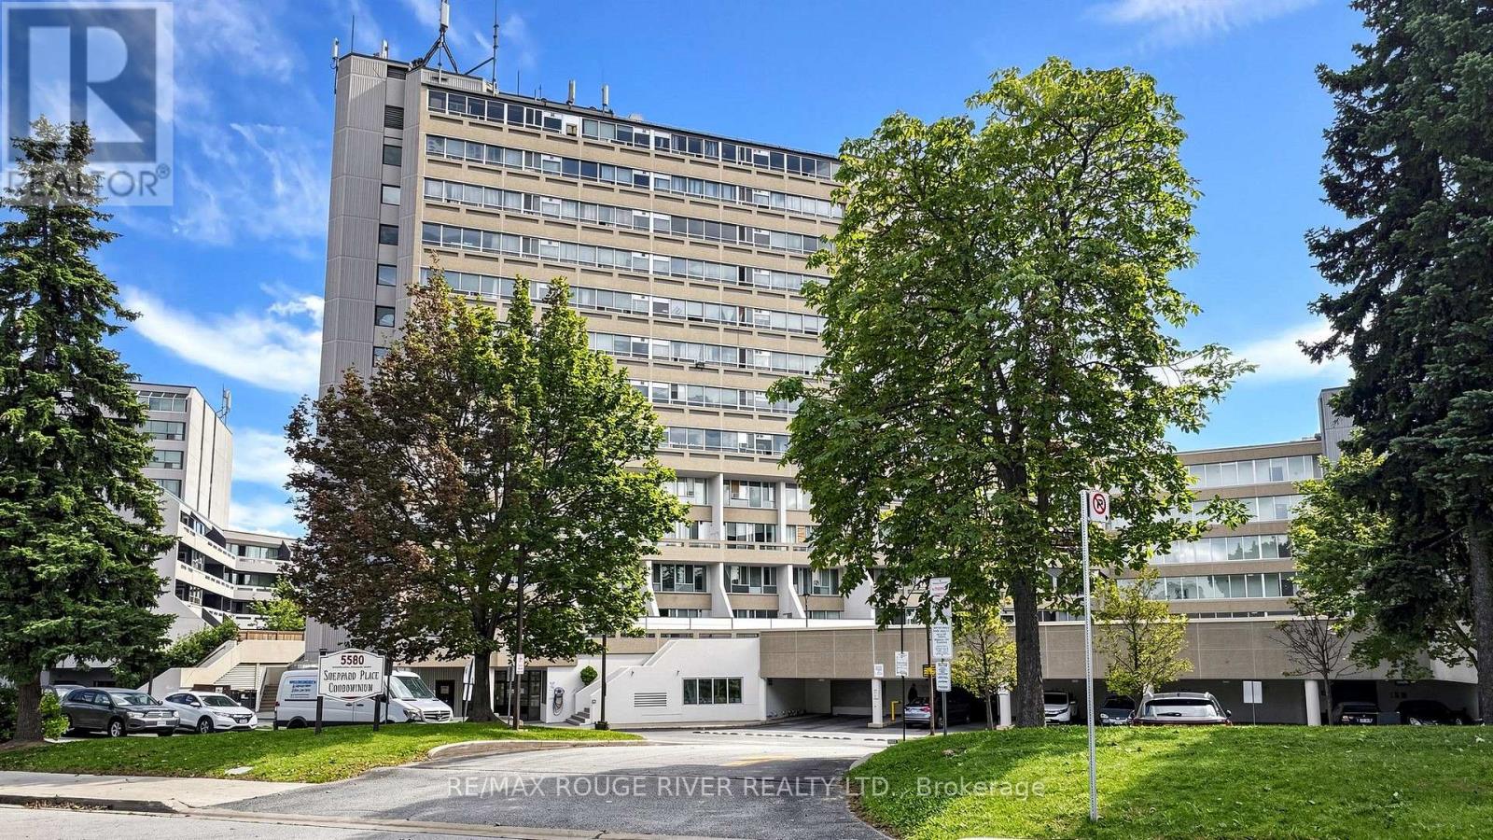
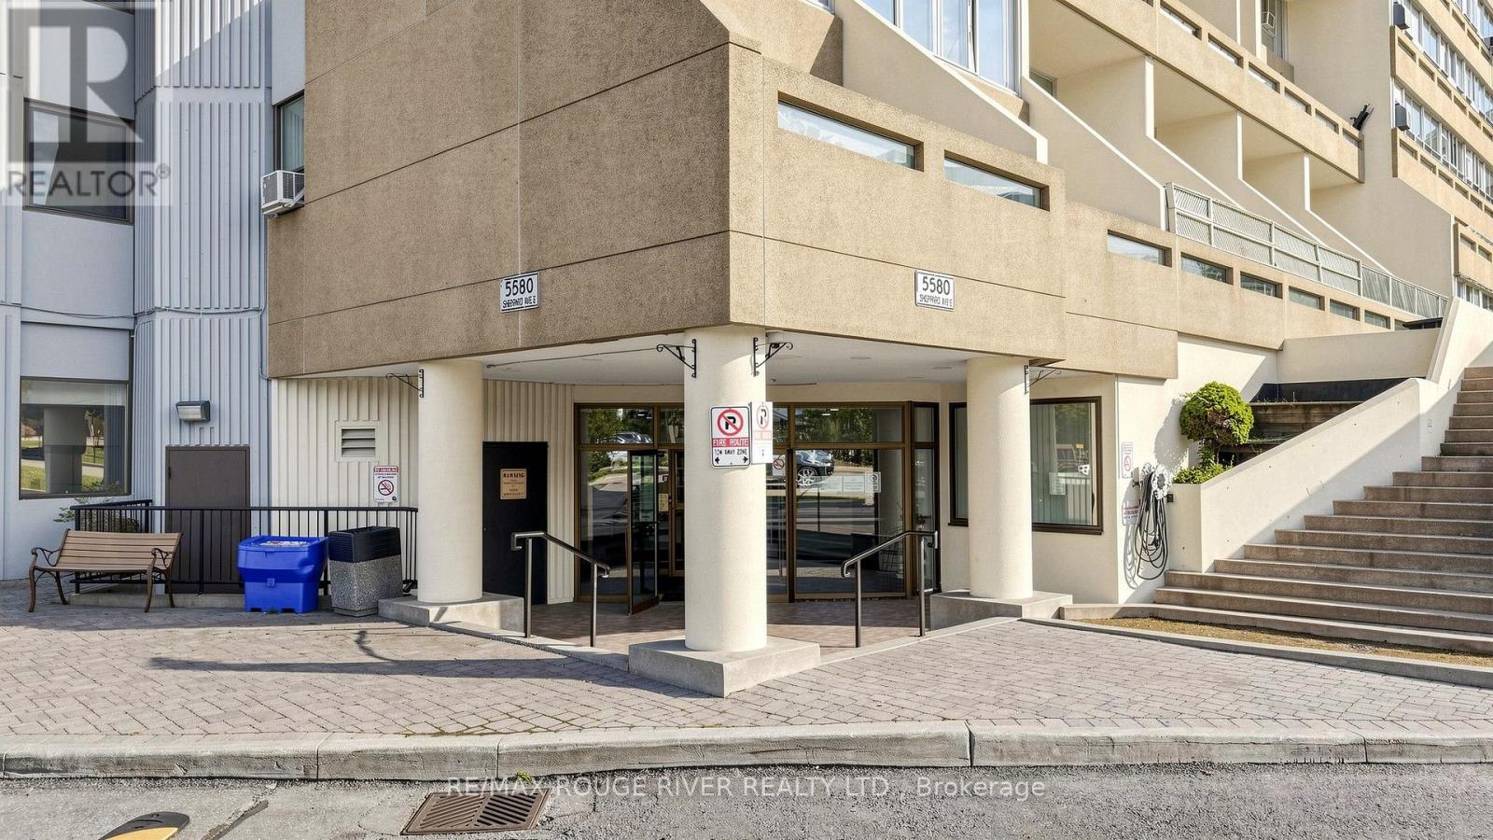
5580 Sheppard Avenue East #1003
Malvern, Toronto, Ontario M1B2L3
For sale· Added
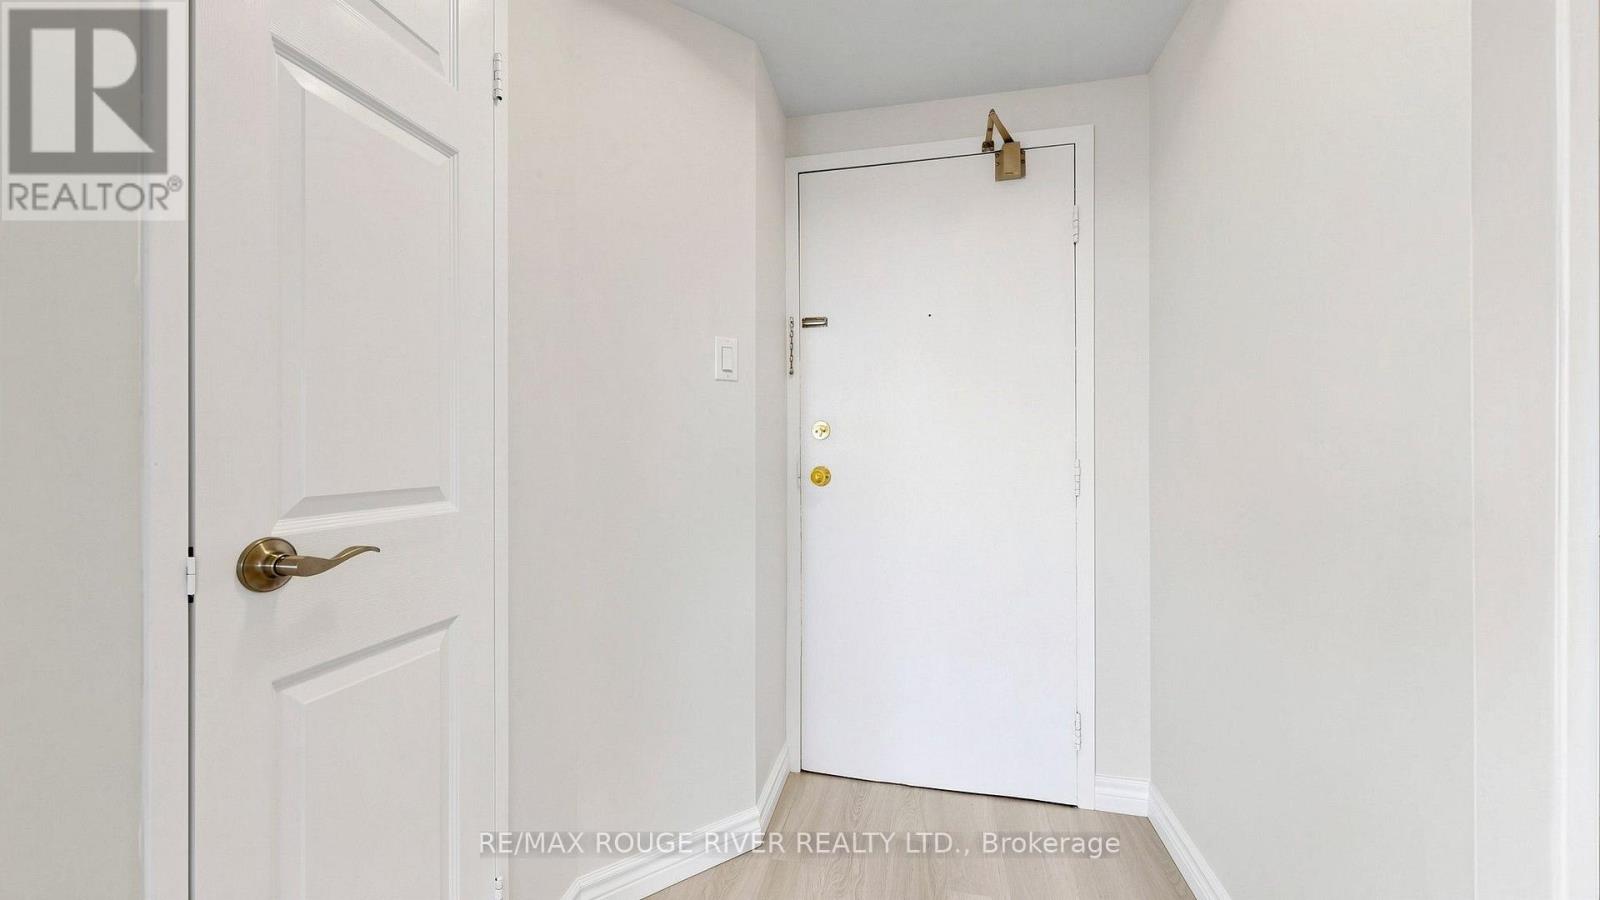
*Welcome to 5580 Sheppard Ave E *Sought After Neighbourhood *Bright and Spacious Layout *Totally Renovated Modern White Kitchen & Bathroom, Featuring Quartz Counters and Updated Finishes *Premium Vinyl Flooring Throughout (No Carpet anywhere) *Freshly Painted *Unobstructed South and SouthWest Views *Ensuite Locker Featuring Lots of Storage and Cabinets *Low Maintenance Fee *1 Parking Included *Steps To TTC Transit and Conveniently Close to Grocery Shopping, Scarb Town Centre, Hwy 401 Access, U of T And Parks. Don't Miss This Opportunity To Move In and Enjoy!
Map data © OpenStreetMap contributors
No open houses are scheduled for this home.
Can't make it? Request a private viewing.
| Living room | Ground level | 5.6 x 3.92 m |
| Dining room | Ground level | 5.6 x 3.92 m |
| Kitchen | Ground level | 2.25 x 2.08 m |
| Primary Bedroom | Ground level | 4.05 x 2.8 m |
| Solarium | Ground level | 4.05 x 1.46 m |




